
116 Taft Ter, Sykesville, MD 21784
Local realty services provided by:ERA Liberty Realty
116 Taft Ter,Sykesville, MD 21784
$530,000
- 3 Beds
- 3 Baths
- - sq. ft.
- Single family
- Sold
Listed by: kim pellegrino
Office: cummings & co. realtors
MLS#:MDCR2036334
Source:BRIGHTMLS
Sorry, we are unable to map this address
Price summary
- Price:$530,000
About this home
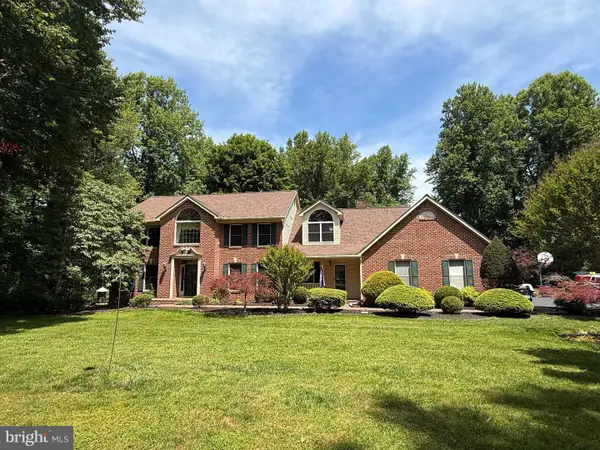
Move-in ready in the sought-after Century High School district — this all-brick Presidential Park rancher has been updated top to bottom, with the kitchen, HVAC, roof, windows, water heater, well pump and more already done. Inside, a spacious living room connects to the dining room for easy entertaining, and the large remodeled kitchen flows to a sunny breakfast nook with doors to both the front and back of the home. Luxury vinyl plank flooring runs throughout the main level, where three bedrooms and two full baths make one-level living simple. The finished walkout lower level doubles your living space — an expansive family room with a wood burning stove and brick surround, a bar area and half bath, plus a separate multipurpose room lined with built-in shelving for a home office, playroom, or hobby space. Step out to the patio and backyard. Out back, a deck and screened porch overlook a large three-quarter acre yard backing to mature trees, with an oversized 14'x20' shed and a covered carport with wide driveway parking. Zoned for Linton Springs Elementary and Sykesville Middle too — come take a look!...
Contact an agent
Home facts
- Year built:1973
- Subdivision & Development:PRESIDENTIAL PARK
- Listing ID #:MDCR2036334
- Added:48 day(s) ago
- Updated:September 03, 2026 at 05:55 AM
Rooms and interior
- Bedrooms:3
- Total bathrooms:3
- Full bathrooms:2
- Half bathrooms:1
- Flooring:Carpet, Ceramic Tile, Luxury Vinyl Plank
- Dining Description:Dining Room, Formal/Separate Dining Room
- Bathrooms Description:Full Bath, Half Bath, Primary Bathroom
- Kitchen Description:Built-In Microwave, Carpet, Cooktop, Dishwasher, Extra Refrigerator/Freezer, Kitchen - Table Space, Oven - Single, Oven - Wall, Recessed Lighting, Refrigerator, Wet/Dry Bar
- Bedroom Description:Carpet, Entry Level Bedroom, Primary Bedroom
- Basement:Yes
- Basement Description:Daylight, Fully Finished, Heated, Improved, Interior Access, Partial, Rear Entrance, Walkout Level, Windows
Heating and cooling
- Cooling:Ceiling Fan(s), Central A/C
- Heating:Forced Air, Natural Gas
Structure and exterior
- Roof:Asphalt
- Year built:1973
- Lot Features:Adjoins - Open Space, Backs to Trees, Landscaping
- Architectural Style:Ranch/Rambler
- Construction Materials:Brick Front, Vinyl Siding
- Exterior Features:Deck(s), Extensive Hardscape, Porch(es), Screened
- Foundation Description:Slab
- Levels:1 Story
Schools
- High school:CENTURY
- Middle school:SYKESVILLE
- Elementary school:LINTON SPRINGS
Utilities
- Water:Private, Well
- Sewer:Private Sewer
Finances and disclosures
- Price:$530,000
- Tax amount:$4,163 (2026)
Features and amenities
- Laundry features:Dryer, Washer
- Amenities:Attic, Cable TV Available, Carpet, Ceiling Fan(s), Double Pane Windows, Recessed Lighting, Sound System, Wet/Dry Bar, Window Treatments
Parking
- Parking description:Attached Carport, On Street
New listings near 116 Taft Ter
- Coming Soon
 $425,000Coming Soon3 beds 2 baths1,874 sq. ft.
700 Old Liberty Rd, SYKESVILLE, MD 21784
MLS# MDCR2037470Listed by: HAINES REALTY - Coming Soon
 $585,000Coming Soon3 beds 3 baths1,746 sq. ft.
511 Tanglewood Dr, SYKESVILLE, MD 21784
MLS# MDCR2037160Listed by: RE/MAX SOLUTIONS - Coming Soon
 $350,000Coming Soon1.7 Acres
981 Day Rd, SYKESVILLE, MD 21784
MLS# MDHW2073480Listed by: NEXT STEP REALTY - Coming Soon
 $999,999Coming Soon4 beds 3 baths4,570 sq. ft.
638 Sideling Ct, SYKESVILLE, MD 21784
MLS# MDHW2069272Listed by: RLAH @PROPERTIES - New
 $800,000Active5 beds 4 baths3,712 sq. ft.
6360 Fireside Haven, SYKESVILLE, MD 21784
MLS# MDCR2037638Listed by: CENTURY 21 REDWOOD REALTY - New
 $450,000Active3 beds 3 baths1,772 sq. ft.
6414 Locust Ln, SYKESVILLE, MD 21784
MLS# MDCR2037634Listed by: CUMMINGS & CO. REALTORS  $1,150,000Pending5 beds 5 baths6,523 sq. ft.
6759 Kittyhawk Ct, SYKESVILLE, MD 21784
MLS# MDCR2037288Listed by: KELLER WILLIAMS LUCIDO AGENCY- New
 $324,900Active3.01 Acres
5416 Mineral Hill Rd, SYKESVILLE, MD 21784
MLS# MDCR2035994Listed by: RE/MAX ADVANTAGE REALTY - New
 $630,000Active4 beds 3 baths3,136 sq. ft.
614 Trixsam Rd, SYKESVILLE, MD 21784
MLS# MDCR2037358Listed by: SACHS REALTY  $439,900Pending3 beds 1 baths1,089 sq. ft.
7725 Carter Rd, SYKESVILLE, MD 21784
MLS# MDCR2037342Listed by: BLUE CRAB REAL ESTATE, LLC


Protect your home and budget from life's surprises with an Assurant Home Warranty, backed by a partner that supports you through every step of homeownership. Explore Plans.
© 2023 - 2026 ERA Franchise Systems LLC. All rights reserved. ERA Franchise Systems LLC fully supports the principles of the Fair Housing Act and the Equal Opportunity Act. ERA, ERA Real Estate powered, and their respective logos are registered service marks of ERA Franchise Systems LLC. Each office is independently owned and operated.