
6759 Kittyhawk Ct, Sykesville, MD 21784
Local realty services provided by:ERA Liberty Realty
6759 Kittyhawk Ct,Sykesville, MD 21784
$1,150,000
- 5 Beds
- 5 Baths
- 6,523 sq. ft.
- Single family
- Pending
Listed by: robert j lucido, tracy j. lucido
Office: keller williams lucido agency
MLS#:MDCR2037288
Source:BRIGHTMLS
Price summary
- Price:$1,150,000
- Price per sq. ft.:$176.3
- Monthly HOA dues:$58
About this home
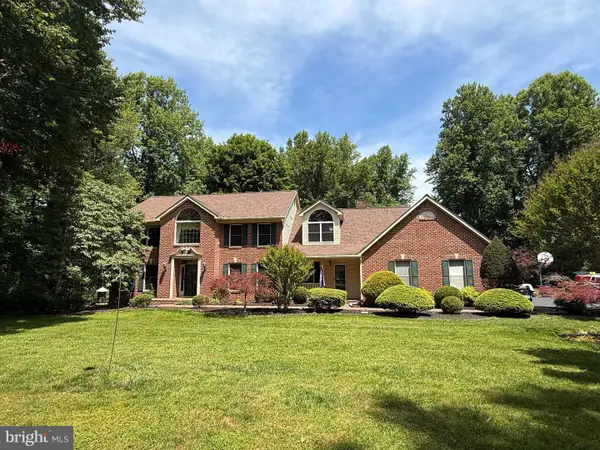
Impressive residence situated on a gorgeous, private lot spanning more than one acre in desirable Freedom Hills Farm. From the moment you arrive, the home makes an exceptional first impression with beautiful curb appeal, lush professional landscaping, and an elegant brick-front façade. Inside, 6,523 finished square feet unfold across a thoughtfully designed traditional floor plan, featuring hardwood flooring, refined millwork, decorative columns, graceful arches, and charming arched windows throughout. Additional updates include an HVAC system replaced in 2024 with a 10-year warranty. // A grand two-story foyer welcomes you inside, with the formal living room positioned to the left and French doors opening to a stunning sunroom/conservatory. Framed by oversized panoramic windows and crowned by a tray ceiling, this light-filled space offers an elegant retreat. To the right of the foyer, the formal dining room features a tray ceiling, classic chair railing, and convenient access to the nearby butler’s pantry. Ahead of the foyer, French doors open to a well-appointed private study, while a powder room is conveniently located nearby. // The gorgeous eat-in kitchen is beautifully appointed with granite countertops, a central island, white cabinetry accented by select glass-front doors, a pantry, and a breakfast bar. Stainless steel appliances include double ovens, with several recently replaced, including the dishwasher in 2026 and the stove and microwave in 2025. The kitchen opens naturally into the bright breakfast room, where abundant natural light and deck access create an inviting space for casual dining. Open to the kitchen and breakfast area, the impressive two-story family room serves as the heart of the home, featuring a gas fireplace and dramatic palladium windows. A laundry room, with a washing machine replaced in 2025, completes the main level. // Hardwood flooring continues throughout the upper level, beginning in the lofted hallway and extending into four spacious bedrooms. The luxurious owner’s suite features a tray ceiling, two walk-in closets, and a private sitting room framed by decorative columns. The spa-like ensuite bathroom offers dual vanities, a central soaking tub, separate shower, and private water closet. Two of the secondary bedrooms share a thoughtfully designed dual-entry bathroom with dual sinks, while the fourth bedroom enjoys its own private ensuite bathroom. // The fully finished, walk-out lower level provides additional living and entertaining space, including a spacious recreation room with a gas fireplace. French doors open to a dedicated exercise room, while a fifth bedroom offers a private retreat with a sitting area, walk-in closet, and spacious attached full bathroom with dual sinks. // Outdoor living is equally inviting, with a newly updated deck completed in 2026 overlooking the expansive grounds. Recent professional landscaping enhances the property’s already beautiful setting, while the driveway was resealed in 2025. An updated well water tank and pump add to the home’s extensive list of recent improvements....
Contact an agent
Home facts
- Year built:2006
- Subdivision & Development:FREEDOM HILLS FARM
- Listing ID #:MDCR2037288
- Added:11 day(s) ago
- Updated:September 07, 2026 at 08:07 AM
Rooms and interior
- Bedrooms:5
- Total bathrooms:5
- Full bathrooms:4
- Half bathrooms:1
- Flooring:Carpet, Hardwood
- Dining Description:Dining Room
- Kitchen Description:Built-In Microwave, Carpet, Cooktop - Down Draft, Crown Moldings, Dishwasher, Disposal, Exhaust Fan, Icemaker, Kitchen - Eat-In, Kitchen - Island, Oven - Wall, Recessed Lighting, Refrigerator, Stainless Steel Appliances, Water Heater
- Bedroom Description:Carpet, Primary Bedroom, Walk In Closet(s)
- Basement:Yes
- Basement Description:Connecting Stairway, Daylight, Full, Fully Finished, Heated, Improved, Rear Entrance, Sump Pump, Walkout Level, Windows
- Living area:6,523 sq. ft.
Heating and cooling
- Cooling:Central A/C, Zoned
- Heating:Forced Air, Heat Pump(s), Propane - Owned
Structure and exterior
- Roof:Asphalt
- Year built:2006
- Building area:6,523 sq. ft.
- Lot area:1.07 Acres
- Lot Features:Backs to Trees, Cul-de-sac, Landscaping, Partly Wooded, Suburban
- Architectural Style:Colonial
- Construction Materials:Brick, Vinyl Siding
- Exterior Features:Deck(s)
- Levels:3 Story
Schools
- High school:CENTURY
- Middle school:SYKESVILLE
- Elementary school:LINTON SPRINGS
Utilities
- Water:Well
- Sewer:Septic Exists
Finances and disclosures
- Price:$1,150,000
- Price per sq. ft.:$176.3
- Tax amount:$10,609 (2025)
Features and amenities
- Laundry features:Dryer, Laundry, Washer
- Amenities:Attic, Carpet, Ceiling Fan(s), Chair Railings, Crown Moldings, Double Pane Windows, Electric Alarm, Electric Available, Insulated Windows, Main Entrance Lock, Recessed Lighting
Parking
- Parking description:Asphalt Driveway, Attached Garage, Garage - Side Entry, Garage Door Opener, Paved Driveway
- Garage:Yes
- Garage spaces:3
New listings near 6759 Kittyhawk Ct
- Coming Soon
 $925,000Coming Soon4 beds 3 baths2,112 sq. ft.
1710 Heatherwood Way, SYKESVILLE, MD 21784
MLS# MDHW2073370Listed by: RE/MAX ADVANTAGE REALTY - Coming Soon
 $425,000Coming Soon3 beds 2 baths1,874 sq. ft.
700 Old Liberty Rd, SYKESVILLE, MD 21784
MLS# MDCR2037470Listed by: HAINES REALTY - Coming Soon
 $585,000Coming Soon3 beds 3 baths1,746 sq. ft.
511 Tanglewood Dr, SYKESVILLE, MD 21784
MLS# MDCR2037160Listed by: RE/MAX SOLUTIONS - Coming Soon
 $350,000Coming Soon1.7 Acres
981 Day Rd, SYKESVILLE, MD 21784
MLS# MDHW2073480Listed by: NEXT STEP REALTY - Coming Soon
 $999,999Coming Soon4 beds 3 baths4,570 sq. ft.
638 Sideling Ct, SYKESVILLE, MD 21784
MLS# MDHW2069272Listed by: RLAH @PROPERTIES - New
 $499,900Active4 beds 4 baths1,974 sq. ft.
7458 Willow Bottom Rd, ELDERSBURG, MD 21784
MLS# MDCR2037654Listed by: ANR REALTY, LLC - New
 $690,000Active4 beds 2 baths2,452 sq. ft.
465 Gaither Rd, SYKESVILLE, MD 21784
MLS# MDHW2073702Listed by: SYNERGY REALTY - New
 $800,000Active5 beds 4 baths3,712 sq. ft.
6360 Fireside Haven, SYKESVILLE, MD 21784
MLS# MDCR2037638Listed by: CENTURY 21 REDWOOD REALTY - New
 $450,000Active3 beds 3 baths1,772 sq. ft.
6414 Locust Ln, SYKESVILLE, MD 21784
MLS# MDCR2037634Listed by: CUMMINGS & CO. REALTORS


Protect your home and budget from life's surprises with an Assurant Home Warranty, backed by a partner that supports you through every step of homeownership. Explore Plans.
© 2023 - 2026 ERA Franchise Systems LLC. All rights reserved. ERA Franchise Systems LLC fully supports the principles of the Fair Housing Act and the Equal Opportunity Act. ERA, ERA Real Estate powered, and their respective logos are registered service marks of ERA Franchise Systems LLC. Each office is independently owned and operated.