
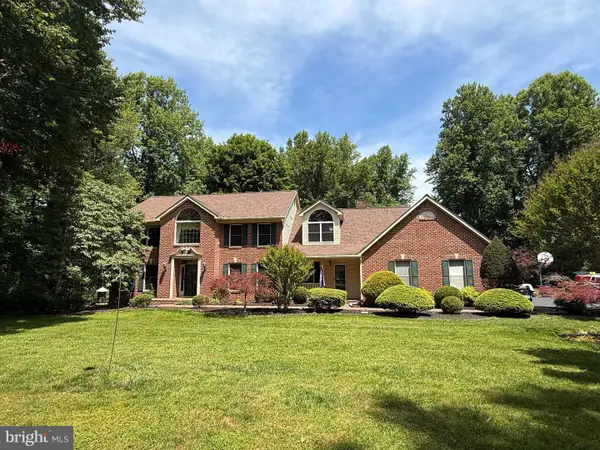
1710 Heatherwood Way, Sykesville, MD 21784
Local realty services provided by:ERA OakCrest Realty, Inc.
Listed by: kimberly s cavaliere
Office: re/max advantage realty
MLS#:MDHW2073370
Source:BRIGHTMLS
Price summary
- Price:$925,000
- Price per sq. ft.:$437.97
About this home
COMING SOON! Tucked away in a serene, tree-lined setting, this classic Saltbox-style home offers a rare combination of privacy, character, and location. Set on over 3 private, wooded acres and back from the road amid mature trees, the property feels like a true escape—yet you're just minutes from top-rated schools (West Friendship Elementary, Mount View Middle & Marriotts Ridge High) and everyday conveniences.
Step inside and discover a home full of personality and unique architectural charm rarely found in today's cookie-cutter construction. This 3-bedroom, 3-full-bath home features a distinctive Saltbox roofline, thoughtful nooks, and a one-of-a-kind layout that's hard to replicate. A cozy sunroom offers the perfect spot to curl up with a book alongside the little pellet stove while overlooking the wooded surroundings, while a charming finished loft/attic space—accessed by a ladder, just like a true cabin in the woods—adds a whimsical, storybook touch you won't find anywhere else.
This is a canvas for someone with vision—bring your design ideas and updates to transform this already-special home into your dream retreat. With great bones and a layout full of character, the potential here is endless.
Enjoy your morning coffee or tea surrounded by nature, with birdsong instead of traffic and privacy instead of close-set neighbors. Whether you're drawn to the peaceful wooded lot, the sought-after school district, or the charm of a home with real character, this property offers a unique opportunity to create something truly your own....
Contact an agent
Home facts
- Year built:1984
- Subdivision & Development:NONE AVAILABLE
- Listing ID #:MDHW2073370
- Updated:September 06, 2026 at 01:49 PM
Rooms and interior
- Bedrooms:4
- Total bathrooms:3
- Full bathrooms:3
- Rooms Total:11
- Dining Description:Dining Area, Formal/Separate Dining Room
- Bathrooms Description:Primary Bath(s)
- Kitchen Description:Built-In Microwave, Carpet, Dishwasher, Exhaust Fan, Kitchen - Country, Kitchen - Eat-In, Kitchen - Table Space, Oven/Range - Electric, Refrigerator
- Bedroom Description:Carpet, Entry Level Bedroom
- Basement:Yes
- Basement Description:Unfinished
- Living area:2,112 sq. ft.
Heating and cooling
- Cooling:Ceiling Fan(s), Heat Pump(s)
- Heating:Electric, Heat Pump(s)
Structure and exterior
- Year built:1984
- Building area:2,112 sq. ft.
- Lot area:3.4 Acres
- Lot Features:Landscaping, Secluded, Trees/Wooded
- Architectural Style:Salt Box
- Construction Materials:Frame
- Exterior Features:Deck(s), Exterior Lighting
- Foundation Description:Permanent
- Levels:3.5 Story
Schools
- High school:MARRIOTTS RIDGE
- Middle school:MOUNT VIEW
- Elementary school:WEST FRIENDSHIP
Utilities
- Water:Well
- Sewer:Septic Exists
Finances and disclosures
- Price:$925,000
- Price per sq. ft.:$437.97
- Tax amount:$7,393 (2026)
Features and amenities
- Laundry features:Dryer, Washer
- Amenities:Attic, Carpet, Ceiling Fan(s), Exposed Beams, Water Treat System
Parking
- Parking description:Crushed Stone
New listings near 1710 Heatherwood Way
- Coming Soon
 $425,000Coming Soon3 beds 2 baths1,874 sq. ft.
700 Old Liberty Rd, SYKESVILLE, MD 21784
MLS# MDCR2037470Listed by: HAINES REALTY - Coming Soon
 $585,000Coming Soon3 beds 3 baths1,746 sq. ft.
511 Tanglewood Dr, SYKESVILLE, MD 21784
MLS# MDCR2037160Listed by: RE/MAX SOLUTIONS - Coming Soon
 $350,000Coming Soon1.7 Acres
981 Day Rd, SYKESVILLE, MD 21784
MLS# MDHW2073480Listed by: NEXT STEP REALTY - Coming Soon
 $999,999Coming Soon4 beds 3 baths4,570 sq. ft.
638 Sideling Ct, SYKESVILLE, MD 21784
MLS# MDHW2069272Listed by: RLAH @PROPERTIES - New
 $499,900Active4 beds 4 baths1,974 sq. ft.
7458 Willow Bottom Rd, ELDERSBURG, MD 21784
MLS# MDCR2037654Listed by: ANR REALTY, LLC - New
 $690,000Active4 beds 2 baths2,452 sq. ft.
465 Gaither Rd, SYKESVILLE, MD 21784
MLS# MDHW2073702Listed by: SYNERGY REALTY - New
 $800,000Active5 beds 4 baths3,712 sq. ft.
6360 Fireside Haven, SYKESVILLE, MD 21784
MLS# MDCR2037638Listed by: CENTURY 21 REDWOOD REALTY - New
 $450,000Active3 beds 3 baths1,772 sq. ft.
6414 Locust Ln, SYKESVILLE, MD 21784
MLS# MDCR2037634Listed by: CUMMINGS & CO. REALTORS  $1,150,000Pending5 beds 5 baths6,523 sq. ft.
6759 Kittyhawk Ct, SYKESVILLE, MD 21784
MLS# MDCR2037288Listed by: KELLER WILLIAMS LUCIDO AGENCY


Protect your home and budget from life's surprises with an Assurant Home Warranty, backed by a partner that supports you through every step of homeownership. Explore Plans.
© 2023 - 2026 ERA Franchise Systems LLC. All rights reserved. ERA Franchise Systems LLC fully supports the principles of the Fair Housing Act and the Equal Opportunity Act. ERA, ERA Real Estate powered, and their respective logos are registered service marks of ERA Franchise Systems LLC. Each office is independently owned and operated.