
6509 W Hemlock Dr, Sykesville, MD 21784
Local realty services provided by:O'BRIEN REALTY ERA POWERED
6509 W Hemlock Dr,Sykesville, MD 21784
$475,000
- 4 Beds
- 2 Baths
- 1,644 sq. ft.
- Single family
- Pending
Listed by: robert j lucido, hanna elyse perez
Office: keller williams lucido agency
MLS#:MDCR2036024
Source:BRIGHTMLS
Price summary
- Price:$475,000
- Price per sq. ft.:$288.93
- Monthly HOA dues:$10
About this home
Beautifully renovated split-foyer residence offering 4 bedrooms, 2 bathrooms, and 1,344 finished square feet in established Carrolltowne. Step inside the freshly renovated interior, where 2026 updates include newly installed luxury vinyl plank flooring throughout the main-level living spaces, fresh paint throughout, and windows scheduled for replacement during the week of July 13, 2026. The welcoming foyer ascends to the main level, where a spacious living room seamlessly flows into an adjacent formal dining room, complete with sliding glass doors to the rear deck for effortless indoor-outdoor living. The stunning completely remodeled eat-in kitchen showcases upgraded quartz countertops, crisp white cabinetry, stainless steel appliances, and a cozy breakfast nook- the perfect space for a bistro table. Continuing on the main level, find a beautifully renovated full bathroom and three newly carpeted bedrooms, including the generously sized primary bedroom. The lower level expands the home's living space with an expansive, newly carpeted family room centered around a cozy brick-adorned wood-burning fireplace. This level also includes a fourth bedroom accented by a stylish feature wall, a second full bathroom fully renovated in 2026, and a laundry room with additional storage space for everyday convenience. Outside, enjoy a spacious backyard featuring an elevated deck, a patio, a storage shed, and additional side yard space for recreation or gardening. Completing the property are an attached one-car garage and a driveway with parking for four additional vehicles. Residents of Carrolltowne enjoy access to community common grounds, picnic areas, and tot lots/playgrounds, providing wonderful opportunities for outdoor recreation and neighborhood enjoyment. ALL WINDOWS WILL BE REPLACE THE WEEK OF July 13 due to scheduling issue....
Contact an agent
Home facts
- Year built:1979
- Subdivision & Development:CARROLLTOWNE
- Listing ID #:MDCR2036024
- Added:47 day(s) ago
- Updated:August 20, 2026 at 07:52 AM
Rooms and interior
- Bedrooms:4
- Total bathrooms:2
- Full bathrooms:2
- Flooring:Carpet, Luxury Vinyl Plank
- Dining Description:Dining Room, Formal/Separate Dining Room
- Bathrooms Description:Full Bath
- Kitchen Description:Carpet, Dishwasher, Disposal, Exhaust Fan, Icemaker, Microwave, Oven/Range - Electric, Refrigerator, Upgraded Countertops
- Bedroom Description:Carpet, Primary Bedroom
- Basement:Yes
- Basement Description:Connecting Stairway, Full, Interior Access, Outside Entrance, Sump Pump
- Living area:1,644 sq. ft.
Heating and cooling
- Cooling:Ceiling Fan(s), Central A/C
- Heating:Electric, Heat Pump(s)
Structure and exterior
- Roof:Architectural Shingle
- Year built:1979
- Building area:1,644 sq. ft.
- Lot area:0.42 Acres
- Architectural Style:Split Foyer
- Construction Materials:Brick, Vinyl Siding
- Exterior Features:Deck(s)
- Foundation Description:Permanent
- Levels:2 Stories
Schools
- High school:LIBERTY
- Middle school:OKLAHOMA RD
- Elementary school:CARROLLTOWNE
Utilities
- Water:Public
- Sewer:Public Sewer
Finances and disclosures
- Price:$475,000
- Price per sq. ft.:$288.93
- Tax amount:$3,653 (2026)
Features and amenities
- Laundry features:Dryer, Has Laundry, Laundry, Washer
- Amenities:Cable TV, Carpet, Ceiling Fan(s), Electric Available, Main Entrance Lock, Replacement Windows, Smoke Detector
Parking
- Parking description:Asphalt Driveway, Attached Garage, Built In, Garage - Front Entry, Inside Access, Shared Driveway
- Garage:Yes
- Garage spaces:1
New listings near 6509 W Hemlock Dr
- Coming Soon
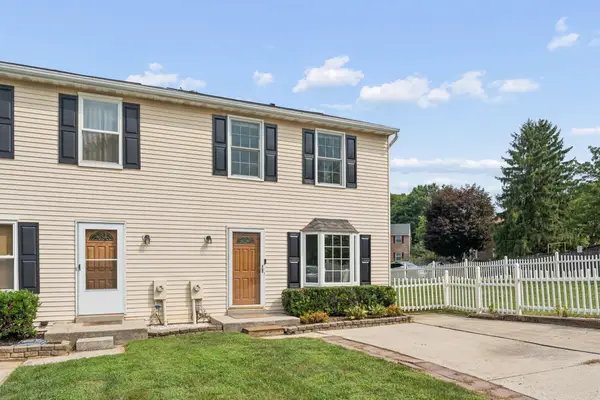 $376,500Coming Soon3 beds 2 baths
7070 Jennifer Way, SYKESVILLE, MD 21784
MLS# MDCR2037254Listed by: CUMMINGS & CO. REALTORS - Coming Soon
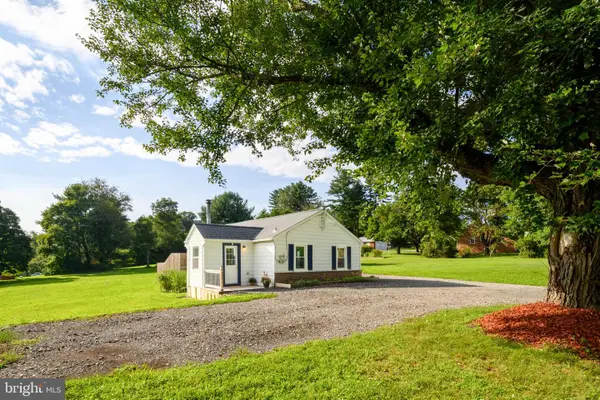 $299,900Coming Soon1 beds 1 baths
4646 Sykesville Rd, SYKESVILLE, MD 21784
MLS# MDCR2037036Listed by: RE/MAX ADVANTAGE REALTY - Coming SoonOpen Sun, 1 to 3pm
 $759,000Coming Soon4 beds 3 baths
6729 Monroe Ave, SYKESVILLE, MD 21784
MLS# MDCR2036654Listed by: BERKSHIRE HATHAWAY HOMESERVICES HOMESALE REALTY - Coming Soon
 $585,000Coming Soon3 beds 3 baths
511 Tanglewood Dr, SYKESVILLE, MD 21784
MLS# MDCR2037160Listed by: RE/MAX SOLUTIONS - Coming Soon
 $350,000Coming Soon3 beds 3 baths
981 Day Rd, SYKESVILLE, MD 21784
MLS# MDHW2069822Listed by: NEXT STEP REALTY - Coming SoonOpen Sun, 12 to 2pm
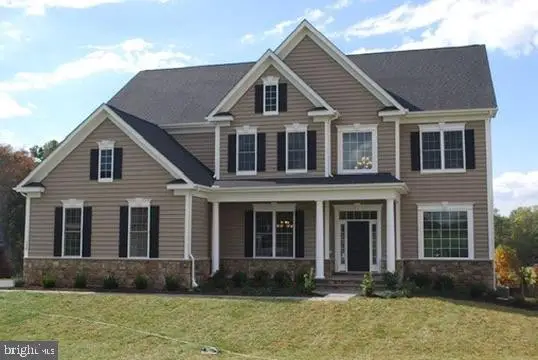 $1,100,000Coming Soon4 beds 5 baths
120 Kathleen Ct, SYKESVILLE, MD 21784
MLS# MDCR2037044Listed by: CUMMINGS & CO. REALTORS - Coming Soon
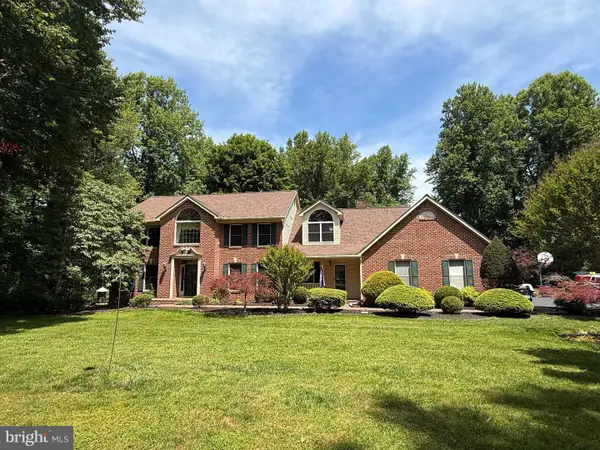 $999,999Coming Soon4 beds 3 baths
638 Sideling Ct, SYKESVILLE, MD 21784
MLS# MDHW2069272Listed by: RLAH @PROPERTIES - New
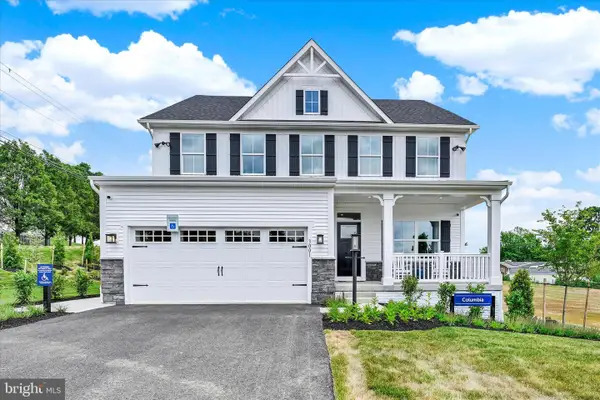 $774,990Active4 beds 4 baths3,194 sq. ft.
3001 Cobalt Ct, SYKESVILLE, MD 21784
MLS# MDCR2037252Listed by: NVR, INC.  $549,900Pending4 beds 3 baths1,144 sq. ft.
5609 Elele Ct, SYKESVILLE, MD 21784
MLS# MDCR2036494Listed by: TODAYS REALTY, INC.- Open Sun, 1 to 3pmNew
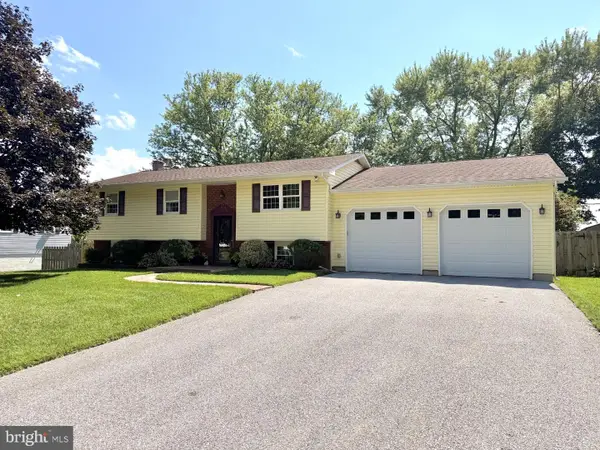 $615,000Active5 beds 2 baths2,084 sq. ft.
5902 Lawrence Dr, SYKESVILLE, MD 21784
MLS# MDCR2037062Listed by: SAMSON PROPERTIES


Protect your home and budget from life's surprises with an Assurant Home Warranty, backed by a partner that supports you through every step of homeownership. Explore Plans.
© 2023 - 2026 ERA Franchise Systems LLC. All rights reserved. ERA Franchise Systems LLC fully supports the principles of the Fair Housing Act and the Equal Opportunity Act. ERA, ERA Real Estate powered, and their respective logos are registered service marks of ERA Franchise Systems LLC. Each office is independently owned and operated.