
7074 Saddle Dr, Sykesville, MD 21784
Local realty services provided by:ERA Central Realty Group
7074 Saddle Dr,Sykesville, MD 21784
$425,000
- 3 Beds
- 2 Baths
- 1,472 sq. ft.
- Single family
- Pending
Listed by: robert j lucido, jennie ricker
Office: keller williams lucido agency
MLS#:MDCR2037832
Source:BRIGHTMLS
Price summary
- Price:$425,000
- Price per sq. ft.:$288.72
- Monthly HOA dues:$13.33
About this home
Inviting split-foyer residence offering 3 bedrooms, 2 full bathrooms, and 1,472 finished square feet on a spacious corner lot in established Hilltop. // Laminate flooring begins in the entry-level foyer and continues into the bright and spacious main-level living room, filled with abundant natural light. The flooring extends into the charming eat-in kitchen, featuring a skylight, warm wood cabinetry, a ceramic tile backsplash with decorative accents, stainless steel appliances, including a recently replaced refrigerator, and a pantry. An adjoining breakfast area is accented by chair rail molding and offers sliding glass door access to the rear deck. // Continuing down the main-level hallway, two generously sized carpeted bedrooms provide comfortable accommodations, including the primary bedroom. A beautifully appointed full bathroom featuring a double-sink vanity completes this level. // The partially finished walk-out lower level features fresh paint and newly installed carpeting, and offers approximately 600 finished square feet and 272 unfinished square feet for additional living and storage space. A spacious recreation room features a cozy wood stove with a brick surround, while a third bedroom and second full bathroom offer flexibility for guests or additional household needs. A dedicated laundry room completes this level. Additional highlights include an attached 1-car garage with both front and rear entry points. // Outdoors, a recently refinished and stained deck spans the length of the home, providing generous space for outdoor dining and entertaining. Beneath the deck, two patio areas offer additional options for relaxation. The fenced backyard is complemented by an expansive side yard with mature trees, creating plenty of open space for outdoor activities. // Residents of Hilltop enjoy access to community amenities, including shared common grounds, tennis courts, and tot lots and playgrounds....
Contact an agent
Home facts
- Year built:1981
- Subdivision & Development:HILLTOP
- Listing ID #:MDCR2037832
- Added:13 day(s) ago
- Updated:November 19, 2026 at 09:35 AM
Rooms and interior
- Bedrooms:3
- Total bathrooms:2
- Full bathrooms:2
- Flooring:Carpet, Ceramic Tile, Concrete, Laminated, Vinyl, Wood
- Bathrooms Description:Full Bath
- Kitchen Description:Carpet, Crown Moldings, Dishwasher, Disposal, Energy Efficient Appliances, Freezer, Kitchen - Eat-In, Oven - Self Cleaning, Oven/Range - Electric, Refrigerator, Stainless Steel Appliances, Water Heater
- Bedroom Description:Carpet, Primary Bedroom, Walk In Closet(s)
- Basement:Yes
- Basement Description:Combination, Connecting Stairway, Daylight, Full, Fully Finished, Heated, Improved, Interior Access, Outside Entrance, Rear Entrance, Walkout Level, Windows
- Living area:1,472 sq. ft.
Heating and cooling
- Cooling:Central A/C
- Heating:Forced Air, Natural Gas
Structure and exterior
- Roof:Architectural Shingle, Asphalt
- Year built:1981
- Building area:1,472 sq. ft.
- Lot area:0.19 Acres
- Lot Features:Corner, Suburban
- Architectural Style:Split Foyer
- Construction Materials:Aluminum Siding
- Exterior Features:Deck(s), Patio(s)
- Levels:2 Stories
Schools
- High school:LIBERTY
- Middle school:OKLAHOMA ROAD
- Elementary school:CARROLLTOWNE
Utilities
- Water:Public
- Sewer:Public Sewer
Finances and disclosures
- Price:$425,000
- Price per sq. ft.:$288.72
- Tax amount:$3,724 (2026)
Features and amenities
- Laundry features:Dryer, Laundry, Washer
- Amenities:Attic, Carpet, Ceiling Fan(s), Crown Moldings, Skylight(s)
Parking
- Parking description:Attached Garage, Garage - Front Entry, Garage - Rear Entry, Paved Driveway
- Garage:Yes
- Garage spaces:1
New listings near 7074 Saddle Dr
- Coming Soon
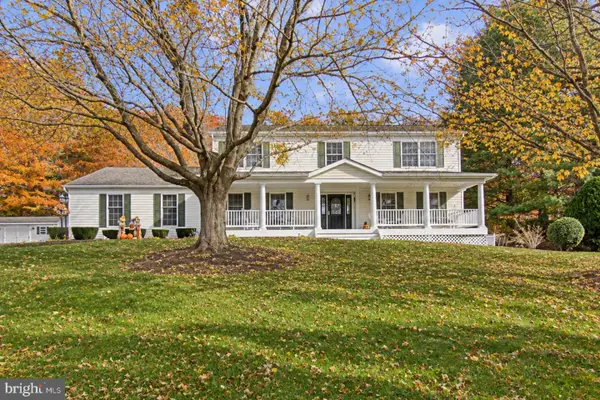 $750,000Coming Soon4 beds 4 baths2,984 sq. ft.
1223 Canterbury Dr, SYKESVILLE, MD 21784
MLS# MDCR2038800Listed by: ARAGON REAL ESTATE LLC - Coming Soon
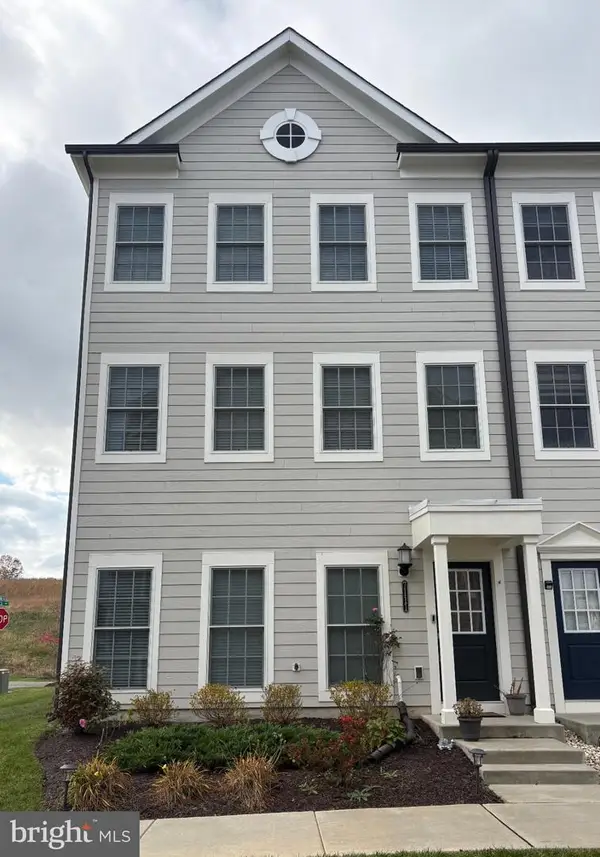 $600,000Coming Soon4 beds 5 baths2,332 sq. ft.
7111 Sisco Way, SYKESVILLE, MD 21784
MLS# MDCR2038318Listed by: KELLER WILLIAMS LUCIDO AGENCY - Coming Soon
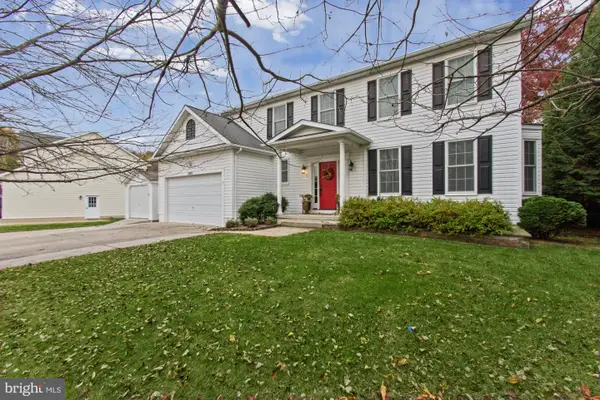 $775,000Coming Soon4 beds 4 baths2,770 sq. ft.
7419 Gaither Rd, SYKESVILLE, MD 21784
MLS# MDCR2038688Listed by: BERKSHIRE HATHAWAY HOMESERVICES HOMESALE REALTY - Coming SoonOpen Sat, 1 to 3pm
 $455,000Coming Soon3 beds 2 baths1,864 sq. ft.
7205 Violet Ct, SYKESVILLE, MD 21784
MLS# MDCR2038448Listed by: BROOK-OWEN REAL ESTATE - Open Sat, 12 to 2pmNew
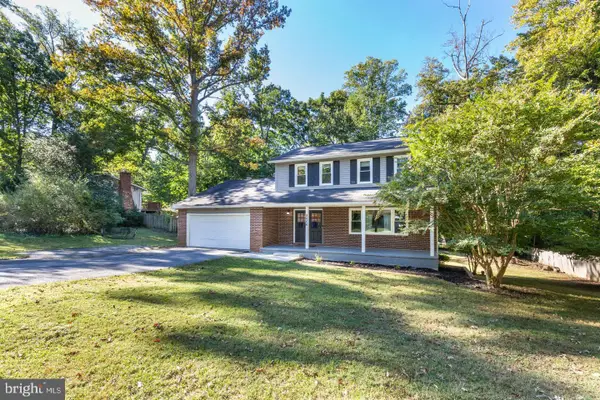 $489,900Active4 beds 3 baths2,172 sq. ft.
5806 Victor Dr, SYKESVILLE, MD 21784
MLS# MDCR2038892Listed by: FREEDOM REALTY LLC - New
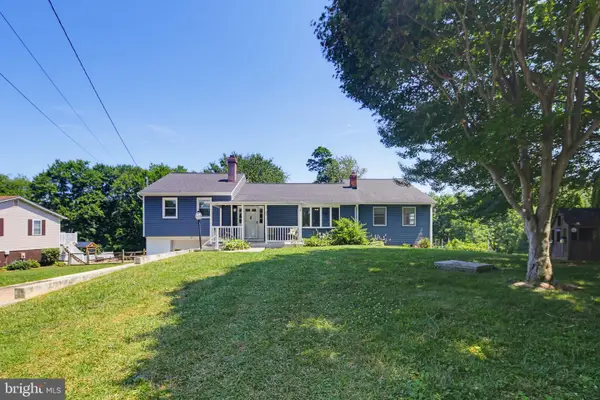 $444,900Active4 beds 2 baths2,038 sq. ft.
4307 Howard Dr, SYKESVILLE, MD 21784
MLS# MDCR2038812Listed by: THE KW COLLECTIVE - New
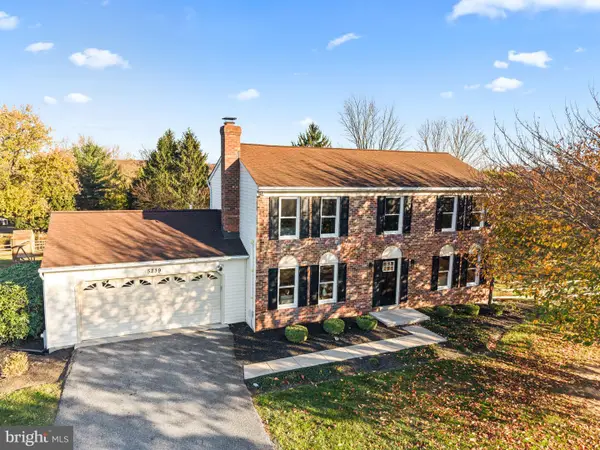 $699,000Active4 beds 4 baths2,702 sq. ft.
5239 Stonebridge Way, SYKESVILLE, MD 21784
MLS# MDCR2038824Listed by: LPT REALTY, LLC - Open Sat, 11am to 1pmNew
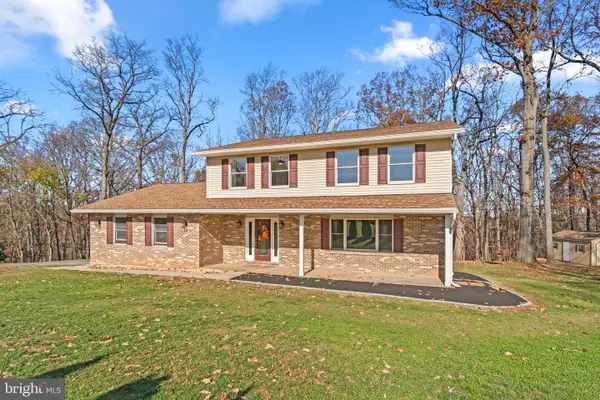 $699,000Active4 beds 3 baths3,179 sq. ft.
5660 French Ave, SYKESVILLE, MD 21784
MLS# MDCR2038794Listed by: RE/MAX ADVANTAGE REALTY - Open Sat, 12 to 3pmNew
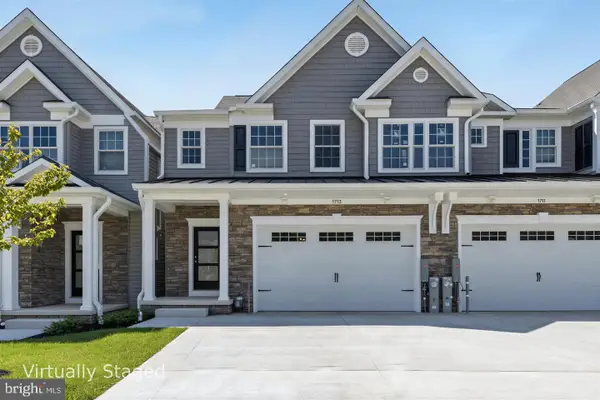 $699,900Active3 beds 3 baths2,513 sq. ft.
1705 Botanical Ct #13, SYKESVILLE, MD 21784
MLS# MDCR2038788Listed by: LONG & FOSTER REAL ESTATE, INC. - Open Sat, 12 to 3pmNew
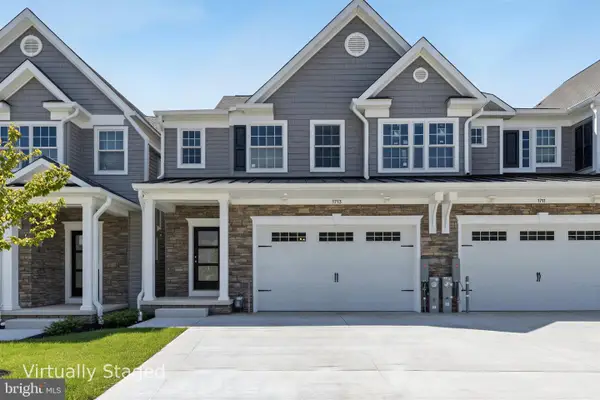 $699,900Active3 beds 3 baths2,513 sq. ft.
1713 Botanical Ct #9, SYKESVILLE, MD 21784
MLS# MDCR2038766Listed by: LONG & FOSTER REAL ESTATE, INC.


Protect your home and budget from life's surprises with an Assurant Home Warranty, backed by a partner that supports you through every step of homeownership. Explore Plans.
© 2023 - 2026 ERA Franchise Systems LLC. All rights reserved. ERA Franchise Systems LLC fully supports the principles of the Fair Housing Act and the Equal Opportunity Act. ERA, ERA Real Estate powered, and their respective logos are registered service marks of ERA Franchise Systems LLC. Each office is independently owned and operated.