
1521 Erskine St, Takoma Park, MD 20912
Local realty services provided by:O'BRIEN REALTY ERA POWERED
1521 Erskine St,Takoma Park, MD 20912
$499,000
- 5 Beds
- 2 Baths
- 1,613 sq. ft.
- Single family
- Coming Soon
Listed by: mark s devol
Office: long & foster real estate, inc.
MLS#:MDPG2217630
Source:BRIGHTMLS
Price summary
- Price:$499,000
- Price per sq. ft.:$309.36
About this home
Welcome to 1521 Erskine, a charming 5BR/2BA, Bungalow/Rambler in Takoma Park, offering a perfect blend of comfort and style. The open floor plan features, first floor BR's & BA, radiant heated wood floors, wood burning stove, with expansive views of the fully fenced rear yard, delivering an enhanced inviting atmosphere. Enjoy cozy evenings by the Wood Stove in the living room area or entertain in the open floor plan to Dining Room/Kitchen, equipped with modern Stainless Steel appliances, New Refrigerator and Glass Top Stove. Step outside to discover extensive hardscaping, including a brick patio, ideal for relaxation and gatherings. The partly wooded lot, provides a serene backdrop with scenic views of mature trees and large yard. Additional highlights include built-ins, window treatments, an outbuilding for a small studio, tool storage or loafing shed. Convenient off street 2 car paver driveway with easy on street options. This well-maintained home, built in 1947, combines classic charm with modern amenities. 2 blocks to a Sligo Creek Trail Head and under a mile to Purple Metro Line. Make this Cute Home Yours Today!...
Contact an agent
Home facts
- Year built:1947
- Subdivision & Development:CAROLE HIGHLANDS
- Listing ID #:MDPG2217630
- Updated:September 06, 2026 at 01:49 PM
Rooms and interior
- Bedrooms:5
- Total bathrooms:2
- Full bathrooms:2
- Flooring:Carpet, Heated, Wood
- Dining Description:Combination Dining/Living, Combination Kitchen/Dining
- Kitchen Description:Built-Ins, Carpet, Dishwasher, Disposal, Icemaker, Kitchen - Galley, Microwave, Oven/Range - Electric
- Bedroom Description:Carpet, Entry Level Bedroom
- Living area:1,613 sq. ft.
Heating and cooling
- Cooling:Ceiling Fan(s), Central A/C, Ductless/Mini-Split, Window Unit(s)
- Heating:Heat Pump(s), Hot Water, Natural Gas, Radiant, Wood Burn Stove
Structure and exterior
- Year built:1947
- Building area:1,613 sq. ft.
- Lot area:0.2 Acres
- Lot Features:Open, Partly Wooded, Rear Yard
- Architectural Style:Bungalow, Ranch/Rambler
- Construction Materials:Brick, Vinyl Siding
- Exterior Features:Brick, Deck(s), Extensive Hardscape, Outbuilding(s), Patio(s), Porch(es), Secure Storage, Terrace
- Foundation Description:Crawl Space
- Levels:2 Stories
Utilities
- Water:Public
- Sewer:Public Sewer
Finances and disclosures
- Price:$499,000
- Price per sq. ft.:$309.36
- Tax amount:$6,287 (2026)
Features and amenities
- Laundry features:Dryer - Front Loading, Washer - Front Loading
- Amenities:Attic, Built-Ins, Cable TV Available, Carpet, Ceiling Fan(s), Double Pane Windows, Natural Gas Available, Window Treatments
Parking
- Parking description:Off Street, On Street
New listings near 1521 Erskine St
- Coming Soon
 $625,000Coming Soon2 beds 2 baths1,463 sq. ft.
712 Auburn Ave, TAKOMA PARK, MD 20912
MLS# MDMC2252374Listed by: RLAH @PROPERTIES - Coming SoonOpen Sun, 1 to 3pm
 $699,000Coming Soon3 beds 1 baths1,602 sq. ft.
311 Elm Ave, TAKOMA PARK, MD 20912
MLS# MDMC2252402Listed by: RLAH @PROPERTIES - New
 $1,049,000Active4 beds 4 baths2,278 sq. ft.
7003 Poplar Ave, TAKOMA PARK, MD 20912
MLS# MDMC2251918Listed by: PERENNIAL REAL ESTATE - New
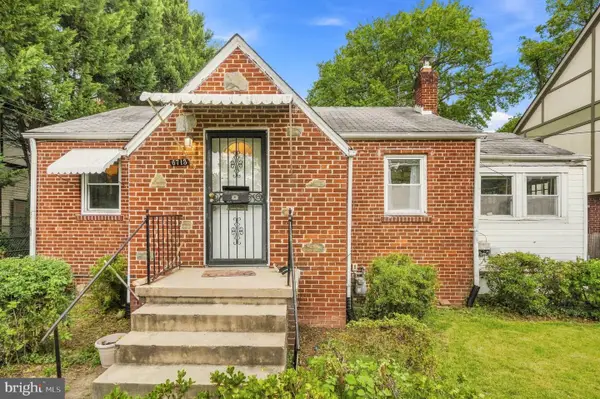 $540,000Active2 beds 2 baths1,544 sq. ft.
6713 Gude, TAKOMA PARK, MD 20912
MLS# MDMC2254030Listed by: REDFIN CORP - New
 $190,000Active1 beds 1 baths887 sq. ft.
8308 Flower Ave #203, TAKOMA PARK, MD 20912
MLS# MDMC2253614Listed by: S 4 REALTY - New
 $2,495,000Active5.17 Acres
6501 Poplar Ave, TAKOMA PARK, MD 20912
MLS# MDMC2253570Listed by: COMPASS - New
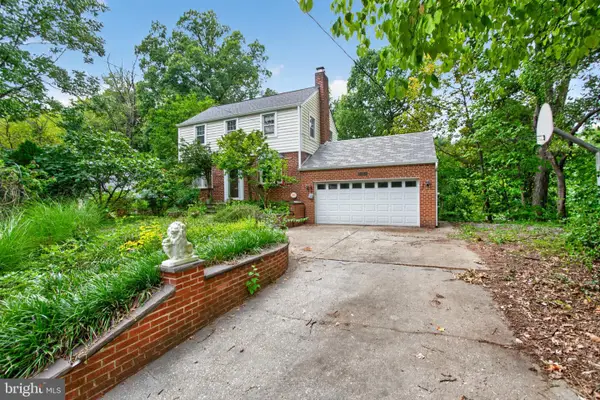 $399,999Active3 beds 2 baths1,476 sq. ft.
7204 13th Ave, TAKOMA PARK, MD 20912
MLS# MDMC2253458Listed by: ENGEL & VOLKERS WASHINGTON, DC - New
 $710,000Active4 beds -- baths2,100 sq. ft.
805 Houston Ave, TAKOMA PARK, MD 20912
MLS# MDMC2252304Listed by: SMART REALTY, LLC  $1,600,000Pending5 beds 4 baths4,000 sq. ft.
409 Elm Ave, TAKOMA PARK, MD 20912
MLS# MDMC2222732Listed by: COMPASS


Protect your home and budget from life's surprises with an Assurant Home Warranty, backed by a partner that supports you through every step of homeownership. Explore Plans.
© 2023 - 2026 ERA Franchise Systems LLC. All rights reserved. ERA Franchise Systems LLC fully supports the principles of the Fair Housing Act and the Equal Opportunity Act. ERA, ERA Real Estate powered, and their respective logos are registered service marks of ERA Franchise Systems LLC. Each office is independently owned and operated.