
7003 Poplar Ave, Takoma Park, MD 20912
Local realty services provided by:ERA Central Realty Group
Listed by: daniel f metcalf
Office: perennial real estate
MLS#:MDMC2251918
Source:BRIGHTMLS
Price summary
- Price:$1,049,000
- Price per sq. ft.:$460.49
About this home
Welcome to 7003 Poplar Avenue, a beautiful Colonial Craftsman with a wraparound composite porch on the vibrant and convivial Poplar Avenue! The beautiful etched glass front door opens to an inviting foyer. Just beyond is an open sitting room with recessed lighting that flows into the spacious living room with a wall of built ins and a fireplace with glass doors. The living room has a sliding glass door that leads to the serene enclosed sunroom with a gorgeous wood ceiling and backyard views. The large kitchen features stainless steel appliances, ample prep space, wood cabinetry, solid surface counters, an appliance garage, and opens to the sizeable formal dining room with excellent natural light. The open connection between the kitchen, dining room, and living room makes the space ideal for entertaining and everyday living. The main level is complete with a convenient powder room.
Upstairs, there are three bedrooms with wood flooring and two full bathrooms, including the primary suite with a private bathroom and a large walk in closet with built in shelving. The secondary bathroom has an attached upper level laundry. The expansive attic is accessed by stairs and features windows and carpeting, offering the opportunity for additional living space with the addition of a mini split system.
Downstairs is a bonus room / office space with wall-to-wall carpeting, a decorative ledge, and a closet. There is a separate rear entrance to an in law suite or potential rental space with fantastic natural light, a spacious living area, granite kitchen area, bedroom, and full bathroom.
Outside is the wraparound covered front porch, the incredible sunroom / enclosed porch, deep backyard, patio, convenient shed, and a driveway. Located in the heart of eclectic and lively Takoma Park, this home sits just steps from Spring Park’s playgrounds and sports courts. Experience the warmth of a true community, with easy access to local shopping, dining, and entertainment in both Takoma Park and downtown Silver Spring. Ideally situated just over a half mile to the Red Line Metro and mere blocks from the Farmer’s Market, Takoma Beverage Company, Busboys and Poets, Old Takoma Ace Hardware, and the expanded Cielo Rojo. A wonderful home in an unbeatable location, Takoma Park living at its finest!...
Contact an agent
Home facts
- Year built:1984
- Subdivision & Development:GILBERT'S ADDITION
- Listing ID #:MDMC2251918
- Added:4 day(s) ago
- Updated:September 06, 2026 at 11:49 PM
Rooms and interior
- Bedrooms:4
- Total bathrooms:4
- Full bathrooms:3
- Half bathrooms:1
- Dining Description:Dining Room, Formal/Separate Dining Room
- Bathrooms Description:Full Bath, Half Bath, Primary Bathroom
- Kitchen Description:Dishwasher, Kitchen - Gourmet, Microwave, Oven/Range - Electric, Recessed Lighting, Refrigerator, Stainless Steel Appliances, Upgraded Countertops
- Bedroom Description:Primary Bedroom, Walk In Closet(s)
- Basement:Yes
- Basement Description:Connecting Stairway, Fully Finished, Improved, Outside Entrance
- Living area:2,278 sq. ft.
Heating and cooling
- Cooling:Central A/C
- Heating:Forced Air, Natural Gas
Structure and exterior
- Year built:1984
- Building area:2,278 sq. ft.
- Lot area:0.18 Acres
- Architectural Style:Colonial, Craftsman
- Construction Materials:Vinyl Siding
- Foundation Description:Slab
- Levels:3 Story
Schools
- High school:MONTGOMERY BLAIR
- Middle school:TAKOMA PARK
- Elementary school:TAKOMA PARK
Utilities
- Water:Public
- Sewer:Public Sewer
Finances and disclosures
- Price:$1,049,000
- Price per sq. ft.:$460.49
- Tax amount:$15,086 (2025)
Features and amenities
- Laundry features:Dryer, Laundry, Washer
- Amenities:Attic, Recessed Lighting
Parking
- Parking description:Crushed Stone
New listings near 7003 Poplar Ave
- Coming Soon
 $499,000Coming Soon5 beds 2 baths1,613 sq. ft.
1521 Erskine St, TAKOMA PARK, MD 20912
MLS# MDPG2217630Listed by: LONG & FOSTER REAL ESTATE, INC. - Coming Soon
 $625,000Coming Soon2 beds 2 baths1,463 sq. ft.
712 Auburn Ave, TAKOMA PARK, MD 20912
MLS# MDMC2252374Listed by: RLAH @PROPERTIES - Coming SoonOpen Sun, 1 to 3pm
 $699,000Coming Soon3 beds 1 baths1,602 sq. ft.
311 Elm Ave, TAKOMA PARK, MD 20912
MLS# MDMC2252402Listed by: RLAH @PROPERTIES - New
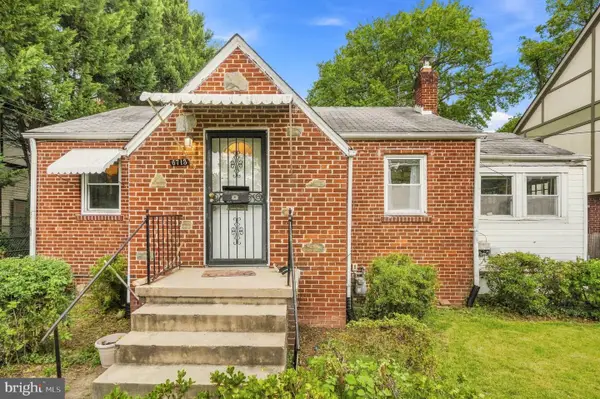 $540,000Active2 beds 2 baths1,544 sq. ft.
6713 Gude, TAKOMA PARK, MD 20912
MLS# MDMC2254030Listed by: REDFIN CORP - New
 $190,000Active1 beds 1 baths887 sq. ft.
8308 Flower Ave #203, TAKOMA PARK, MD 20912
MLS# MDMC2253614Listed by: S 4 REALTY - New
 $2,495,000Active5.17 Acres
6501 Poplar Ave, TAKOMA PARK, MD 20912
MLS# MDMC2253570Listed by: COMPASS - New
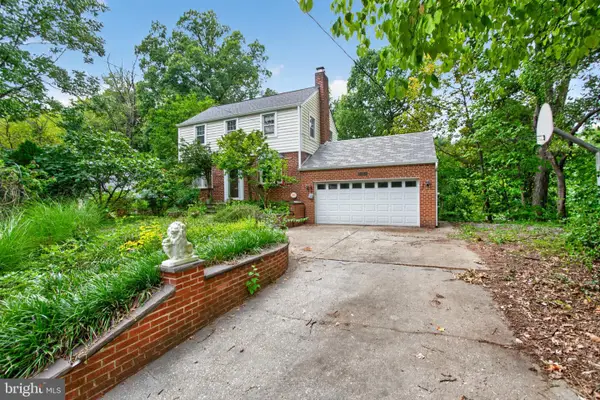 $399,999Active3 beds 2 baths1,476 sq. ft.
7204 13th Ave, TAKOMA PARK, MD 20912
MLS# MDMC2253458Listed by: ENGEL & VOLKERS WASHINGTON, DC - New
 $710,000Active4 beds -- baths2,100 sq. ft.
805 Houston Ave, TAKOMA PARK, MD 20912
MLS# MDMC2252304Listed by: SMART REALTY, LLC  $1,600,000Pending5 beds 4 baths4,000 sq. ft.
409 Elm Ave, TAKOMA PARK, MD 20912
MLS# MDMC2222732Listed by: COMPASS


Protect your home and budget from life's surprises with an Assurant Home Warranty, backed by a partner that supports you through every step of homeownership. Explore Plans.
© 2023 - 2026 ERA Franchise Systems LLC. All rights reserved. ERA Franchise Systems LLC fully supports the principles of the Fair Housing Act and the Equal Opportunity Act. ERA, ERA Real Estate powered, and their respective logos are registered service marks of ERA Franchise Systems LLC. Each office is independently owned and operated.