
105 Butterfly Dr #104, Taneytown, MD 21787
Local realty services provided by:ERA Liberty Realty
105 Butterfly Dr #104,Taneytown, MD 21787
$480,000
- 2 Beds
- 3 Baths
- 2,504 sq. ft.
- Single family
- Active
Listed by: vincent stonesifer
Office: cummings & co. realtors
MLS#:MDCR2036152
Source:BRIGHTMLS
Price summary
- Price:$480,000
- Price per sq. ft.:$191.69
- Monthly HOA dues:$249
About this home
Professional Photos to come after Carpet is Replaced and Final Cleaning
Welcome to 105 Butterfly Drive. An easy, elegant living in the highly sought-after 55+ community of Carroll Vista in Taneytown. This turnkey, single-family home offers over 2,500+ square feet of beautifully maintained living space, designed for comfort, style, and convenience. Step inside to discover 9-foot ceilings, fresh new carpeting, and a bright, open layout that feels both spacious and inviting. The oversized master bedroom, featuring tray ceilings, a luxurious full bath, and a generous walk-in closet. The large, well-appointed kitchen is perfect for everyday use or for entertaining, abundant workspace, and seamless flow into the main living areas. A main-level laundry room with utility tub adds to the home’s thoughtful, functional design leading to the 2-car garage with overflow storage. Enjoy outdoor relaxation on your maintenance free Trex deck. Unfinished basement with rough-in plumbing provides an exceptional opportunity to expand your living space, with ample room to add additional bedrooms, recreation areas, or a custom retreat tailored to your needs. This is low-maintenance, upscale living at its finest — offering quality finishes, generous space, and the lifestyle you’ve been waiting for. To view about all the 55+ community and amenities, please visit the community's website, www.carrollvista.net...
Contact an agent
Home facts
- Year built:2006
- Subdivision & Development:CARROLL VISTA
- Listing ID #:MDCR2036152
- Added:40 day(s) ago
- Updated:August 14, 2026 at 12:33 PM
Rooms and interior
- Bedrooms:2
- Total bathrooms:3
- Full bathrooms:2
- Half bathrooms:1
- Flooring:Carpet, Hardwood
- Basement:Yes
- Basement Description:Daylight, Partial, Poured Concrete, Rear Entrance, Space For Rooms, Sump Pump, Unfinished
- Living area:2,504 sq. ft.
Heating and cooling
- Cooling:Ceiling Fan(s), Central A/C
- Heating:Forced Air, Natural Gas, Propane - Metered
Structure and exterior
- Year built:2006
- Building area:2,504 sq. ft.
- Lot area:0.14 Acres
- Lot Features:Front Yard
- Architectural Style:Ranch/Rambler
- Construction Materials:Vinyl Siding
- Foundation Description:Slab
- Levels:2 Stories
Schools
- High school:FRANCIS SCOTT KEY SENIOR
- Middle school:NORTHWEST
- Elementary school:TANEYTOWN
Utilities
- Water:Public
- Sewer:Public Sewer
Finances and disclosures
- Price:$480,000
- Price per sq. ft.:$191.69
- Tax amount:$5,952 (2026)
Parking
- Parking description:Additional Storage Area, Attached Garage, Garage Door Opener, Oversized
- Garage:Yes
- Garage spaces:2
New listings near 105 Butterfly Dr #104
- Coming Soon
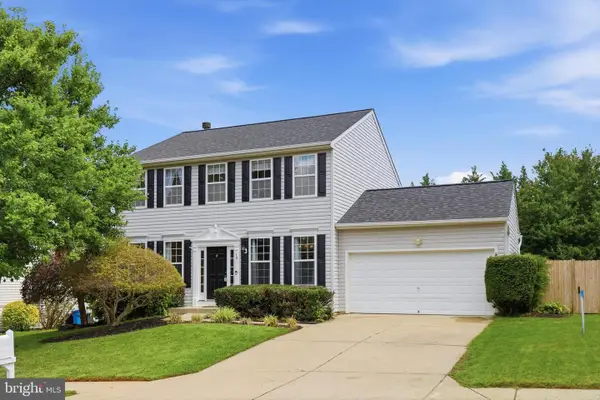 $450,000Coming Soon4 beds 3 baths
18 Bowie Mill Ave, TANEYTOWN, MD 21787
MLS# MDCR2036726Listed by: REAL ESTATE TEAMS, LLC - New
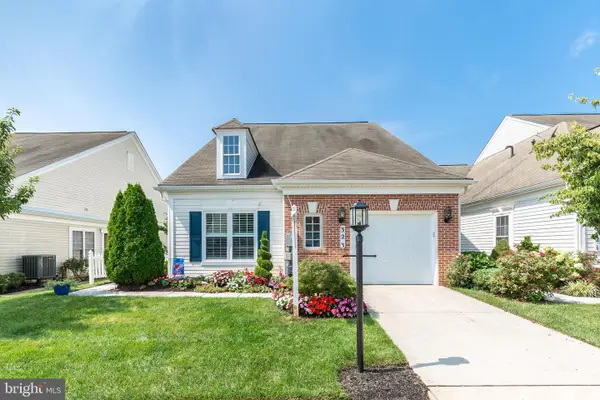 $360,000Active2 beds 2 baths1,697 sq. ft.
323 Butterfly Dr #83, TANEYTOWN, MD 21787
MLS# MDCR2036812Listed by: LONG & FOSTER REAL ESTATE, INC. - New
 $399,900Active6 beds 2 baths4,154 sq. ft.
22 Middle St, TANEYTOWN, MD 21787
MLS# MDCR2036810Listed by: LONG & FOSTER REAL ESTATE, INC. - New
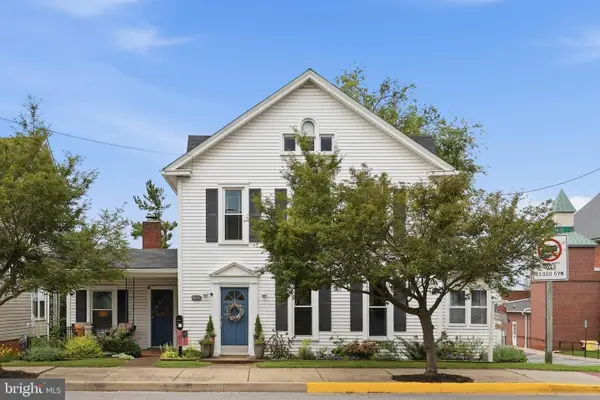 $374,900Active3 beds 2 baths1,974 sq. ft.
45 W Baltimore St, TANEYTOWN, MD 21787
MLS# MDCR2036864Listed by: J & B REAL ESTATE, INC 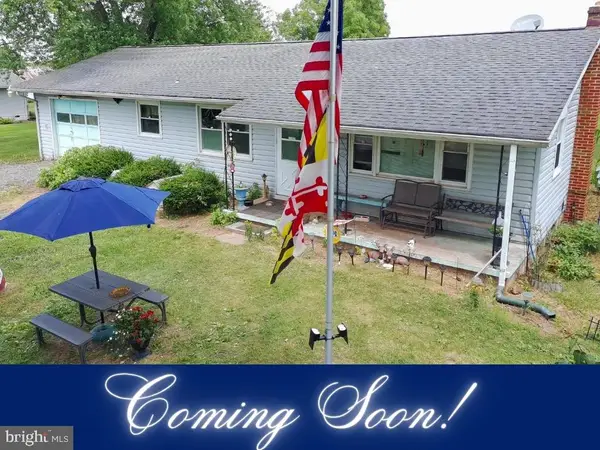 $350,000Active2 beds 1 baths1,040 sq. ft.
3901 Bullfrog Rd, TANEYTOWN, MD 21787
MLS# MDCR2036844Listed by: COLDWELL BANKER REALTY- Open Sun, 12 to 2pm
 $329,900Active3 beds 3 baths1,680 sq. ft.
300 Carbine St, TANEYTOWN, MD 21787
MLS# MDCR2036854Listed by: SAMSON PROPERTIES 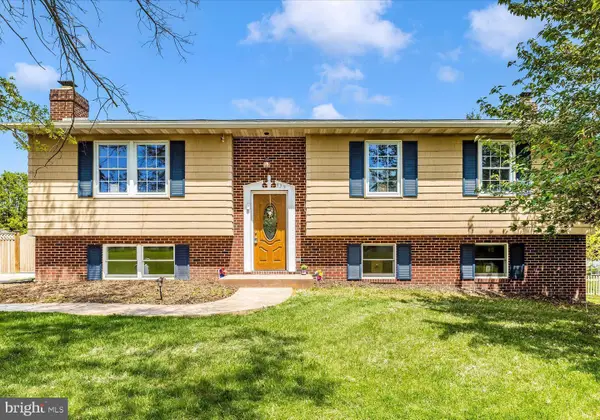 $439,900Active4 beds 3 baths2,937 sq. ft.
329 Roberts Mill Rd, TANEYTOWN, MD 21787
MLS# MDCR2036836Listed by: COLDWELL BANKER REALTY $250,000Pending3 beds 2 baths1,152 sq. ft.
526 Daisy Dr, TANEYTOWN, MD 21787
MLS# MDCR2036832Listed by: KELLER WILLIAMS REALTY CENTRE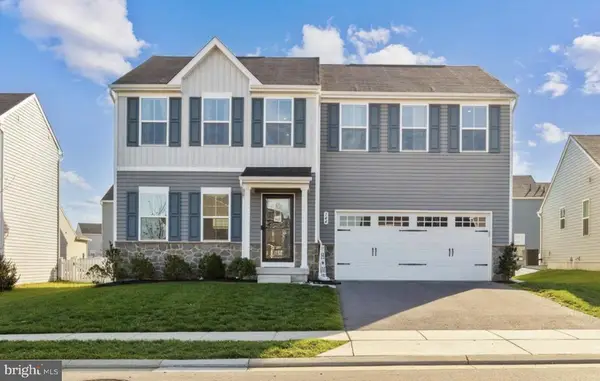 $469,900Active4 beds 4 baths2,680 sq. ft.
144 Crimson Ave, TANEYTOWN, MD 21787
MLS# MDCR2036762Listed by: KELLER WILLIAMS REALTY CENTRE- Open Sun, 1 to 3pm
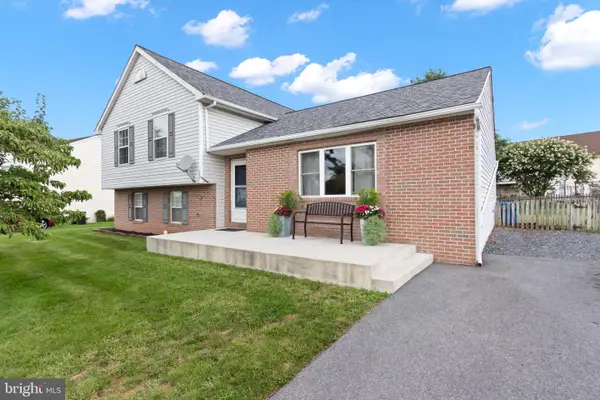 $425,000Active3 beds 3 baths2,124 sq. ft.
102 Kenan St, TANEYTOWN, MD 21787
MLS# MDCR2036520Listed by: EXP REALTY, LLC


Protect your home and budget from life's surprises with an Assurant Home Warranty, backed by a partner that supports you through every step of homeownership. Explore Plans.
© 2023 - 2026 ERA Franchise Systems LLC. All rights reserved. ERA Franchise Systems LLC fully supports the principles of the Fair Housing Act and the Equal Opportunity Act. ERA, ERA Real Estate powered, and their respective logos are registered service marks of ERA Franchise Systems LLC. Each office is independently owned and operated.