
329 Roberts Mill Rd, Taneytown, MD 21787
Local realty services provided by:ERA Central Realty Group
329 Roberts Mill Rd,Taneytown, MD 21787
$439,900
- 4 Beds
- 3 Baths
- 2,937 sq. ft.
- Single family
- Active
Listed by: nancy a hulsman
Office: coldwell banker realty
MLS#:MDCR2036836
Source:BRIGHTMLS
Price summary
- Price:$439,900
- Price per sq. ft.:$149.78
About this home
Beautifully rehabbed and move‑in ready, this spacious 4‑bedroom, 3‑bath home offers modern updates, abundant natural light, and an open floor plan designed for comfortable living and effortless entertaining. Set on a large, level lot with a private fenced rear yard, this property delivers both charm and functionality in a peaceful Taneytown location.
Step inside to find all‑new flooring throughout and a bright, airy layout that flows seamlessly from room to room. The heart of the home is the brand‑new kitchen, featuring bright white cabinetry, upgraded stone countertops, and stainless steel appliances—a clean, modern space perfect for cooking and gathering.
The living room is warm and inviting with its brick wood‑burning fireplace, creating a cozy focal point for evenings at home. Just off the kitchen, a sun‑filled sunroom overlooks the private backyard and opens to a covered deck, ideal for outdoor dining, morning coffee, or quiet relaxation. The primary suite offers a peaceful retreat with a newly renovated private bath. Three additional spacious bedrooms and two more full baths provide excellent flexibility for family, guests, or home office needs. The lower level expands your living space dramatically with a super‑sized family/rec room and walk‑out access to the rear yard—perfect for game nights, hobbies, or creating a dedicated entertainment zone. A modern separate laundry room adds convenience and functionality. Outside, the privacy‑fenced rear yard, storage shed, and large level lot offer room to play, garden, or simply enjoy the outdoors. Ready to move in today!...
Contact an agent
Home facts
- Year built:1977
- Subdivision & Development:NONE AVAILABLE
- Listing ID #:MDCR2036836
- Added:46 day(s) ago
- Updated:September 16, 2026 at 02:09 PM
Rooms and interior
- Bedrooms:4
- Total bathrooms:3
- Full bathrooms:3
- Flooring:Carpet, Engineered Wood, Laminate Plank
- Dining Description:Dining Room
- Bathrooms Description:Bathroom 2, Bathroom 3, Primary Bathroom
- Kitchen Description:Built-In Microwave, Dishwasher, Refrigerator, Stove
- Bedroom Description:Primary Bedroom
- Basement:Yes
- Basement Description:Connecting Stairway, Daylight, English, Full, Fully Finished, Heated, Improved, Outside Entrance, Rear Entrance, Walkout Level, Windows
- Living area:2,937 sq. ft.
Heating and cooling
- Cooling:Central A/C
- Heating:Electric, Heat Pump - Electric BackUp
Structure and exterior
- Roof:Shingle
- Year built:1977
- Building area:2,937 sq. ft.
- Lot area:0.33 Acres
- Lot Features:Road Frontage, Suburban
- Architectural Style:Split Foyer
- Construction Materials:Brick, Vinyl Siding
- Exterior Features:Deck(s), Porch(es)
- Foundation Description:Concrete Perimeter
- Levels:2 Stories
Utilities
- Water:Public
- Sewer:Public Sewer
Finances and disclosures
- Price:$439,900
- Price per sq. ft.:$149.78
- Tax amount:$4,267 (2025)
Features and amenities
- Laundry features:Hookup, Laundry
- Amenities:200+ Amp Service
Parking
- Parking description:Off Street, Parking Space Conveys, Paved Driveway
New listings near 329 Roberts Mill Rd
- Coming Soon
 $270,000Coming Soon4 beds 2 baths1,320 sq. ft.
21 Courier Dr, TANEYTOWN, MD 21787
MLS# MDCR2037686Listed by: RE/MAX SOLUTIONS - Coming Soon
 $419,900Coming Soon4 beds 3 baths1,680 sq. ft.
536 Bull Run Rd, TANEYTOWN, MD 21787
MLS# MDCR2037576Listed by: LPT REALTY, LLC - Coming Soon
 $399,900Coming Soon4 beds 3 baths3,332 sq. ft.
217 Roth Ave, TANEYTOWN, MD 21787
MLS# MDCR2037370Listed by: CHARIS REALTY GROUP - New
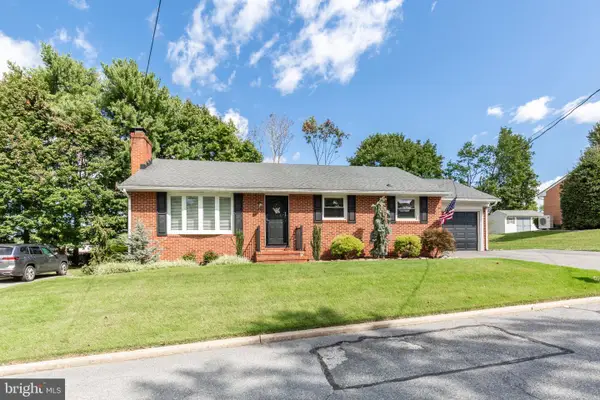 $369,900Active3 beds 2 baths1,247 sq. ft.
77 George St, TANEYTOWN, MD 21787
MLS# MDCR2037846Listed by: LONG & FOSTER REAL ESTATE, INC. - New
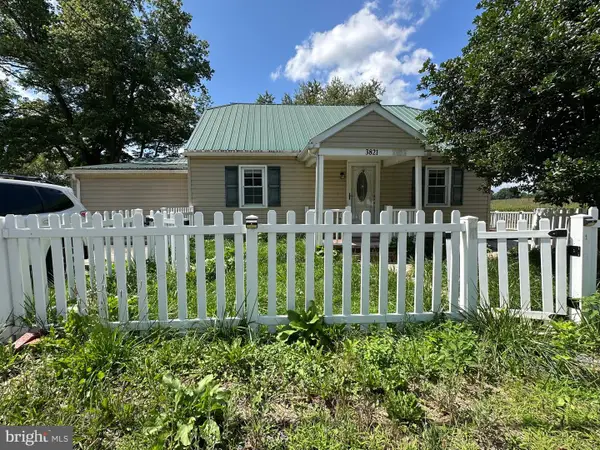 $350,000Active3 beds 2 baths1,320 sq. ft.
3821 Old Taneytown Rd, TANEYTOWN, MD 21787
MLS# MDCR2037668Listed by: BERKSHIRE HATHAWAY HOMESERVICES HOMESALE REALTY - New
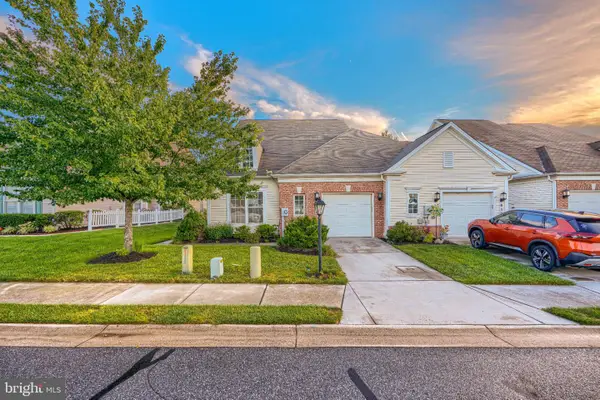 $359,900Active2 beds 2 baths1,697 sq. ft.
848 Horseshoe Ln #175, TANEYTOWN, MD 21787
MLS# MDCR2037672Listed by: CENTURY 21 DOWNTOWN  $285,000Pending2 beds 2 baths1,008 sq. ft.
3800 Fringer Rd, TANEYTOWN, MD 21787
MLS# MDCR2037442Listed by: J&B REAL ESTATE $449,000Active25 Acres
0 Feeser Rd, TANEYTOWN, MD 21787
MLS# MDCR2037506Listed by: CHARIS REALTY GROUP $349,900Pending3 beds 2 baths1,236 sq. ft.
2301 Otterdale Mill Rd, TANEYTOWN, MD 21787
MLS# MDCR2037588Listed by: LONG & FOSTER REAL ESTATE, INC. $319,900Pending2 beds 1 baths1,152 sq. ft.
4308 Baptist Rd, TANEYTOWN, MD 21787
MLS# MDCR2037098Listed by: SITES REALTY, INC.


Protect your home and budget from life's surprises with an Assurant Home Warranty, backed by a partner that supports you through every step of homeownership. Explore Plans.
© 2023 - 2026 ERA Franchise Systems LLC. All rights reserved. ERA Franchise Systems LLC fully supports the principles of the Fair Housing Act and the Equal Opportunity Act. ERA, ERA Real Estate powered, and their respective logos are registered service marks of ERA Franchise Systems LLC. Each office is independently owned and operated.