
110 Ponytail Ln #112, Taneytown, MD 21787
Local realty services provided by:Mountain Realty ERA Powered
110 Ponytail Ln #112,Taneytown, MD 21787
$349,900
- 2 Beds
- 2 Baths
- 1,419 sq. ft.
- Condominium
- Active
Listed by: christine a centofanti, krista nicole davidson
Office: re/max advantage realty
MLS#:MDCR2038412
Source:BRIGHTMLS
Price summary
- Price:$349,900
- Price per sq. ft.:$246.58
- Monthly HOA dues:$249
About this home
Enjoy this new & relaxed lifestyle! This warm and inviting, well maintained condo in a vibrant 55+ community offers beautiful indoor and outdoor spaces, including an indoor pool & outdoor pool, community center, and plenty of activities to enjoy and participate in. Inside, you'll find thoughtful updates, including a new roof in 2025, gutter guards, an eat-in kitchen with granite countertops, subway tile backsplash, and easy-care laminate flooring. The sunroom offers a cozy retreat, perfect for relaxing or reading, opening to a maintenance free composite deck with an awning for shade, and steps to the patio. The spacious primary bedroom is so roomy and the attached private bath with shower & double vanity offers a linen & walk-in closet. Enjoy the comfort of a well-cared-for home, the pleasure of your own inviting spaces, and the benefits of an active community where there are plenty of opportunities to connect, participate, and make the most of every day.
Contact an agent
Home facts
- Year built:2006
- Subdivision & Development:CARROLL VISTA
- Listing ID #:MDCR2038412
- Added:7 day(s) ago
- Updated:October 23, 2026 at 02:00 PM
Rooms and interior
- Bedrooms:2
- Total bathrooms:2
- Full bathrooms:2
- Dining Description:Dining Area
- Bathrooms Description:Primary Bath(s)
- Kitchen Description:Built-In Microwave, Carpet, Crown Moldings, Dishwasher, Disposal, Icemaker, Kitchen - Eat-In, Oven - Single, Pantry, Recessed Lighting, Refrigerator, Upgraded Countertops
- Bedroom Description:Carpet, Entry Level Bedroom, Walk In Closet(s)
- Living area:1,419 sq. ft.
Heating and cooling
- Cooling:Ceiling Fan(s), Central A/C
- Heating:Forced Air, Propane - Leased
Structure and exterior
- Year built:2006
- Building area:1,419 sq. ft.
- Architectural Style:Ranch/Rambler
- Construction Materials:Brick Front, Vinyl Siding
- Exterior Features:Deck(s), Gutter System
- Levels:1 Story
Utilities
- Water:Public
- Sewer:Public Sewer
Finances and disclosures
- Price:$349,900
- Price per sq. ft.:$246.58
- Tax amount:$4,331 (2026)
Features and amenities
- Laundry features:Dryer, Washer
- Amenities:Carpet, Ceiling Fan(s), Crown Moldings, Double Pane Windows, Recessed Lighting, Security Gate
Parking
- Parking description:Attached Garage, Garage - Front Entry, Garage Door Opener
- Garage:Yes
- Garage spaces:1
New listings near 110 Ponytail Ln #112
- Coming Soon
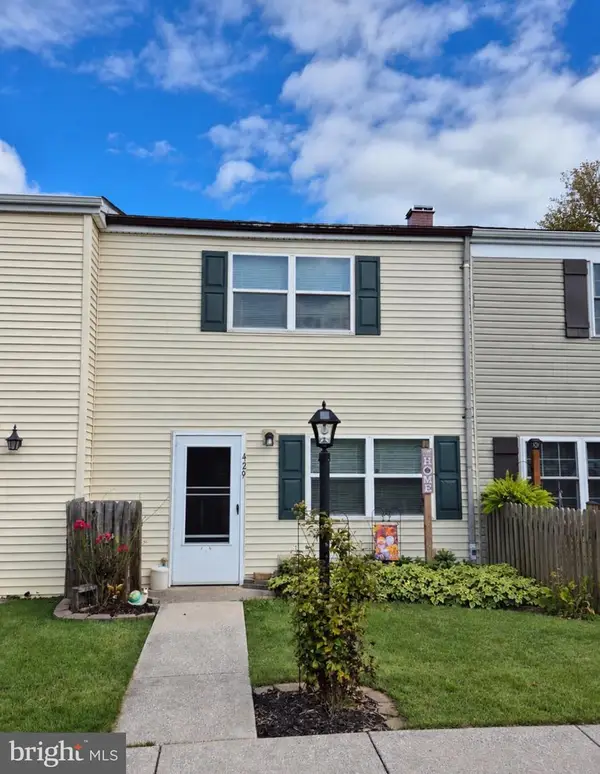 $230,000Coming Soon3 beds 1 baths1,152 sq. ft.
429 Clover Ct, TANEYTOWN, MD 21787
MLS# MDCR2038200Listed by: J&B REAL ESTATE - New
 $319,900Active3 beds 4 baths1,680 sq. ft.
307 Crimson Ave, TANEYTOWN, MD 21787
MLS# MDCR2038436Listed by: REDFIN CORP - New
 $395,000Active2 beds 2 baths1,190 sq. ft.
322 Clubside Dr #279, TANEYTOWN, MD 21787
MLS# MDCR2038160Listed by: BERKSHIRE HATHAWAY HOMESERVICES HOMESALE REALTY - New
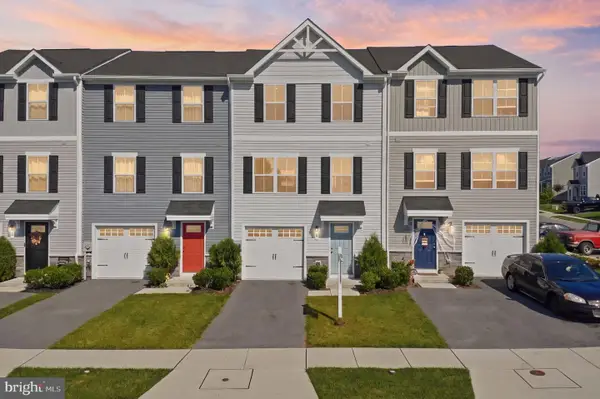 $315,000Active3 beds 3 baths1,560 sq. ft.
63 Bristoe Station Rd, TANEYTOWN, MD 21787
MLS# MDCR2038346Listed by: SAMSON PROPERTIES 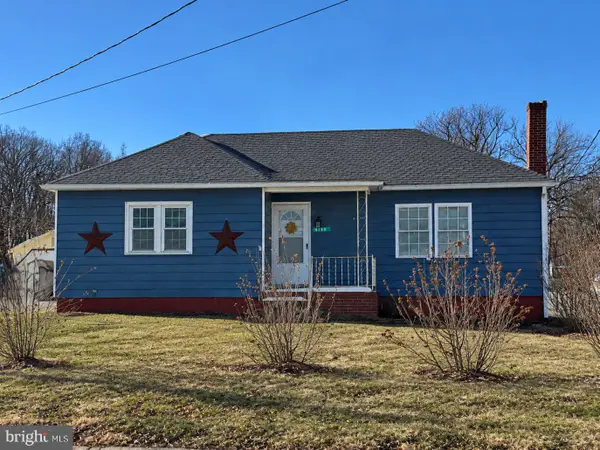 $177,900Active2 beds 1 baths887 sq. ft.
6150 Taneytown Pike, TANEYTOWN, MD 21787
MLS# MDCR2038338Listed by: ALLFIRST REALTY, INC.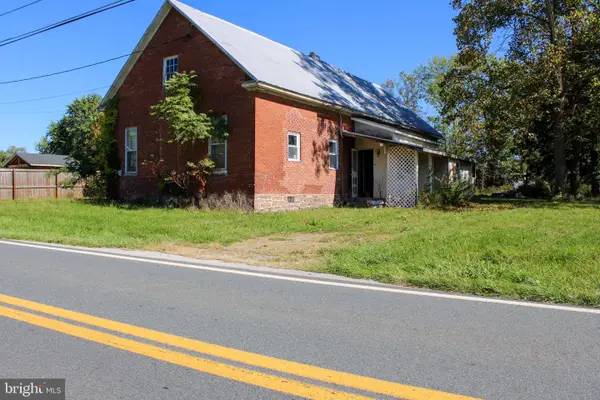 $150,000Active3 beds 2 baths2,520 sq. ft.
5007 Harney Rd, TANEYTOWN, MD 21787
MLS# MDCR2038288Listed by: FATHOM REALTY MD, LLC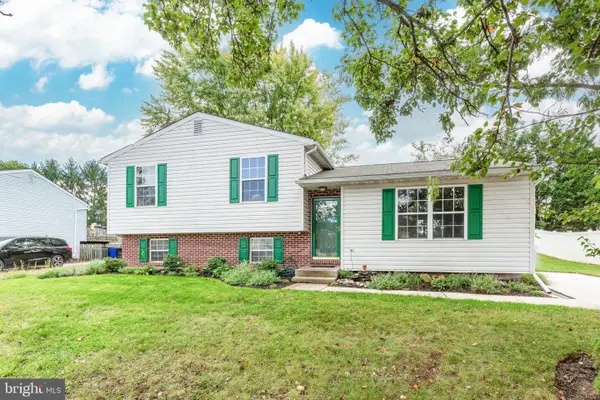 $359,900Active3 beds 3 baths1,800 sq. ft.
11 Tuscarora Trl, TANEYTOWN, MD 21787
MLS# MDCR2038198Listed by: RE/MAX SOLUTIONS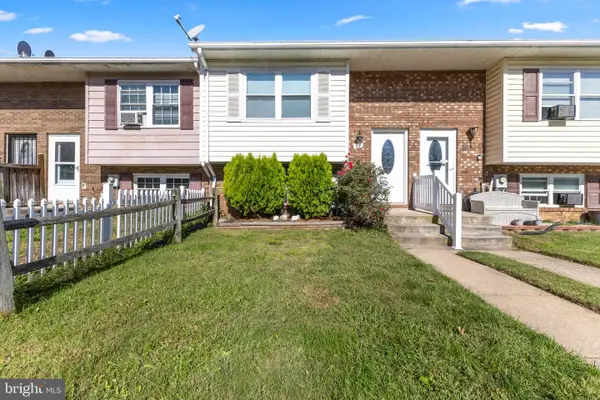 $225,000Pending3 beds 2 baths1,032 sq. ft.
78 Carnival Dr, TANEYTOWN, MD 21787
MLS# MDCR2038256Listed by: KELLER WILLIAMS REALTY CENTRE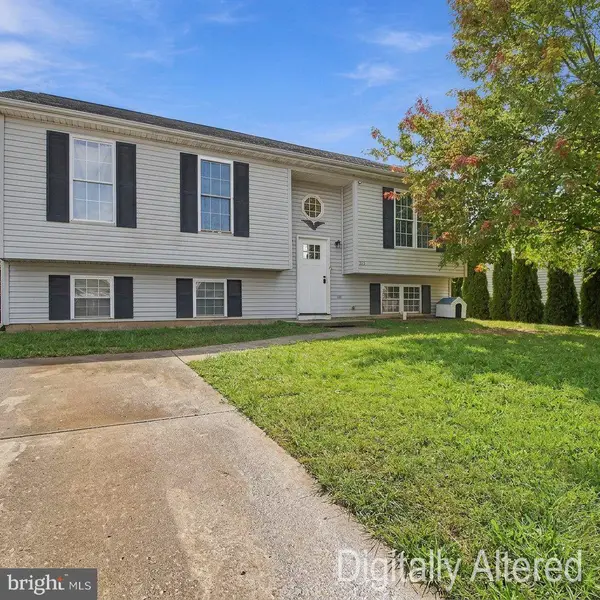 $289,900Pending3 beds 2 baths1,108 sq. ft.
163 Grand Dr, TANEYTOWN, MD 21787
MLS# MDCR2038220Listed by: ALLFIRST REALTY, INC.


Protect your home and budget from life's surprises with an Assurant Home Warranty, backed by a partner that supports you through every step of homeownership. Explore Plans.
© 2023 - 2026 ERA Franchise Systems LLC. All rights reserved. ERA Franchise Systems LLC fully supports the principles of the Fair Housing Act and the Equal Opportunity Act. ERA, ERA Real Estate powered, and their respective logos are registered service marks of ERA Franchise Systems LLC. Each office is independently owned and operated.