
163 Grand Dr, Taneytown, MD 21787
Local realty services provided by:ERA Central Realty Group
163 Grand Dr,Taneytown, MD 21787
$289,900
- 3 Beds
- 2 Baths
- 1,108 sq. ft.
- Single family
- Coming Soon
Listed by: mehdi naqvi
Office: allfirst realty, inc.
MLS#:MDCR2038220
Source:BRIGHTMLS
Price summary
- Price:$289,900
- Price per sq. ft.:$261.64
About this home
A charming home that is priced to sell! Three bedrooms, two full baths, no HOA — and a walkout lower level with its own private entrance, all under $300,000 in Carroll County! And wait until you see the back yard!
How about we start with how it lives? Everything you need day to day is right there on one floor. The spacious, light-filled living room stretches the full width of the house, so there is finally room for the furniture you actually own. The kitchen is the heart of it — a deep run of warm oak cabinetry, a stainless refrigerator and range, and a window above the sink where you can keep an eye on the yard while you cook. There's space for a real table right there in the same light, which is where everyone is going to end up anyway.
Then there's downstairs, and this is the unique part. Roughly 966 square feet of walkout lower level, with true daylight windows and a full-size door that opens straight out onto the grass. It's already framed and plumbed for a third full bath. Picture a family room, a workshop, a home office — or a guest suite with an entrance all its own, which is a rare thing to find anywhere near this price. No pressure and no timeline. It will be there to fill the role you choose whenever you're ready for it!
And then that back yard. Level, green, wide open, and standing right in the middle of it a brick outdoor fireplace that somebody built by hand to last. Light it on a cool October evening and see if anyone wants to go back inside.
Underneath all the charm is a sound, sensible house: built in 2001, with an architectural shingle roof, central air and a heat pump, on public water and public sewer. No well, no septic, no monthly fee, no approval board to tell you what to you can and can't do.
1,108 finished square feet on the main level, and nearly a thousand more waiting below. Just off Route 140, so Westminster and its hospital, Target and TownMall are roughly twelve miles down one road, and Frederick is about half an hour out. Gettysburg is close enough for a Saturday. Taneytown itself keeps more than 220 acres of parkland, free and open year round — ball fields and tennis courts at Memorial Park, a paved trail along Piney Creek at Bollinger. And if you work at Evapco or Flowserve, your commute is measured in minutes.
Come see it. Showings are by appointment with an hour's notice — let's get you on the calendar!...
Contact an agent
Home facts
- Year built:2001
- Subdivision & Development:FOREST GLEN
- Listing ID #:MDCR2038220
- Updated:October 07, 2026 at 01:59 PM
Rooms and interior
- Bedrooms:3
- Total bathrooms:2
- Full bathrooms:2
- Flooring:Hardwood
- Kitchen Description:Built-In Microwave, Dishwasher, Disposal, Microwave, Oven - Single, Oven/Range - Electric, Refrigerator, Stainless Steel Appliances, Water Heater
- Basement:Yes
- Basement Description:Combination, Connecting Stairway, Daylight, Interior Access, Outside Entrance, Partial, Partially Finished, Shelving, Space For Rooms, Sump Pump, Unfinished, Walkout Level, Windows, Workshop
- Living area:1,108 sq. ft.
Heating and cooling
- Cooling:Ceiling Fan(s), Central A/C
- Heating:Electric, Heat Pump(s)
Structure and exterior
- Roof:Architectural Shingle
- Year built:2001
- Building area:1,108 sq. ft.
- Lot area:0.21 Acres
- Lot Features:Front Yard, Level, Rear Yard, Trees/Wooded
- Architectural Style:Split Foyer
- Construction Materials:Vinyl Siding
- Foundation Description:Concrete Perimeter
- Levels:2 Stories
Utilities
- Water:Public
- Sewer:Public Sewer
Finances and disclosures
- Price:$289,900
- Price per sq. ft.:$261.64
- Tax amount:$3,885 (2026)
Features and amenities
- Laundry features:Dryer, Dryer In Unit, Washer, Washer In Unit
Parking
- Parking description:Assigned, Concrete Driveway
New listings near 163 Grand Dr
- Coming Soon
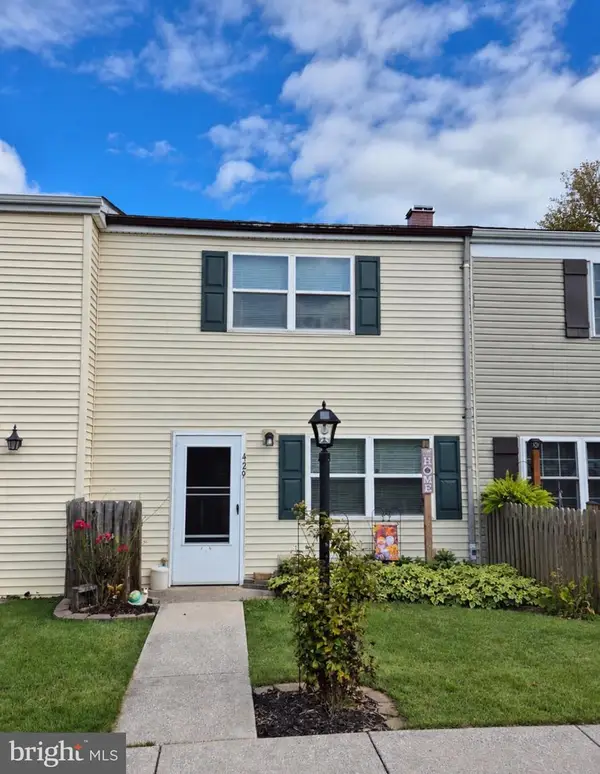 $230,000Coming Soon3 beds 1 baths1,152 sq. ft.
429 Clover Ct, TANEYTOWN, MD 21787
MLS# MDCR2038200Listed by: J&B REAL ESTATE - Coming Soon
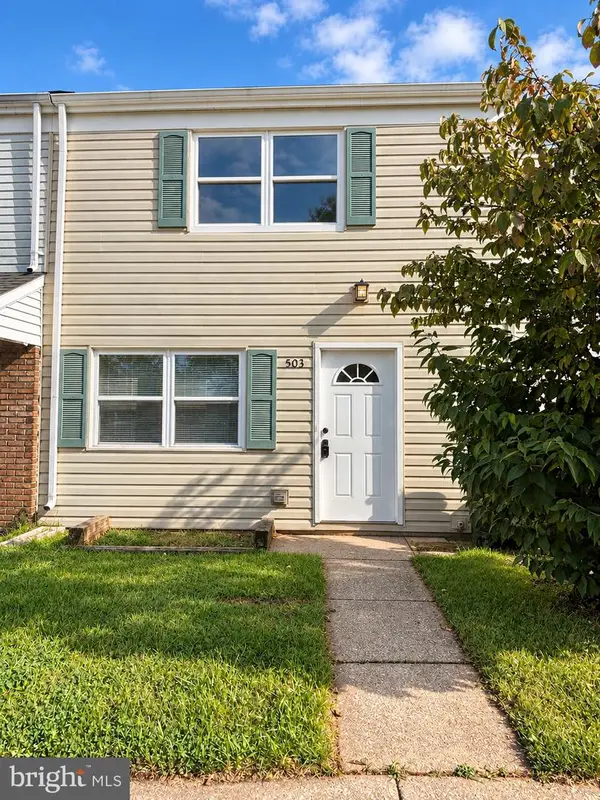 $245,000Coming Soon3 beds 2 baths1,152 sq. ft.
503 Daisy Dr, TANEYTOWN, MD 21787
MLS# MDCR2038100Listed by: REAL BROKER, LLC - Coming Soon
 $399,900Coming Soon3 beds 1 baths988 sq. ft.
516 E Baltimore St, TANEYTOWN, MD 21787
MLS# MDCR2038148Listed by: WINNING EDGE - Coming Soon
 $371,000Coming Soon4 beds 3 baths2,347 sq. ft.
168 Bentley St, TANEYTOWN, MD 21787
MLS# MDCR2037854Listed by: BROOK-OWEN REAL ESTATE - Coming Soon
 $399,900Coming Soon4 beds 3 baths3,332 sq. ft.
217 Roth Ave, TANEYTOWN, MD 21787
MLS# MDCR2037370Listed by: CHARIS REALTY GROUP 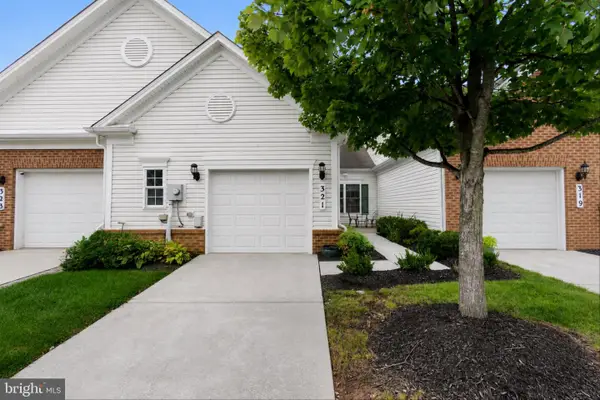 $339,000Pending2 beds 2 baths1,394 sq. ft.
321 Clubside Dr #310, TANEYTOWN, MD 21787
MLS# MDCR2037920Listed by: BERKSHIRE HATHAWAY HOMESERVICES HOMESALE REALTY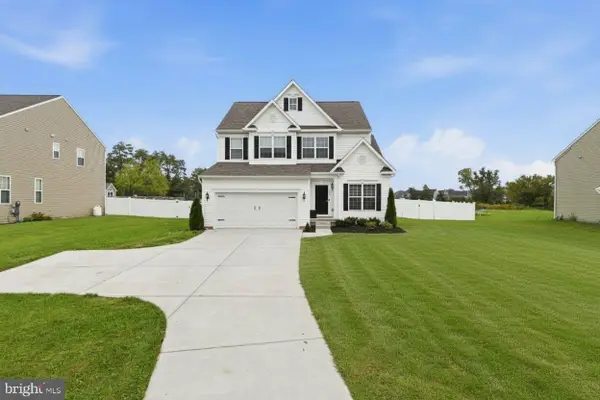 $515,000Active4 beds 4 baths2,985 sq. ft.
554 Kenan St, TANEYTOWN, MD 21787
MLS# MDCR2038032Listed by: KELLER WILLIAMS REALTY CENTRE- Open Sun, 1 to 3pm
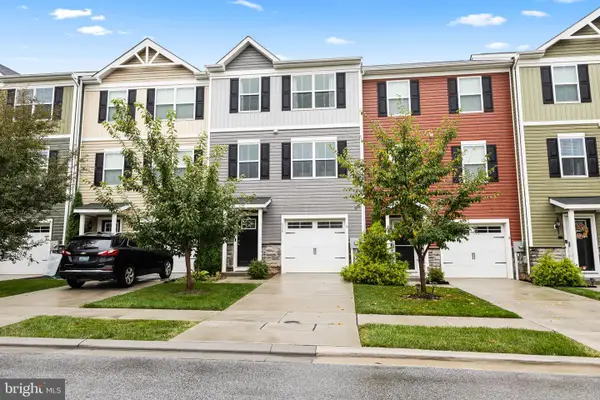 $324,900Active3 beds 4 baths1,680 sq. ft.
116 Gantry Ln, TANEYTOWN, MD 21787
MLS# MDCR2037958Listed by: IRON VALLEY REAL ESTATE OF CENTRAL PA 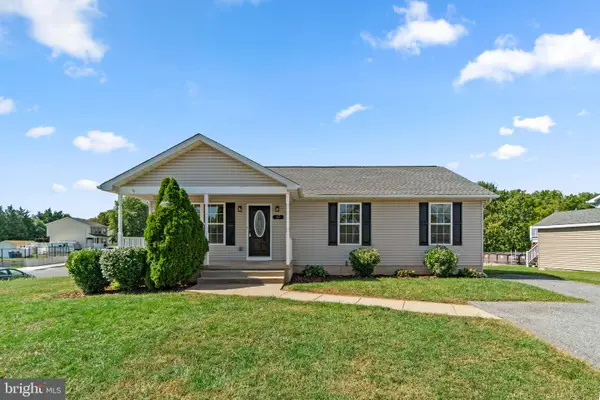 $369,000Active3 beds 2 baths1,932 sq. ft.
67 Crimson Ave, TANEYTOWN, MD 21787
MLS# MDCR2037858Listed by: KELLER WILLIAMS LEGACY


Protect your home and budget from life's surprises with an Assurant Home Warranty, backed by a partner that supports you through every step of homeownership. Explore Plans.
© 2023 - 2026 ERA Franchise Systems LLC. All rights reserved. ERA Franchise Systems LLC fully supports the principles of the Fair Housing Act and the Equal Opportunity Act. ERA, ERA Real Estate powered, and their respective logos are registered service marks of ERA Franchise Systems LLC. Each office is independently owned and operated.