
2765 E Mayberry Rd, Taneytown, MD 21787
Local realty services provided by:ERA Martin Associates
2765 E Mayberry Rd,Taneytown, MD 21787
$339,900
- 3 Beds
- 2 Baths
- 1,333 sq. ft.
- Single family
- Active
Listed by: jon p. leary, rachel d kohel
Office: cummings & co. realtors
MLS#:MDCR2037174
Source:BRIGHTMLS
Price summary
- Price:$339,900
- Price per sq. ft.:$254.99
About this home
If you’re looking to get away from people and had enough of the big city, look no further than this brand new opportunity, just south of the Pennsylvania line in northern Carroll County, It is so well hidden that I couldn’t even find it the first time I came out here. I wound up in a neighbor’s driveway. How is that for remote? We have a modern colonial with a wrap around deck, two car garage and huge rooms. This place is just massive all around, and it’s tucked away sitting at top a 2 and a half acre lot. Once you’re back here, nobody will find you. Live life on your own terms. Gettysburg is just across the line and right up the street. Frederick is not too far and neither is Westminster. This place is a hideout like no other. The original owner is ready to pass it onto you with your own ideas on how to update it and start enjoying country living. Cowboy up !
Contact an agent
Home facts
- Year built:1992
- Subdivision & Development:NONE AVAILABLE
- Listing ID #:MDCR2037174
- Added:44 day(s) ago
- Updated:October 04, 2026 at 01:57 PM
Rooms and interior
- Bedrooms:3
- Total bathrooms:2
- Full bathrooms:2
- Flooring:Ceramic Tile, Concrete, Hardwood, Laminate Plank, Laminated, Vinyl
- Dining Description:Combination Kitchen/Dining, Dining Area, Dining Room
- Bathrooms Description:Bathroom 1, Bathroom 2
- Kitchen Description:Breakfast Area, Dishwasher, Kitchen - Country, Kitchen - Eat-In, Kitchen - Table Space, Oven - Wall, Oven/Range - Electric, Refrigerator, Stainless Steel Appliances, Stove, Water Heater, Wine Storage
- Basement:Yes
- Basement Description:Combination, Connecting Stairway, Daylight, Full, Garage Access, Heated, Improved, Interior Access, Outside Entrance, Partial, Partially Finished, Poured Concrete, Rear Entrance, Rough Bath Plumb, Shelving, Space For Rooms, Unfinished, Walkout Level, Windows, Workshop
- Living area:1,333 sq. ft.
Heating and cooling
- Cooling:Central A/C, Heat Pump(s)
- Heating:Electric, Heat Pump(s)
Structure and exterior
- Roof:Asphalt, Shingle
- Year built:1992
- Building area:1,333 sq. ft.
- Lot area:2.42 Acres
- Lot Features:Backs to Trees, Front Yard, Irregular, Private, Rear Yard, Rural, SideYard(s), Trees/Wooded
- Architectural Style:Colonial
- Construction Materials:Asphalt, Block, Brick, CPVC/PVC, Combination, Composition, Concrete, Frame, Glass, Masonite, Masonry, Stick Built
- Exterior Features:Balcony, Boat Storage, Deck(s), Exterior Lighting, Play Area, Secure Storage, Wrap Around
- Foundation Description:Block, Concrete Perimeter, Permanent, Slab
- Levels:2 Stories
Schools
- High school:CALL SCHOOL BOARD
- Middle school:CALL SCHOOL BOARD
- Elementary school:CALL SCHOOL BOARD
Utilities
- Water:Well
- Sewer:Septic Exists
Finances and disclosures
- Price:$339,900
- Price per sq. ft.:$254.99
- Tax amount:$3,769 (2025)
Features and amenities
- Laundry features:Dryer, Hookup, Washer, Washer/Dryer Stacked
- Amenities:Above Ground Utilities, Attic, Ceiling Fan(s), Double Hung Windows, Double Pane Windows, Insulated Windows, Main Entrance Lock, Underground Utilities
Parking
- Parking description:Additional Storage Area, Asphalt Driveway, Attached Garage, Garage - Front Entry, Inside Access, Off Street, Oversized, Paved Driveway, Paved Parking, Private, Surface
- Garage:Yes
- Garage spaces:2
New listings near 2765 E Mayberry Rd
- Coming Soon
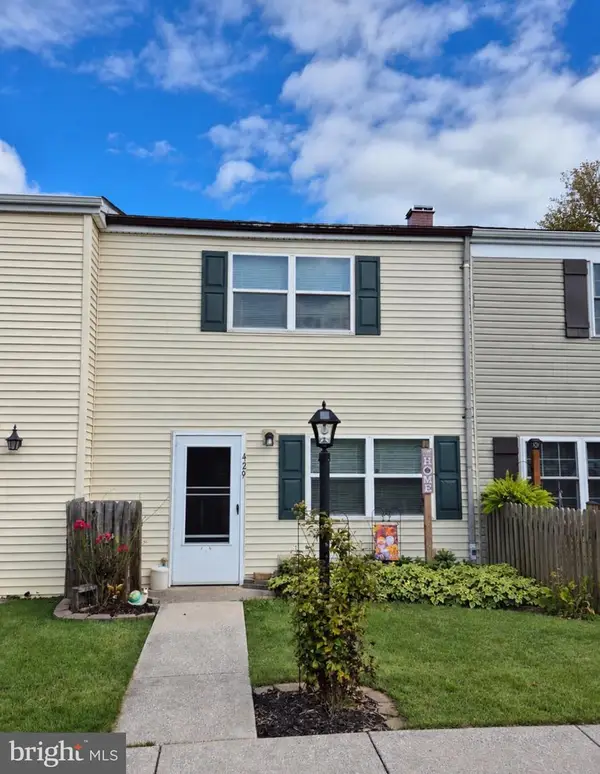 $230,000Coming Soon3 beds 1 baths1,152 sq. ft.
429 Clover Ct, TANEYTOWN, MD 21787
MLS# MDCR2038200Listed by: J&B REAL ESTATE - Coming Soon
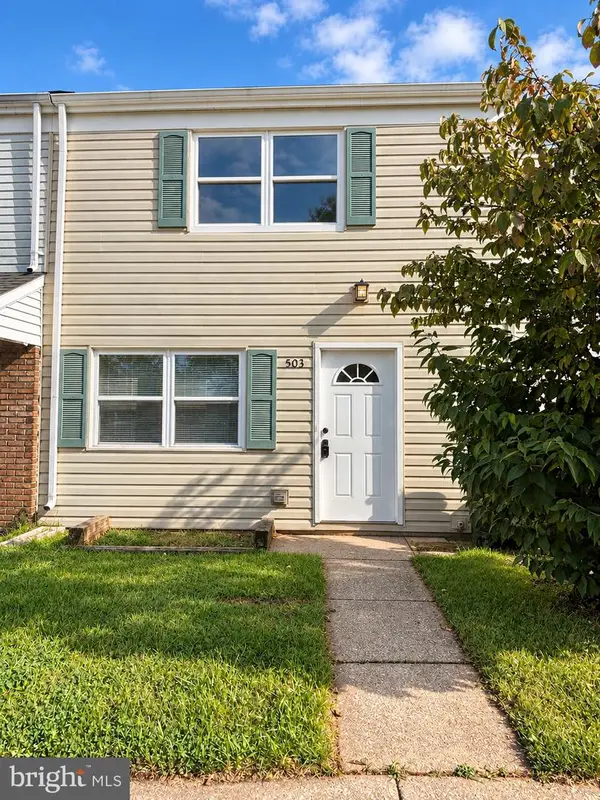 $245,000Coming Soon3 beds 2 baths1,152 sq. ft.
503 Daisy Dr, TANEYTOWN, MD 21787
MLS# MDCR2038100Listed by: REAL BROKER, LLC - Coming Soon
 $399,900Coming Soon3 beds 1 baths988 sq. ft.
516 E Baltimore St, TANEYTOWN, MD 21787
MLS# MDCR2038148Listed by: WINNING EDGE - Coming Soon
 $371,000Coming Soon4 beds 3 baths2,347 sq. ft.
168 Bentley St, TANEYTOWN, MD 21787
MLS# MDCR2037854Listed by: BROOK-OWEN REAL ESTATE - Coming Soon
 $399,900Coming Soon4 beds 3 baths3,332 sq. ft.
217 Roth Ave, TANEYTOWN, MD 21787
MLS# MDCR2037370Listed by: CHARIS REALTY GROUP - New
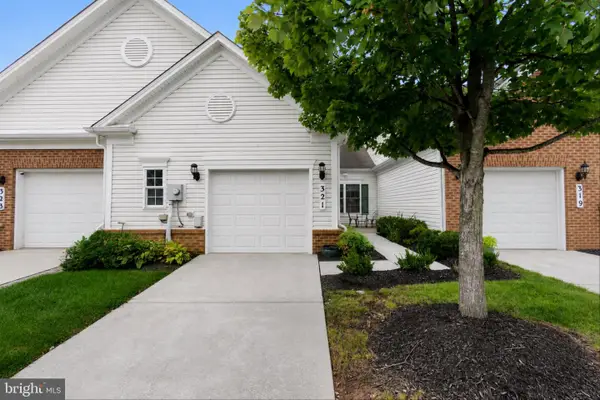 $339,000Active2 beds 2 baths1,394 sq. ft.
321 Clubside Dr #310, TANEYTOWN, MD 21787
MLS# MDCR2037920Listed by: BERKSHIRE HATHAWAY HOMESERVICES HOMESALE REALTY - New
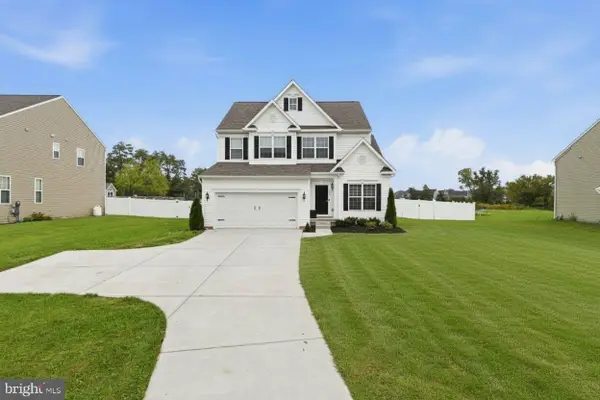 $515,000Active4 beds 4 baths2,985 sq. ft.
554 Kenan St, TANEYTOWN, MD 21787
MLS# MDCR2038032Listed by: KELLER WILLIAMS REALTY CENTRE 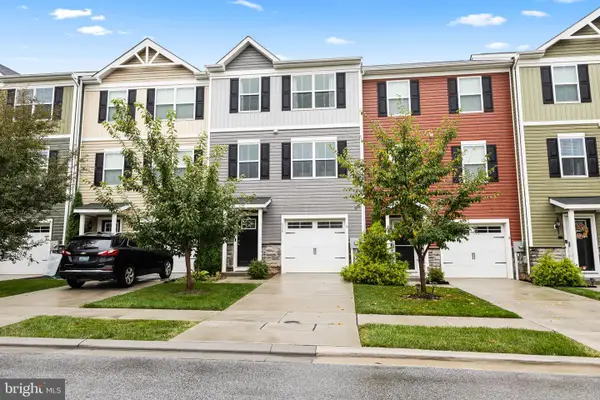 $330,000Active3 beds 4 baths1,680 sq. ft.
116 Gantry Ln, TANEYTOWN, MD 21787
MLS# MDCR2037958Listed by: IRON VALLEY REAL ESTATE OF CENTRAL PA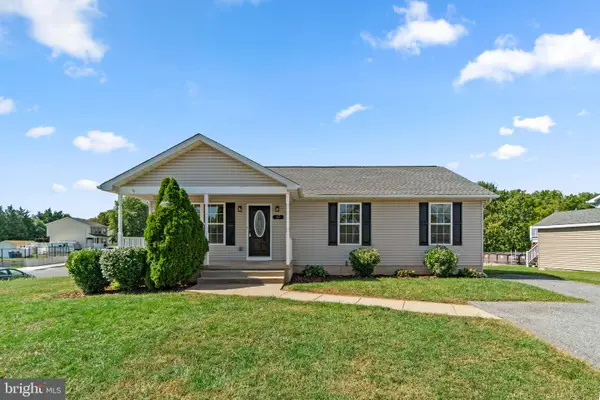 $369,000Active3 beds 2 baths1,932 sq. ft.
67 Crimson Ave, TANEYTOWN, MD 21787
MLS# MDCR2037858Listed by: KELLER WILLIAMS LEGACY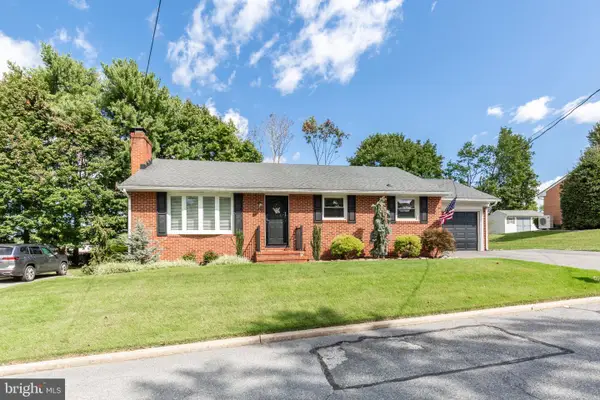 $369,900Pending3 beds 2 baths1,247 sq. ft.
77 George St, TANEYTOWN, MD 21787
MLS# MDCR2037846Listed by: LONG & FOSTER REAL ESTATE, INC.


Protect your home and budget from life's surprises with an Assurant Home Warranty, backed by a partner that supports you through every step of homeownership. Explore Plans.
© 2023 - 2026 ERA Franchise Systems LLC. All rights reserved. ERA Franchise Systems LLC fully supports the principles of the Fair Housing Act and the Equal Opportunity Act. ERA, ERA Real Estate powered, and their respective logos are registered service marks of ERA Franchise Systems LLC. Each office is independently owned and operated.