
328 Kenan St, Taneytown, MD 21787
Local realty services provided by:Pagoda Realty ERA Powered
328 Kenan St,Taneytown, MD 21787
$599,999
- 4 Beds
- 4 Baths
- 3,490 sq. ft.
- Single family
- Active
Listed by: marc miller
Office: lpt realty, llc.
MLS#:MDCR2037404
Source:BRIGHTMLS
Price summary
- Price:$599,999
- Price per sq. ft.:$171.92
- Monthly HOA dues:$9.58
About this home
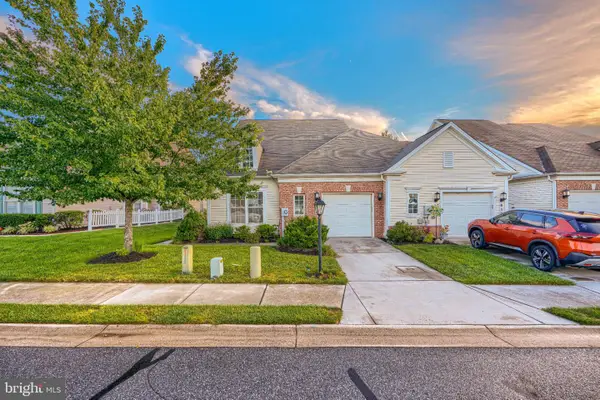
Stunning 4BR/3.5BA Colonial nestled on a pristinely manicured lot in a quiet neighborhood. Pull into the double-wide driveway leading to the two-car garage, then walk past blooming flower beds and beautifully maintained landscaping to the covered front porch. When you open the door, a dramatic two-story foyer welcomes you, filled with natural light streaming through the large stained-glass window above the door and finished with pristine hardwood floors. Throughout the home, every detail has been thoughtfully designed; custom moldings—including chair rail, crown, and picture-frame moldings—add an elegant touch, all complemented by a rich, sophisticated color palette.
The pristine hardwood floors continue throughout the main level, where you’ll find a spacious formal living room perfect for relaxing or entertaining. Across the hall, the stunning formal dining room provides an elegant setting for gatherings and special occasions. The heart of the home is the large, open-concept family room, which features a fireplace with a stone facade and a kitchen thoughtfully designed to bring everyone together. A charming breakfast nook adds the perfect spot for casual meals. Just off the family room, you’ll find a convenient half bath and a spacious home office. The kitchen features abundant cabinetry and generous counter space, a separate pantry closet, and stainless steel appliances, including a double electric range. A double-basin sink beneath a large window brings in plenty of natural light while adding both functionality and charm to this inviting kitchen.
On the second floor, you’ll find three generously sized secondary bedrooms, each offering comfortable space and sharing a full bath. The grand primary suite creates a private retreat, featuring a vaulted ceiling, a spacious walk-in closet, and a luxurious en suite bath complete with a deep soaking tub, walk-in shower, and double-sink vanity. The finished lower level provides even more versatile living space, featuring a full bath, a spacious billiard room with a custom wet bar, and a large recreation room, which creates the perfect setting for family fun and entertaining. The laundry room is thoughtfully equipped with a utility sink, while the fully functional bar is designed for effortless entertaining and features an icemaker, beverage coolers, a wine cooler, and a dedicated sink. The walkout provides easy access to the yard and extends the living space outdoors.
Just off the breakfast nook, sliding glass doors lead to the pristinely maintained yard, which features a lush green lawn, a large patio, a detached shed, and ample space for outdoor enjoyment and entertaining. This beautiful home is move-in ready and ideal for any new homeowner. Throughout the home, Ralph Lauren paint adds a refined designer touch. Additional updates include a new water heater and Wi-Fi-controlled glass-break sensors on the windows, which provide added convenience and peace of mind. Offering a wonderful blend of comfort, functionality, and outdoor living, this home is also conveniently located near shopping, restaurants, and major commuter routes....
Contact an agent
Home facts
- Year built:2004
- Subdivision & Development:MEADOWBROOK
- Listing ID #:MDCR2037404
- Added:9 day(s) ago
- Updated:September 06, 2026 at 01:49 PM
Rooms and interior
- Bedrooms:4
- Total bathrooms:4
- Full bathrooms:3
- Half bathrooms:1
- Flooring:Hardwood, Laminated, Tile/Brick, Vinyl
- Dining Description:Dining Room
- Bathrooms Description:Primary Bathroom
- Bedroom Description:Primary Bedroom
- Basement:Yes
- Basement Description:Connecting Stairway, Daylight, Fully Finished, Heated, Improved, Interior Access, Outside Entrance, Partial
- Living area:3,490 sq. ft.
Heating and cooling
- Cooling:Central A/C
- Heating:Electric, Heat Pump(s)
Structure and exterior
- Roof:Composite, Shingle
- Year built:2004
- Building area:3,490 sq. ft.
- Lot area:0.23 Acres
- Architectural Style:Colonial
- Foundation Description:Block
- Levels:3 Story
Utilities
- Water:Public
- Sewer:Public Sewer
Finances and disclosures
- Price:$599,999
- Price per sq. ft.:$171.92
- Tax amount:$6,926 (2026)
Features and amenities
- Laundry features:Laundry
Parking
- Parking description:Attached Garage, Garage - Front Entry
- Garage:Yes
- Garage spaces:2
New listings near 328 Kenan St
- Coming Soon
 $285,000Coming Soon2 beds 2 baths1,008 sq. ft.
3800 Fringer Rd, TANEYTOWN, MD 21787
MLS# MDCR2037442Listed by: J&B REAL ESTATE - Coming Soon
 $419,900Coming Soon4 beds 3 baths1,680 sq. ft.
536 Bull Run Rd, TANEYTOWN, MD 21787
MLS# MDCR2037576Listed by: LPT REALTY, LLC - Coming Soon
 $450,000Coming Soon3 beds 4 baths2,726 sq. ft.
214 Morning Frost St, TANEYTOWN, MD 21787
MLS# MDCR2037528Listed by: REALTY PLUS ASSOCIATES - Coming Soon
 $399,900Coming Soon4 beds 3 baths3,332 sq. ft.
217 Roth Ave, TANEYTOWN, MD 21787
MLS# MDCR2037370Listed by: CHARIS REALTY GROUP - New
 $359,900Active2 beds 2 baths1,697 sq. ft.
848 Horseshoe Ln #175, TANEYTOWN, MD 21787
MLS# MDCR2037672Listed by: CENTURY 21 DOWNTOWN - New
 $449,000Active25 Acres
0 Feeser Rd, TANEYTOWN, MD 21787
MLS# MDCR2037506Listed by: CHARIS REALTY GROUP - New
 $349,900Active3 beds 2 baths1,236 sq. ft.
2301 Otterdale Mill Rd, TANEYTOWN, MD 21787
MLS# MDCR2037588Listed by: LONG & FOSTER REAL ESTATE, INC. - New
 $319,900Active2 beds 1 baths1,152 sq. ft.
4308 Baptist Rd, TANEYTOWN, MD 21787
MLS# MDCR2037098Listed by: SITES REALTY, INC.  $720,000Active3 beds 4 baths2,160 sq. ft.
3602 Fringer Rd, TANEYTOWN, MD 21787
MLS# MDCR2037286Listed by: EXP REALTY, LLC


Protect your home and budget from life's surprises with an Assurant Home Warranty, backed by a partner that supports you through every step of homeownership. Explore Plans.
© 2023 - 2026 ERA Franchise Systems LLC. All rights reserved. ERA Franchise Systems LLC fully supports the principles of the Fair Housing Act and the Equal Opportunity Act. ERA, ERA Real Estate powered, and their respective logos are registered service marks of ERA Franchise Systems LLC. Each office is independently owned and operated.