
503 Daisy Dr, Taneytown, MD 21787
Local realty services provided by:ERA Martin Associates
503 Daisy Dr,Taneytown, MD 21787
$245,000
- 3 Beds
- 2 Baths
- 1,152 sq. ft.
- Townhouse
- Coming Soon
Listed by: deanna joyce
Office: real broker, llc.
MLS#:MDCR2038100
Source:BRIGHTMLS
Price summary
- Price:$245,000
- Price per sq. ft.:$212.67
About this home
Welcome to 503 Daisy Drive! This move in ready home has been thoughtfully updated so the next owner can simply unpack and enjoy. Major improvements include a newer roof and HVAC system, both replaced within the last two years, offering added peace of mind for years to come. Inside, you’ll find an updated kitchen and bathrooms, new LVP flooring, and new light fixtures that give the home a fresh, updated feel throughout. With the big ticket items already taken care of and tasteful updates in place, this home is truly ready for its next owner. Coming soon!
Contact an agent
Home facts
- Year built:1975
- Subdivision & Development:CLOVERBERRY
- Listing ID #:MDCR2038100
- Updated:October 04, 2026 at 01:37 PM
Rooms and interior
- Bedrooms:3
- Total bathrooms:2
- Full bathrooms:1
- Half bathrooms:1
- Flooring:Carpet, Luxury Vinyl Plank
- Dining Description:Combination Kitchen/Dining
- Kitchen Description:Dishwasher, Kitchen - Country, Kitchen - Table Space, Oven/Range - Electric, Refrigerator
- Living area:1,152 sq. ft.
Heating and cooling
- Cooling:Central A/C
- Heating:Electric, Forced Air
Structure and exterior
- Roof:Shingle
- Year built:1975
- Building area:1,152 sq. ft.
- Lot area:0.05 Acres
- Architectural Style:Colonial
- Construction Materials:Vinyl Siding
- Foundation Description:Concrete Perimeter, Slab
- Levels:2 Stories
Utilities
- Water:Public
- Sewer:Public Septic
Finances and disclosures
- Price:$245,000
- Price per sq. ft.:$212.67
- Tax amount:$2,408 (2026)
Features and amenities
- Laundry features:Hookup, Washer/Dryer Hookups Only
Parking
- Parking description:Parking Lot, Unassigned
New listings near 503 Daisy Dr
- Coming Soon
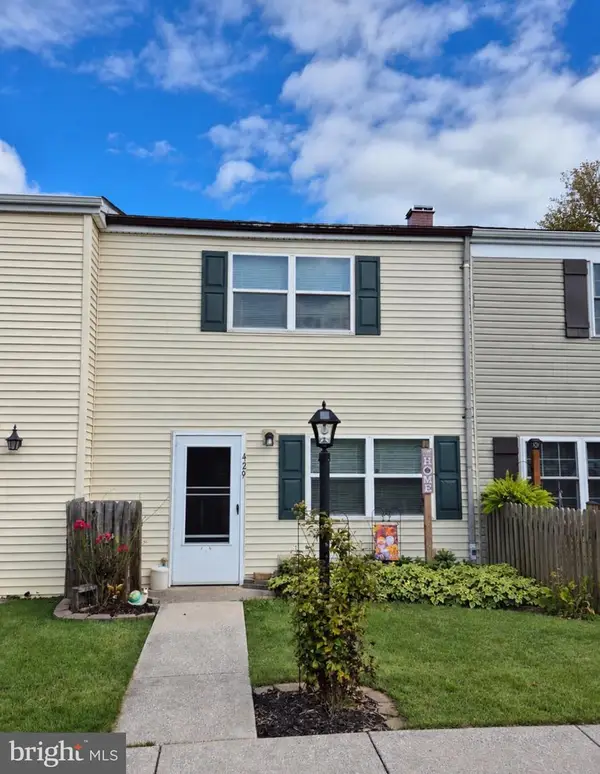 $230,000Coming Soon3 beds 1 baths1,152 sq. ft.
429 Clover Ct, TANEYTOWN, MD 21787
MLS# MDCR2038200Listed by: J&B REAL ESTATE - Coming Soon
 $399,900Coming Soon3 beds 1 baths988 sq. ft.
516 E Baltimore St, TANEYTOWN, MD 21787
MLS# MDCR2038148Listed by: WINNING EDGE - Coming Soon
 $371,000Coming Soon4 beds 3 baths2,347 sq. ft.
168 Bentley St, TANEYTOWN, MD 21787
MLS# MDCR2037854Listed by: BROOK-OWEN REAL ESTATE - Coming Soon
 $399,900Coming Soon4 beds 3 baths3,332 sq. ft.
217 Roth Ave, TANEYTOWN, MD 21787
MLS# MDCR2037370Listed by: CHARIS REALTY GROUP - New
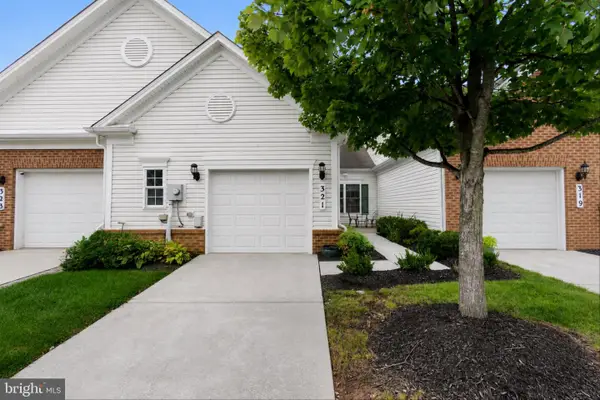 $339,000Active2 beds 2 baths1,394 sq. ft.
321 Clubside Dr #310, TANEYTOWN, MD 21787
MLS# MDCR2037920Listed by: BERKSHIRE HATHAWAY HOMESERVICES HOMESALE REALTY - New
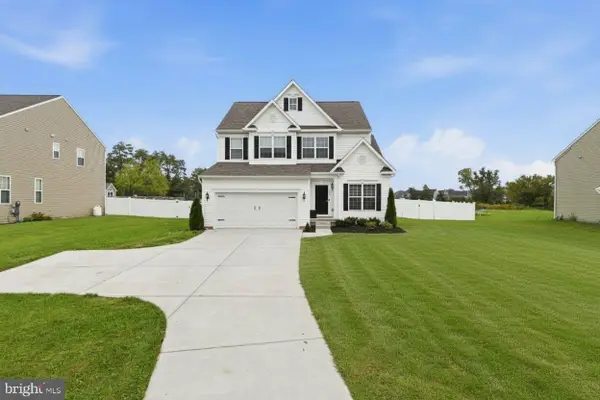 $515,000Active4 beds 4 baths2,985 sq. ft.
554 Kenan St, TANEYTOWN, MD 21787
MLS# MDCR2038032Listed by: KELLER WILLIAMS REALTY CENTRE 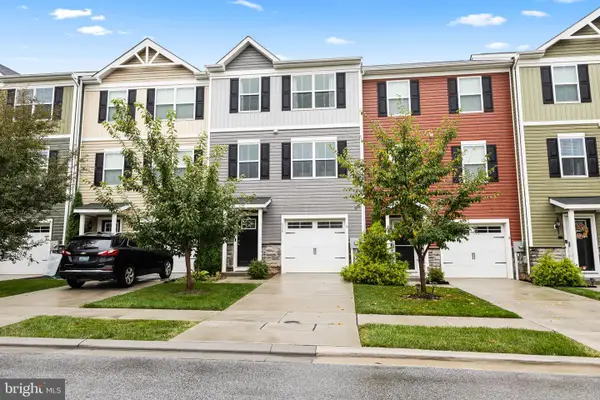 $330,000Active3 beds 4 baths1,680 sq. ft.
116 Gantry Ln, TANEYTOWN, MD 21787
MLS# MDCR2037958Listed by: IRON VALLEY REAL ESTATE OF CENTRAL PA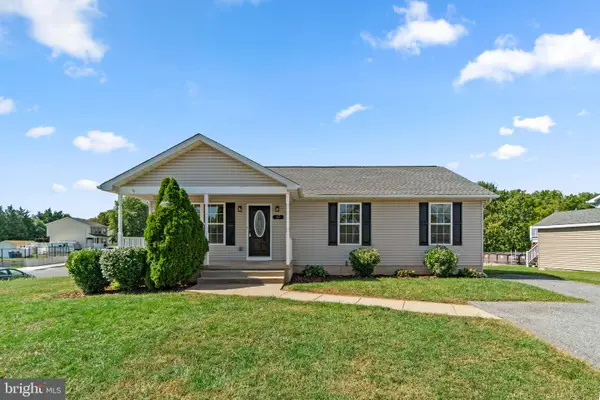 $369,000Active3 beds 2 baths1,932 sq. ft.
67 Crimson Ave, TANEYTOWN, MD 21787
MLS# MDCR2037858Listed by: KELLER WILLIAMS LEGACY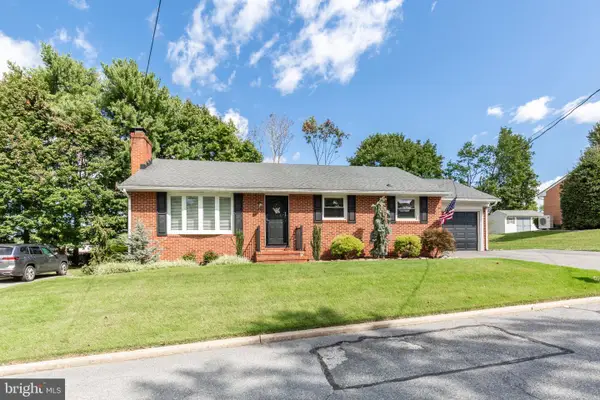 $369,900Pending3 beds 2 baths1,247 sq. ft.
77 George St, TANEYTOWN, MD 21787
MLS# MDCR2037846Listed by: LONG & FOSTER REAL ESTATE, INC.


Protect your home and budget from life's surprises with an Assurant Home Warranty, backed by a partner that supports you through every step of homeownership. Explore Plans.
© 2023 - 2026 ERA Franchise Systems LLC. All rights reserved. ERA Franchise Systems LLC fully supports the principles of the Fair Housing Act and the Equal Opportunity Act. ERA, ERA Real Estate powered, and their respective logos are registered service marks of ERA Franchise Systems LLC. Each office is independently owned and operated.