
803 Horseshoe Ln #194, Taneytown, MD 21787
Local realty services provided by:ERA Valley Realty
803 Horseshoe Ln #194,Taneytown, MD 21787
$465,000
- 3 Beds
- 3 Baths
- 1,746 sq. ft.
- Single family
- Coming Soon
Listed by: christine e ciccarelli
Office: berkshire hathaway homeservices homesale realty
MLS#:MDCR2038844
Source:BRIGHTMLS
Price summary
- Price:$465,000
- Price per sq. ft.:$266.32
- Monthly HOA dues:$249
Contact an agent
Home facts
- Year built:2006
- Subdivision & Development:CARROLL VISTA
- Listing ID #:MDCR2038844
- Updated:November 18, 2026 at 11:52 PM
Rooms and interior
- Bedrooms:3
- Total bathrooms:3
- Full bathrooms:3
- Rooms Total:10
- Dining Description:Combination Dining/Living, Dining Room
- Bathrooms Description:Bathroom 2, Bathroom 3, Primary Bathroom
- Kitchen Description:Crown Moldings, Dishwasher, Disposal, Kitchen - Eat-In, Microwave, Pantry, Recessed Lighting, Refrigerator
- Bedroom Description:Primary Bedroom, Walk In Closet(s)
- Living area:1,746 sq. ft.
Heating and cooling
- Heating:Electric, Heat Pump(s), Propane - Metered
Structure and exterior
- Year built:2006
- Building area:1,746 sq. ft.
- Architectural Style:Colonial
- Construction Materials:Composition
- Exterior Features:Deck(s), Screened
- Foundation Description:Slab
- Levels:2 Stories
Utilities
- Water:Public
- Sewer:Public Sewer
Finances and disclosures
- Price:$465,000
- Price per sq. ft.:$266.32
- Tax amount:$6,090 (2026)
Features and amenities
- Laundry features:Dryer, Laundry, Washer
- Amenities:Ceiling Fan(s), Chair Railings, Crown Moldings, Double Pane Windows, Recessed Lighting, Sprinkler System, Water Treat System
Parking
- Parking description:Attached Garage, Concrete Driveway, Garage - Front Entry
- Garage:Yes
- Garage spaces:2
New listings near 803 Horseshoe Ln #194
- Coming Soon
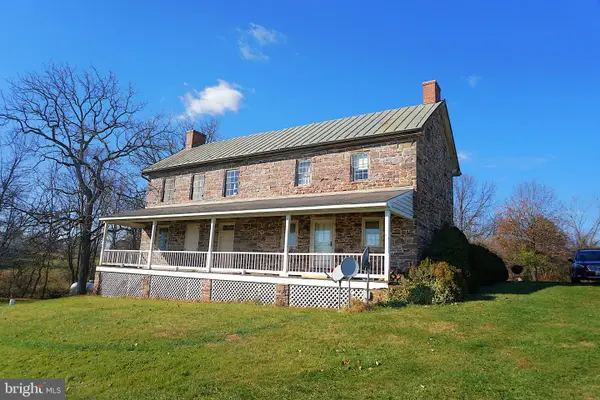 $339,900Coming Soon2 beds 1 baths2,184 sq. ft.
15604 Gregg Rd, TANEYTOWN, MD 21787
MLS# MDFR2092084Listed by: WILLIAM PENN REAL ESTATE ASSOC - Coming Soon
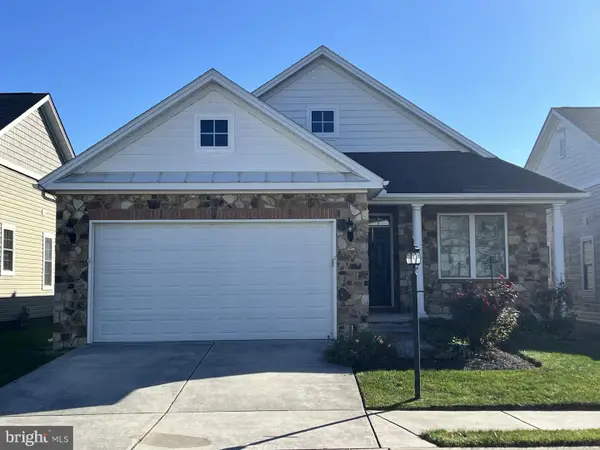 $350,000Coming Soon2 beds 2 baths1,548 sq. ft.
602 Clubside Dr #404, TANEYTOWN, MD 21787
MLS# MDCR2038796Listed by: BLUE CRAB REAL ESTATE, LLC - Coming Soon
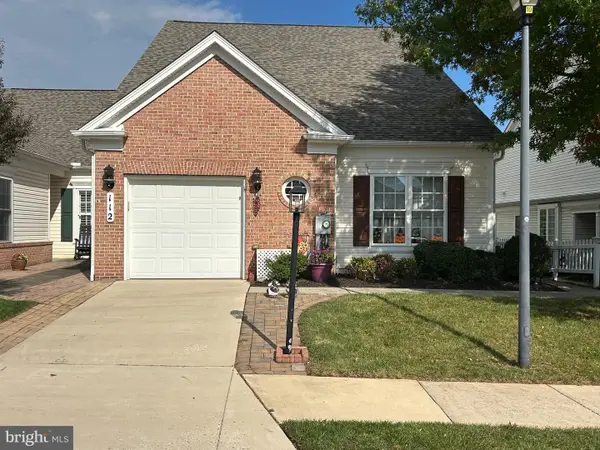 $359,900Coming Soon2 beds 2 baths1,697 sq. ft.
112 Ponytail Ln #113, TANEYTOWN, MD 21787
MLS# MDCR2038632Listed by: BERKSHIRE HATHAWAY HOMESERVICES HOMESALE REALTY 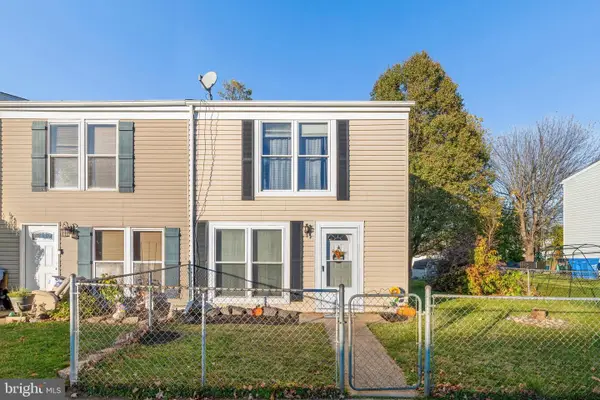 $235,000Pending3 beds 2 baths1,152 sq. ft.
515 Daisy Dr, TANEYTOWN, MD 21787
MLS# MDCR2038802Listed by: SAMSON PROPERTIES- New
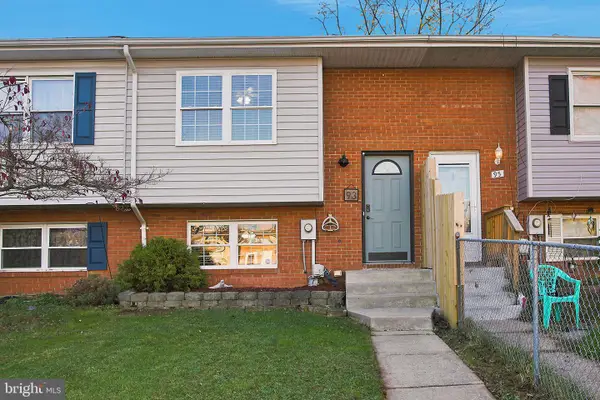 $230,000Active3 beds 1 baths1,032 sq. ft.
93 Carnival Dr, TANEYTOWN, MD 21787
MLS# MDCR2038792Listed by: KANDOR REAL ESTATE - New
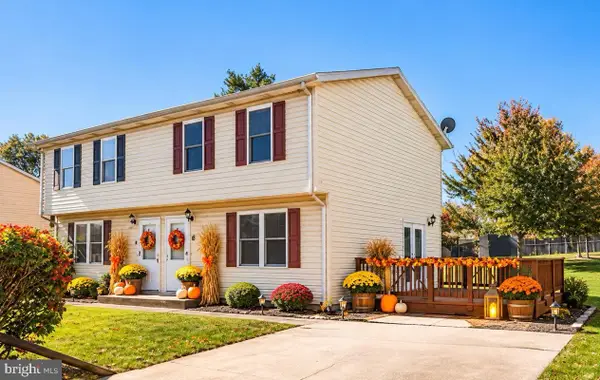 $260,000Active3 beds 2 baths1,060 sq. ft.
6 Courier Dr, TANEYTOWN, MD 21787
MLS# MDCR2038748Listed by: BERKSHIRE HATHAWAY HOMESERVICES HOMESALE REALTY 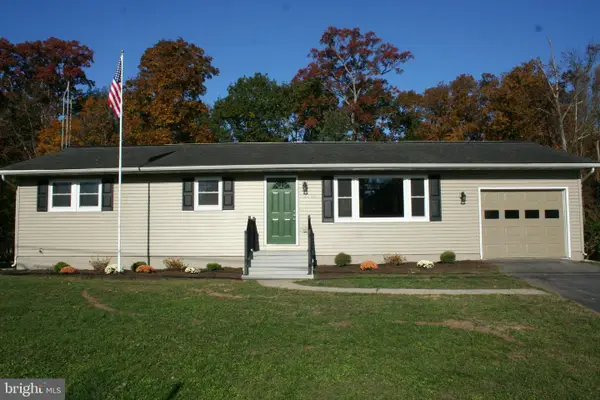 $374,900Active3 beds 1 baths1,196 sq. ft.
3404 Francis Scott Key Hwy, TANEYTOWN, MD 21787
MLS# MDCR2038644Listed by: HOMECOIN.COM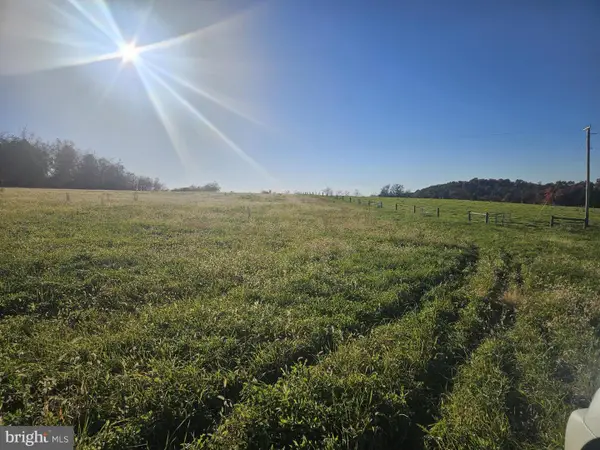 $230,000Active2.19 Acres
Lot-1 Jacobs View Babylon Rd, TANEYTOWN, MD 21787
MLS# MDCR2038574Listed by: HAINES REALTY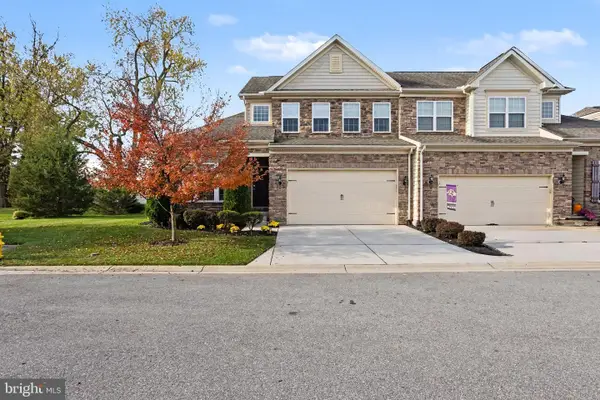 $519,900Active3 beds 4 baths2,827 sq. ft.
25 Trail Ride Dr #437, TANEYTOWN, MD 21787
MLS# MDCR2038640Listed by: BERKSHIRE HATHAWAY HOMESERVICES HOMESALE REALTY


Protect your home and budget from life's surprises with an Assurant Home Warranty, backed by a partner that supports you through every step of homeownership. Explore Plans.
© 2023 - 2026 ERA Franchise Systems LLC. All rights reserved. ERA Franchise Systems LLC fully supports the principles of the Fair Housing Act and the Equal Opportunity Act. ERA, ERA Real Estate powered, and their respective logos are registered service marks of ERA Franchise Systems LLC. Each office is independently owned and operated.