
3203 Mulberry Ln, Temple Hills, MD 20748
Local realty services provided by:Mountain Realty ERA Powered
3203 Mulberry Ln,Temple Hills, MD 20748
$375,000
- 4 Beds
- 2 Baths
- 1,700 sq. ft.
- Single family
- Active
Listed by: wyevetra jordan
Office: the home team realty group, llc.
MLS#:MDPG2212204
Source:BRIGHTMLS
Price summary
- Price:$375,000
- Price per sq. ft.:$220.59
About this home
Welcome to your next great adventure! Nestled in the peaceful, scenic community of Temple Hills, this spacious 4-bedroom, 2-bathroom home is bursting with potential. She has phenomenal bones, a fantastic layout, and a generous footprint both inside and out, including a large fenced backyard.
If you have a vision and have been waiting for the right opportunity to build some serious sweat equity, you just found it.
A Commuter’s Dream: With incredibly easy access to I-495, and I-295, you have direct, breezy routes right into Washington D.C., Northern Virginia, and Joint Base Andrews. Outdoor Recreation: When you want to disconnect,
Bring your Pinterest boards and come see the possibilities for yourself. Schedule your tour today!
Contact an agent
Home facts
- Year built:1947
- Subdivision & Development:HANSON VALLEY VIEW
- Listing ID #:MDPG2212204
- Added:46 day(s) ago
- Updated:September 16, 2026 at 02:09 PM
Rooms and interior
- Bedrooms:4
- Total bathrooms:2
- Full bathrooms:2
- Kitchen Description:Exhaust Fan, Extra Refrigerator/Freezer, Oven/Range - Electric, Range Hood, Refrigerator, Water Heater
- Basement:Yes
- Basement Description:Full, Heated, Interior Access, Outside Entrance, Partially Finished
- Living area:1,700 sq. ft.
Heating and cooling
- Cooling:Window Unit(s)
- Heating:Forced Air, Natural Gas
Structure and exterior
- Year built:1947
- Building area:1,700 sq. ft.
- Lot area:0.27 Acres
- Architectural Style:Raised Ranch/Rambler
- Construction Materials:Frame
- Exterior Features:Porch(es), Screened
- Foundation Description:Concrete Perimeter
- Levels:2 Stories
Utilities
- Water:Public
- Sewer:Public Sewer
Finances and disclosures
- Price:$375,000
- Price per sq. ft.:$220.59
- Tax amount:$3,422 (2026)
Features and amenities
- Laundry features:Dryer, Has Laundry, Washer
Parking
- Parking description:Asphalt Driveway, On Street
New listings near 3203 Mulberry Ln
- Coming Soon
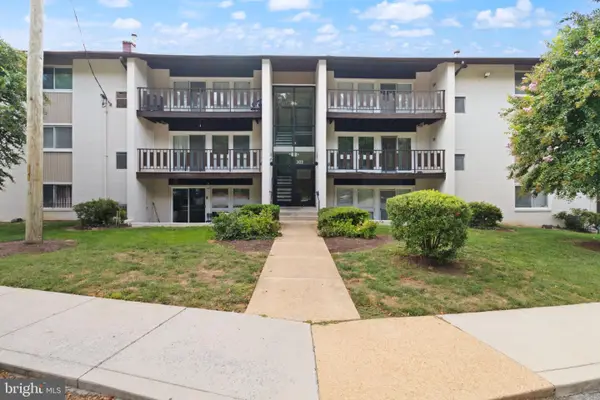 $140,000Coming Soon2 beds 1 baths738 sq. ft.
3122 Brinkley Rd #4201, TEMPLE HILLS, MD 20748
MLS# MDPG2219238Listed by: SAMSON PROPERTIES - Coming Soon
 $435,000Coming Soon4 beds 2 baths2,168 sq. ft.
5903 Middleton Ln, TEMPLE HILLS, MD 20748
MLS# MDPG2216860Listed by: SAMSON PROPERTIES - Coming Soon
 $264,999Coming Soon4 beds 3 baths1,336 sq. ft.
4904 Woodsy Way, TEMPLE HILLS, MD 20748
MLS# MDPG2216310Listed by: LPT REALTY, LLC - Coming Soon
 $419,900Coming Soon4 beds 3 baths1,328 sq. ft.
6208 Harley Ln, TEMPLE HILLS, MD 20748
MLS# MDPG2214608Listed by: SAMSON PROPERTIES - Coming Soon
 $445,990Coming Soon4 beds 3 baths2,186 sq. ft.
7311 Wessex Dr, TEMPLE HILLS, MD 20748
MLS# MDPG2214158Listed by: LONG & FOSTER REAL ESTATE, INC. - Coming Soon
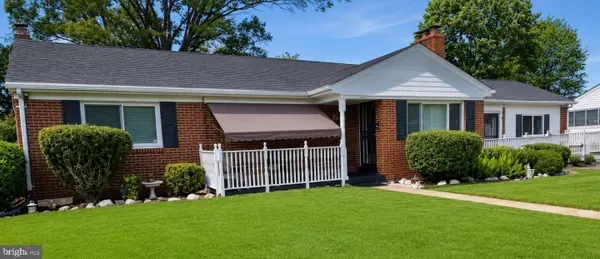 $480,000Coming Soon4 beds 3 baths1,302 sq. ft.
5707 Center Dr, TEMPLE HILLS, MD 20748
MLS# MDPG2212872Listed by: THE HOME TEAM REALTY GROUP, LLC - New
 $147,900Active2 beds 1 baths1,031 sq. ft.
3331 Huntley Square Dr #a, TEMPLE HILLS, MD 20748
MLS# MDPG2217754Listed by: PROMISED LAND REALTY - New
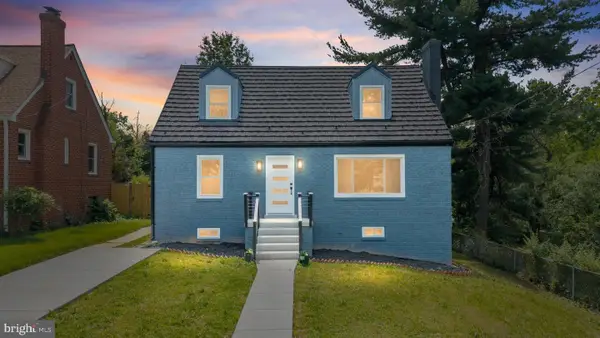 $495,000Active5 beds 3 baths2,125 sq. ft.
5610 Janice Ln, TEMPLE HILLS, MD 20748
MLS# MDPG2219356Listed by: JPAR REAL ESTATE PROFESSIONALS - New
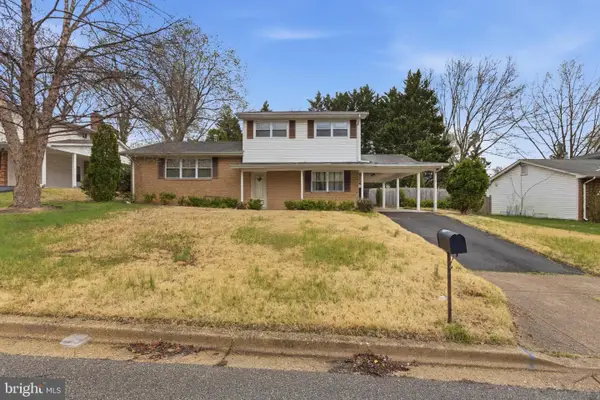 $410,000Active4 beds 3 baths1,834 sq. ft.
5704 Colon Ter, TEMPLE HILLS, MD 20748
MLS# MDPG2219154Listed by: SAMSON PROPERTIES - New
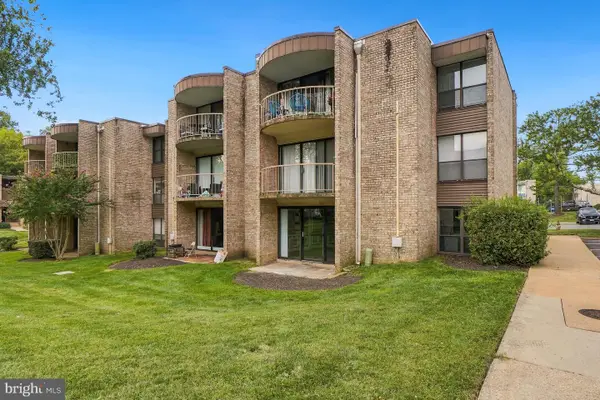 $160,000Active2 beds 2 baths1,056 sq. ft.
3346 Huntley Square #t, TEMPLE HILLS, MD 20748
MLS# MDPG2218032Listed by: ADVANTAGE REALTY OF MARYLAND


Protect your home and budget from life's surprises with an Assurant Home Warranty, backed by a partner that supports you through every step of homeownership. Explore Plans.
© 2023 - 2026 ERA Franchise Systems LLC. All rights reserved. ERA Franchise Systems LLC fully supports the principles of the Fair Housing Act and the Equal Opportunity Act. ERA, ERA Real Estate powered, and their respective logos are registered service marks of ERA Franchise Systems LLC. Each office is independently owned and operated.