
5108 Wilkins Dr, Temple Hills, MD 20748
Local realty services provided by:ERA Valley Realty
5108 Wilkins Dr,Temple Hills, MD 20748
$499,900
- 5 Beds
- 3 Baths
- 2,460 sq. ft.
- Single family
- Coming Soon
Listed by: jim bim, grant bim
Office: winning edge
MLS#:MDPG2224102
Source:BRIGHTMLS
Price summary
- Price:$499,900
- Price per sq. ft.:$203.21
About this home
Beautifully renovated 5-bedroom, 3-full-bath detached home with a fully finished basement and private driveway in Temple Hills! Step inside to discover a bright, open-concept main level featuring an inviting living and dining area that flows seamlessly into the stunning, beautifully updated kitchen. The kitchen is the heart of the home, featuring white shaker-style cabinetry, quartz countertops, stainless steel appliances, and a gorgeous waterfall quartz island. The main level offers three spacious bedrooms, including a primary suite with its own beautifully renovated full bathroom, plus a second full hallway bathroom. Downstairs, the fully finished lower level provides additional living space with a generous recreation room, two additional bedrooms, and a full bathroom featuring a beautifully tiled walk-in shower. Outside, enjoy a private driveway, spacious backyard, and patio area with plenty of room for outdoor enjoyment. Conveniently located near shopping, dining, and major commuter routes. Move right in and enjoy everything this beautiful home has to offer. Schedule your showing today!...
Contact an agent
Home facts
- Year built:1964
- Subdivision & Development:WALTER HEIGHTS
- Listing ID #:MDPG2224102
- Updated:October 28, 2026 at 09:55 PM
Rooms and interior
- Bedrooms:5
- Total bathrooms:3
- Full bathrooms:3
- Kitchen Description:Dishwasher, Disposal, Microwave, Refrigerator, Stove
- Basement:Yes
- Basement Description:Connecting Stairway, Fully Finished
- Living area:2,460 sq. ft.
Heating and cooling
- Cooling:Central A/C
- Heating:Forced Air, Natural Gas
Structure and exterior
- Year built:1964
- Building area:2,460 sq. ft.
- Lot area:0.25 Acres
- Architectural Style:Ranch/Rambler
- Foundation Description:Permanent
- Levels:2 Stories
Schools
- High school:SURRATTSVILLE
- Middle school:THURGOOD MARSHALL
- Elementary school:ALLENWOOD
Utilities
- Water:Public
- Sewer:Public Sewer
Finances and disclosures
- Price:$499,900
- Price per sq. ft.:$203.21
- Tax amount:$4,567 (2026)
Features and amenities
- Laundry features:Hookup, Washer/Dryer Hookups Only
Parking
- Parking description:Private
New listings near 5108 Wilkins Dr
- Coming Soon
 $515,000Coming Soon8 beds 3 baths2,688 sq. ft.
4409 Lucerne Rd, TEMPLE HILLS, MD 20748
MLS# MDPG2223856Listed by: EXP REALTY, LLC - Coming SoonOpen Sat, 11am to 1pm
 $155,000Coming Soon2 beds 1 baths768 sq. ft.
2733 Iverson St #54, TEMPLE HILLS, MD 20748
MLS# MDPG2222820Listed by: KW METRO CENTER - Coming Soon
 $390,000Coming Soon4 beds 3 baths2,172 sq. ft.
4602 Hidden Pine Ln, TEMPLE HILLS, MD 20748
MLS# MDPG2222950Listed by: KW METRO CENTER - New
 $239,900Active3 beds 2 baths1,652 sq. ft.
4883 Long View Rd, TEMPLE HILLS, MD 20748
MLS# MDPG2224100Listed by: BERKSHIRE HATHAWAY HOMESERVICES PENFED REALTY - New
 $475,000Active4 beds 3 baths1,260 sq. ft.
Address Withheld By Seller, TEMPLE HILLS, MD 20748
MLS# MDPG2220130Listed by: HOME-PRO REALTY, INC. - New
 $499,500Active5 beds 3 baths2,800 sq. ft.
6409 Carrick Pl, TEMPLE HILLS, MD 20748
MLS# MDPG2224010Listed by: LONG & FOSTER REAL ESTATE, INC. - New
 $130,000Active2 beds 1 baths768 sq. ft.
2581 Iverson St, TEMPLE HILLS, MD 20748
MLS# MDPG2223738Listed by: EXP REALTY, LLC - New
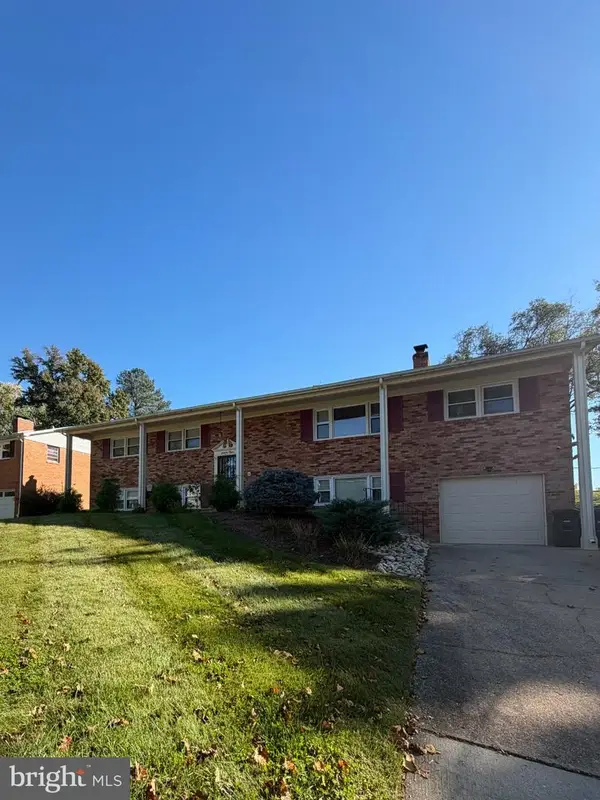 $499,000Active5 beds 3 baths2,375 sq. ft.
6112 Rayburn Dr, TEMPLE HILLS, MD 20748
MLS# MDPG2223728Listed by: COMPASS - New
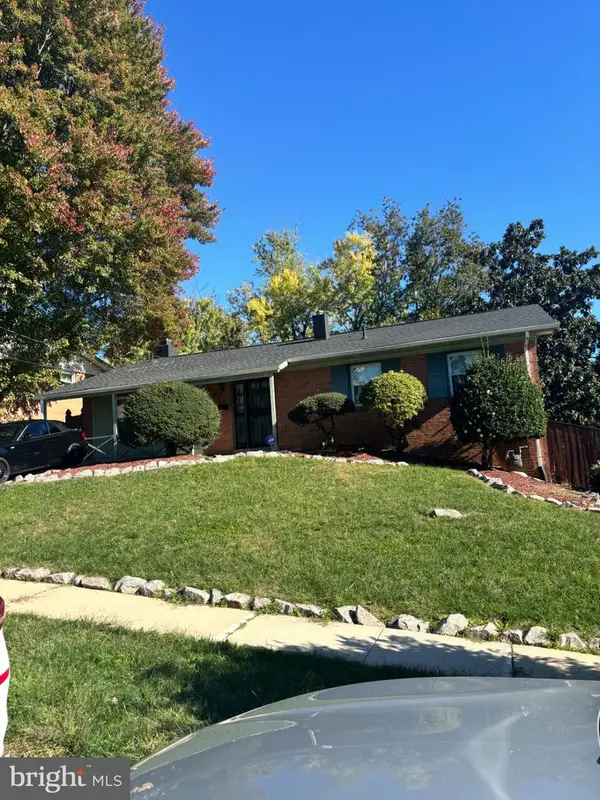 $355,000Active4 beds 3 baths2,577 sq. ft.
1911 Colebrooke Dr, TEMPLE HILLS, MD 20748
MLS# MDPG2223636Listed by: BENNETT REALTY SOLUTIONS


Protect your home and budget from life's surprises with an Assurant Home Warranty, backed by a partner that supports you through every step of homeownership. Explore Plans.
© 2023 - 2026 ERA Franchise Systems LLC. All rights reserved. ERA Franchise Systems LLC fully supports the principles of the Fair Housing Act and the Equal Opportunity Act. ERA, ERA Real Estate powered, and their respective logos are registered service marks of ERA Franchise Systems LLC. Each office is independently owned and operated.