
4612 Westridge Pl, Temple Hills, MD 20748
Local realty services provided by:ERA OakCrest Realty, Inc.
4612 Westridge Pl,Temple Hills, MD 20748
$499,990
- 4 Beds
- 3 Baths
- 2,436 sq. ft.
- Single family
- Active
Listed by: mandy kaur
Office: redfin corp
MLS#:MDPG2210506
Source:BRIGHTMLS
Price summary
- Price:$499,990
- Price per sq. ft.:$205.25
About this home
Welcome to this beautifully updated all-brick split foyer offering over 4 bedrooms, 3 full bathrooms, and exceptional flexibility for today's lifestyle. Thoughtfully maintained by its original owner and extensively renovated, this spacious home features an open-concept main level with gleaming hardwood floors, abundant natural light, and a seamless flow for everyday living and entertaining.
The brand-new kitchen is the centerpiece of the home, showcasing quartz countertops, stainless steel appliances, stylish cabinetry, luxury vinyl plank flooring, and a large center island overlooking the living and dining areas. The dining room opens to a rear deck and fully fenced backyard, creating the perfect indoor-outdoor entertaining space.
The main level includes three generously sized bedrooms, including a spacious primary suite with a beautifully updated private bath. The finished lower level offers a large recreation room filled with natural light, a fourth bedroom, a third full bathroom, making this home well suited for multigenerational living.
Outside, enjoy a private, fully fenced backyard, a unique greenhouse addition, a one-car garage, covered carport, and a private driveway with ample parking.
Conveniently located just minutes from shopping, dining, parks, and major commuter routes, this move-in-ready home combines modern updates, generous living space, and timeless construction in a location you'll love....
Contact an agent
Home facts
- Year built:1967
- Subdivision & Development:WOODBERRY FOREST
- Listing ID #:MDPG2210506
- Added:55 day(s) ago
- Updated:September 07, 2026 at 01:47 PM
Rooms and interior
- Bedrooms:4
- Total bathrooms:3
- Full bathrooms:3
- Flooring:Wood
- Dining Description:Dining Room
- Bathrooms Description:Primary Bath(s)
- Kitchen Description:Built-In Microwave, Built-Ins, Dishwasher, Disposal, Energy Efficient Appliances, Recessed Lighting, Refrigerator, Stainless Steel Appliances, Stove, Wet/Dry Bar
- Bedroom Description:Entry Level Bedroom, Walk In Closet(s)
- Basement:Yes
- Basement Description:Connecting Stairway, Daylight, Full, Fully Finished, Heated, Improved, Interior Access, Outside Entrance, Rear Entrance, Walkout Level, Windows
- Living area:2,436 sq. ft.
Heating and cooling
- Cooling:Central A/C
- Heating:Central, Natural Gas
Structure and exterior
- Year built:1967
- Building area:2,436 sq. ft.
- Lot area:0.23 Acres
- Architectural Style:Split Level
- Construction Materials:Brick
- Exterior Features:Deck(s), Patio(s)
- Foundation Description:Permanent
- Levels:2 Stories
Schools
- High school:SURRATTSVILLE
- Middle school:THURGOOD MARSHALL
- Elementary school:ALLENWOOD
Utilities
- Water:Public
- Sewer:Public Sewer
Finances and disclosures
- Price:$499,990
- Price per sq. ft.:$205.25
- Tax amount:$6,066 (2025)
Features and amenities
- Laundry features:Dryer, Dryer In Unit, Has Laundry, Laundry, Washer, Washer In Unit
- Amenities:Built-Ins, Efficiency, Recessed Lighting, Wet/Dry Bar
Parking
- Parking description:Attached Carport, Attached Garage, Garage - Front Entry
- Garage:Yes
- Garage spaces:1
New listings near 4612 Westridge Pl
- Coming Soon
 $225,000Coming Soon3 beds 4 baths1,220 sq. ft.
2234 Anvil Ln, TEMPLE HILLS, MD 20748
MLS# MDPG2218406Listed by: KELLER WILLIAMS PREFERRED PROPERTIES - Coming Soon
 $449,900Coming Soon6 beds 3 baths2,288 sq. ft.
5918 Southgate Dr, TEMPLE HILLS, MD 20748
MLS# MDPG2218100Listed by: WINNING EDGE - Coming Soon
 $160,000Coming Soon2 beds 1 baths768 sq. ft.
2803 Iverson St, TEMPLE HILLS, MD 20748
MLS# MDPG2217308Listed by: HOMESMART - Coming Soon
 $435,000Coming Soon4 beds 2 baths2,168 sq. ft.
5903 Middleton Ln, TEMPLE HILLS, MD 20748
MLS# MDPG2216860Listed by: SAMSON PROPERTIES - Coming Soon
 $469,900Coming Soon5 beds 3 baths1,248 sq. ft.
5001 Yorkville Rd, TEMPLE HILLS, MD 20748
MLS# MDPG2216638Listed by: RLAH @PROPERTIES - Coming Soon
 $264,999Coming Soon4 beds 3 baths1,336 sq. ft.
4904 Woodsy Way, TEMPLE HILLS, MD 20748
MLS# MDPG2216310Listed by: LPT REALTY, LLC - Coming Soon
 $419,900Coming Soon4 beds 3 baths1,328 sq. ft.
6208 Harley Ln, TEMPLE HILLS, MD 20748
MLS# MDPG2214608Listed by: SAMSON PROPERTIES - Coming Soon
 $445,990Coming Soon4 beds 3 baths2,186 sq. ft.
7311 Wessex Dr, TEMPLE HILLS, MD 20748
MLS# MDPG2214158Listed by: LONG & FOSTER REAL ESTATE, INC. - Coming Soon
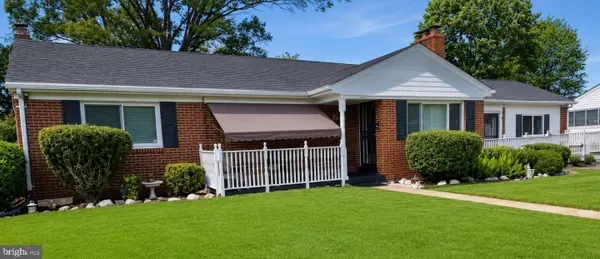 $480,000Coming Soon5 beds 3 baths1,302 sq. ft.
5707 Center Dr, TEMPLE HILLS, MD 20748
MLS# MDPG2212872Listed by: THE HOME TEAM REALTY GROUP, LLC - Coming Soon
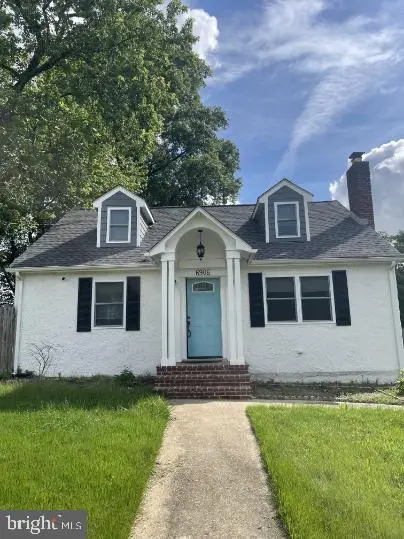 $400,000Coming Soon4 beds 3 baths1,664 sq. ft.
6906 Kingston Dr, TEMPLE HILLS, MD 20748
MLS# MDPG2211858Listed by: SILVER RIVER PROPERTIES


Protect your home and budget from life's surprises with an Assurant Home Warranty, backed by a partner that supports you through every step of homeownership. Explore Plans.
© 2023 - 2026 ERA Franchise Systems LLC. All rights reserved. ERA Franchise Systems LLC fully supports the principles of the Fair Housing Act and the Equal Opportunity Act. ERA, ERA Real Estate powered, and their respective logos are registered service marks of ERA Franchise Systems LLC. Each office is independently owned and operated.