
4910 Sharon Rd, Temple Hills, MD 20748
Local realty services provided by:ERA OakCrest Realty, Inc.
4910 Sharon Rd,Temple Hills, MD 20748
$325,000
- 3 Beds
- 2 Baths
- 1,264 sq. ft.
- Single family
- Active
Listed by: dawn marie miller
Office: coldwell banker realty
MLS#:MDPG2216098
Source:BRIGHTMLS
Price summary
- Price:$325,000
- Price per sq. ft.:$257.12
About this home
Excellent opportunity for investors, renovators, or buyers looking to create their own vision! Estate sale. This solid, all-brick traditional rambler has been owned by the same owner since it was built and has truly stood the test of time. Situated on approximately 0.70 acres and backing to woods, the property offers privacy, space, and plenty of potential.
The main level features 3 bedrooms, 2 full baths, an enclosed porch, and a 1-car garage. A rear walk-out unfinished basement provides additional space and possibilities for future improvement, subject to the buyer's plans and any applicable requirements.
The property is being sold strictly AS-IS, with no exceptions. Any inspections, evaluations, or other due diligence are for informational purposes only and will be conducted at the buyer's expense. The seller makes no representations or warranties regarding the condition of the property.
Cash or renovation financing, including FHA 203(k), is preferred.
Excellent renovation or investment opportunity for the area. Review the comparable sales, bring your vision, and explore the possibilities this property has to offer!...
Contact an agent
Home facts
- Year built:1957
- Subdivision & Development:YORKSHIRE VILLAGE-ADDN
- Listing ID #:MDPG2216098
- Added:15 day(s) ago
- Updated:September 06, 2026 at 02:21 PM
Rooms and interior
- Bedrooms:3
- Total bathrooms:2
- Full bathrooms:2
- Flooring:Hardwood
- Kitchen Description:Dishwasher, Oven - Single, Refrigerator, Stove
- Basement:Yes
- Basement Description:Full, Heated, Interior Access, Outside Entrance, Space For Rooms, Unfinished, Walkout Level
- Living area:1,264 sq. ft.
Heating and cooling
- Heating:Forced Air, Oil
Structure and exterior
- Roof:Architectural Shingle
- Year built:1957
- Building area:1,264 sq. ft.
- Lot area:0.7 Acres
- Lot Features:Backs to Trees, Partly Wooded
- Architectural Style:Raised Ranch/Rambler, Ranch/Rambler, Traditional
- Construction Materials:Brick
- Foundation Description:Block
- Levels:2 Stories
Utilities
- Water:Public
- Sewer:Public Sewer
Finances and disclosures
- Price:$325,000
- Price per sq. ft.:$257.12
- Tax amount:$5,600 (2025)
Parking
- Parking description:Basement Garage, Parking Garage
- Garage:Yes
- Garage spaces:1
New listings near 4910 Sharon Rd
- Coming Soon
 $449,900Coming Soon6 beds 3 baths2,288 sq. ft.
5918 Southgate Dr, TEMPLE HILLS, MD 20748
MLS# MDPG2218100Listed by: WINNING EDGE - Coming Soon
 $160,000Coming Soon2 beds 1 baths768 sq. ft.
2803 Iverson St, TEMPLE HILLS, MD 20748
MLS# MDPG2217308Listed by: HOMESMART - Coming Soon
 $435,000Coming Soon4 beds 2 baths2,168 sq. ft.
5903 Middleton Ln, TEMPLE HILLS, MD 20748
MLS# MDPG2216860Listed by: SAMSON PROPERTIES - Coming Soon
 $469,900Coming Soon5 beds 3 baths1,248 sq. ft.
5001 Yorkville Rd, TEMPLE HILLS, MD 20748
MLS# MDPG2216638Listed by: RLAH @PROPERTIES - Coming Soon
 $264,999Coming Soon4 beds 3 baths1,336 sq. ft.
4904 Woodsy Way, TEMPLE HILLS, MD 20748
MLS# MDPG2216310Listed by: LPT REALTY, LLC - Coming Soon
 $419,900Coming Soon4 beds 3 baths1,328 sq. ft.
6208 Harley Ln, TEMPLE HILLS, MD 20748
MLS# MDPG2214608Listed by: SAMSON PROPERTIES - Coming Soon
 $445,990Coming Soon4 beds 3 baths2,186 sq. ft.
7311 Wessex Dr, TEMPLE HILLS, MD 20748
MLS# MDPG2214158Listed by: LONG & FOSTER REAL ESTATE, INC. - Coming Soon
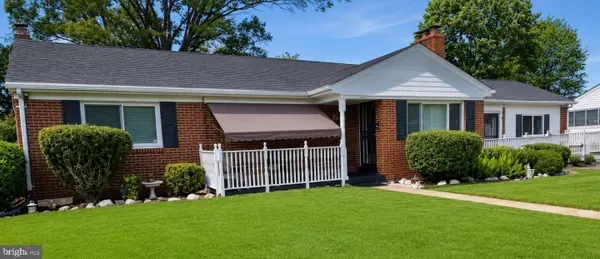 $480,000Coming Soon5 beds 3 baths1,302 sq. ft.
5707 Center Dr, TEMPLE HILLS, MD 20748
MLS# MDPG2212872Listed by: THE HOME TEAM REALTY GROUP, LLC - Coming Soon
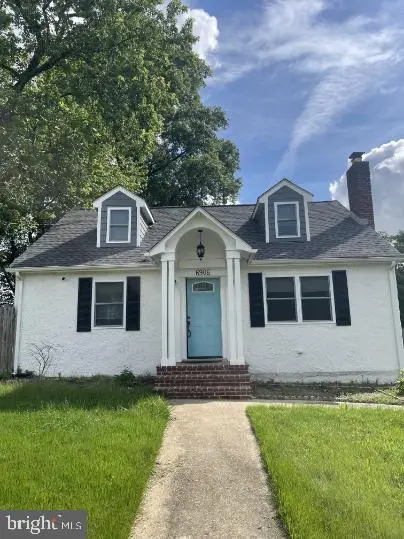 $400,000Coming Soon4 beds 3 baths1,664 sq. ft.
6906 Kingston Dr, TEMPLE HILLS, MD 20748
MLS# MDPG2211858Listed by: SILVER RIVER PROPERTIES - New
 $335,000Active3 beds 2 baths988 sq. ft.
3324 27th Ave, TEMPLE HILLS, MD 20748
MLS# MDPG2217708Listed by: CENTURY 21 NEW MILLENNIUM


Protect your home and budget from life's surprises with an Assurant Home Warranty, backed by a partner that supports you through every step of homeownership. Explore Plans.
© 2023 - 2026 ERA Franchise Systems LLC. All rights reserved. ERA Franchise Systems LLC fully supports the principles of the Fair Housing Act and the Equal Opportunity Act. ERA, ERA Real Estate powered, and their respective logos are registered service marks of ERA Franchise Systems LLC. Each office is independently owned and operated.