
4915 Sharon Rd, Temple Hills, MD 20748
Local realty services provided by:Mountain Realty ERA Powered
4915 Sharon Rd,Temple Hills, MD 20748
$475,000
- 5 Beds
- 3 Baths
- 2,464 sq. ft.
- Single family
- Active
Listed by: theresa a shoptaw
Office: century 21 new millennium
MLS#:MDPG2221818
Source:BRIGHTMLS
Price summary
- Price:$475,000
- Price per sq. ft.:$192.78
About this home
Welcome to 4915 Sharon Road in Temple Hills, MD. This single-family home offers the perfect blend of classic charm, fresh modern updates, and flexible living space.
The main level features beautifully refurbished hardwood floors, a fresh coat of paint in neutral tones, three bedrooms, and a full bath. As you enter the home, you are welcomed into a bright living room with a cozy fireplace that seamlessly flows into the dining area and kitchen, creating a comfortable layout for everyday living. The kitchen also provides direct access to the spacious rear deck, making it easy to enjoy outdoor gatherings or quiet evenings at home.
The fully finished lower level significantly expands your living options, featuring brand new Luxury Vinyl Plank (LVP) flooring and updated lighting throughout. It is freshly configured to include two additional bedrooms and two full baths (bringing the home's total layout to 5 bedrooms and 3 full baths). This lower level also boasts a large second living area featuring a second fireplace, a dedicated office space, a separate laundry area, and ample storage space.
Peace of mind comes included with a brand-new heat pump installed in 2026, ensuring highly efficient heating and cooling throughout the entire home. While the tax record may reflect approximately 2,424 square feet, this expansive, updated layout delivers the maximum bedroom count, privacy, and climate control today’s buyers are looking for.
Conveniently located for commuters, this property offers quick and easy access to I-95, making travel to Washington, D.C., Northern Virginia, and surrounding metro areas a commuter’s dream.
A few of the pictures have been digitally enhanced for lawn cutting and staging. Qualified buyers may be eligible for Zero Mortgage Closing Costs, reducing upfront cash needed to purchase a home. Contact the listing agent for details....
Contact an agent
Home facts
- Year built:1957
- Subdivision & Development:YORKSHIRE VILLAGE-ADDN
- Listing ID #:MDPG2221818
- Added:1 day(s) ago
- Updated:October 08, 2026 at 01:02 AM
Rooms and interior
- Bedrooms:5
- Total bathrooms:3
- Full bathrooms:3
- Flooring:Ceramic Tile, Hardwood, Luxury Vinyl Plank
- Dining Description:Dining Room
- Bathrooms Description:Bathroom 1, Bathroom 2, Primary Bathroom
- Kitchen Description:Dishwasher, Oven/Range - Electric, Refrigerator
- Bedroom Description:Primary Bedroom
- Basement:Yes
- Basement Description:Fully Finished
- Living area:2,464 sq. ft.
Heating and cooling
- Cooling:Central A/C
- Heating:Electric, Forced Air
Structure and exterior
- Roof:Architectural Shingle
- Year built:1957
- Building area:2,464 sq. ft.
- Lot area:0.46 Acres
- Architectural Style:Ranch/Rambler
- Construction Materials:Brick
- Exterior Features:Deck(s)
- Foundation Description:Concrete Perimeter
- Levels:1 Story
Utilities
- Water:Public
- Sewer:Public Sewer
Finances and disclosures
- Price:$475,000
- Price per sq. ft.:$192.78
- Tax amount:$4,326 (2024)
Features and amenities
- Laundry features:Dryer - Electric, Washer
New listings near 4915 Sharon Rd
- Coming Soon
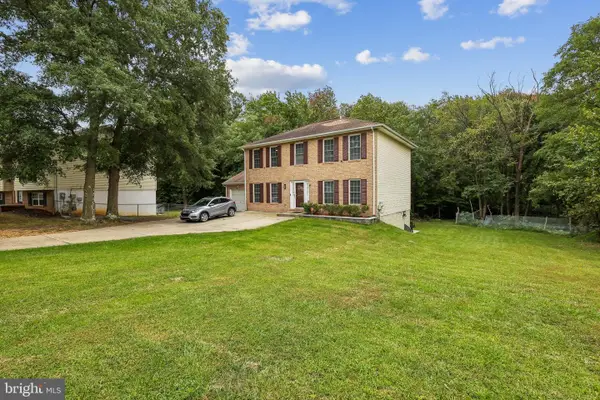 $547,000Coming Soon5 beds 4 baths2,340 sq. ft.
2609 John A Thompson Rd, TEMPLE HILLS, MD 20748
MLS# MDPG2221488Listed by: REAL BROKER, LLC - Coming Soon
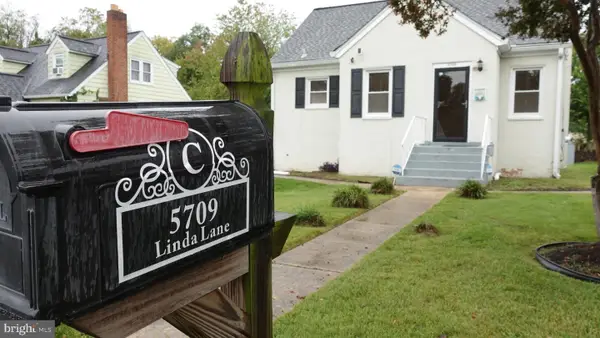 $375,000Coming Soon4 beds 2 baths1,215 sq. ft.
5709 Linda Ln, TEMPLE HILLS, MD 20748
MLS# MDPG2221104Listed by: KELLER WILLIAMS PREFERRED PROPERTIES - Coming Soon
 $540,000Coming Soon5 beds 3 baths1,827 sq. ft.
6112 Rayburn Dr, TEMPLE HILLS, MD 20748
MLS# MDPG2220866Listed by: BENNETT REALTY SOLUTIONS - Coming Soon
 $445,990Coming Soon4 beds 3 baths2,186 sq. ft.
7311 Wessex Dr, TEMPLE HILLS, MD 20748
MLS# MDPG2214158Listed by: LONG & FOSTER REAL ESTATE, INC. - New
 $350,000Active3 beds 2 baths2,205 sq. ft.
6500 Beechwood Dr #1, TEMPLE HILLS, MD 20748
MLS# MDPG2219698Listed by: RE/MAX ONE - New
 $325,000Active3 beds 2 baths1,040 sq. ft.
4541 Akron St, TEMPLE HILLS, MD 20748
MLS# MDPG2221420Listed by: COLDWELL BANKER REALTY - New
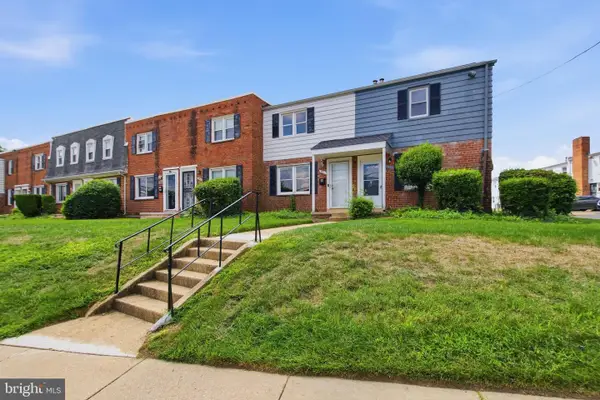 $129,900Active2 beds 1 baths768 sq. ft.
3861 26th Ave, TEMPLE HILLS, MD 20748
MLS# MDPG2221792Listed by: SAMSON PROPERTIES - New
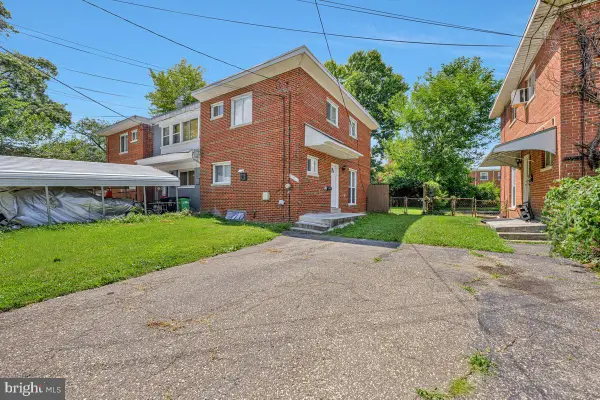 $340,000Active3 beds 3 baths1,102 sq. ft.
3917 Triton Ct, TEMPLE HILLS, MD 20748
MLS# MDPG2221632Listed by: REAL BROKER, LLC 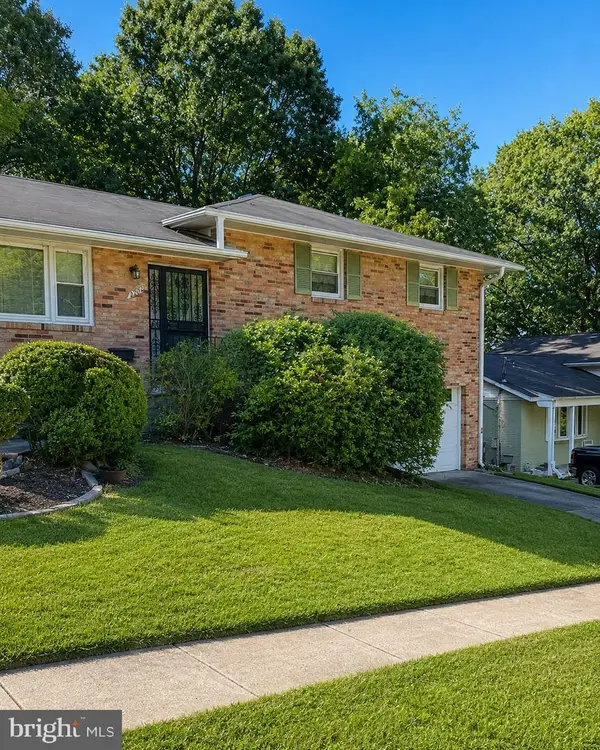 $275,000Pending4 beds 3 baths2,262 sq. ft.
4204 Blacksnake Dr, TEMPLE HILLS, MD 20748
MLS# MDPG2217126Listed by: EXP REALTY, LLC


Protect your home and budget from life's surprises with an Assurant Home Warranty, backed by a partner that supports you through every step of homeownership. Explore Plans.
© 2023 - 2026 ERA Franchise Systems LLC. All rights reserved. ERA Franchise Systems LLC fully supports the principles of the Fair Housing Act and the Equal Opportunity Act. ERA, ERA Real Estate powered, and their respective logos are registered service marks of ERA Franchise Systems LLC. Each office is independently owned and operated.