
5914 John Adams Dr, Temple Hills, MD 20748
Local realty services provided by:Mountain Realty ERA Powered
5914 John Adams Dr,Temple Hills, MD 20748
$519,900
- 5 Beds
- 3 Baths
- 2,016 sq. ft.
- Single family
- Coming Soon
Listed by: dalila e zamorano
Office: samson properties
MLS#:MDPG2215944
Source:BRIGHTMLS
Price summary
- Price:$519,900
- Price per sq. ft.:$257.89
About this home
This spacious and beautifully updated 5-bedroom, 3-bath home offers plenty of room to live, work, and entertain. The upper level features 3 bedrooms, while the finished walkout lower level offers 2 additional bedrooms, a full bath, and a spacious recreation area. Step inside to find fresh paint, beautiful hardwood and LVP flooring, recessed lighting, and a bright and inviting living and dining area. The updated kitchen features modern cabinetry, quartz countertops, stainless steel appliances, and plenty of storage. Major updates include a brand-new roof, new windows, new garage door, and freshly painted exterior, giving you peace of mind and great curb appeal. Outside, enjoy the large lot with plenty of space to relax, entertain, or create your own outdoor oasis, plus a private driveway and garage. Conveniently located near shopping, dining, parks, Joint Base Andrews, and major commuter routes into DC and Virginia. Spacious, updated, and move-in ready. Schedule your showing today!
Contact an agent
Home facts
- Year built:1960
- Subdivision & Development:EARNSHAW HEIGHTS
- Listing ID #:MDPG2215944
- Updated:August 21, 2026 at 04:38 AM
Rooms and interior
- Bedrooms:5
- Total bathrooms:3
- Full bathrooms:3
- Flooring:Hardwood, Luxury Vinyl Plank
- Dining Description:Dining Room
- Kitchen Description:Built-In Microwave, Dishwasher, Disposal, Exhaust Fan, Extra Refrigerator/Freezer, Oven/Range - Gas, Refrigerator, Stainless Steel Appliances
- Basement:Yes
- Basement Description:Fully Finished, Rear Entrance, Walkout Level, Windows
- Living area:2,016 sq. ft.
Heating and cooling
- Heating:Central, Electric
Structure and exterior
- Roof:Architectural Shingle
- Year built:1960
- Building area:2,016 sq. ft.
- Lot area:0.26 Acres
- Architectural Style:Split Level
- Construction Materials:Brick
- Foundation Description:Concrete Perimeter
- Levels:2 Stories
Schools
- High school:CROSSLAND
- Middle school:THURGOOD MARSHALL
- Elementary school:ALLENWOOD
Utilities
- Water:Public
- Sewer:Public Sewer
Finances and disclosures
- Price:$519,900
- Price per sq. ft.:$257.89
- Tax amount:$6,296 (2025)
Features and amenities
- Laundry features:Washer/Dryer Stacked
Parking
- Parking description:Attached Garage, Garage - Rear Entry, Garage Door Opener, Inside Access, Off Street
- Garage:Yes
- Garage spaces:1
New listings near 5914 John Adams Dr
- Coming Soon
 $419,900Coming Soon4 beds 5 baths1,328 sq. ft.
6208 Harley Ln, TEMPLE HILLS, MD 20748
MLS# MDPG2214608Listed by: SAMSON PROPERTIES - Coming Soon
 $445,990Coming Soon4 beds 3 baths2,186 sq. ft.
7311 Wessex Dr, TEMPLE HILLS, MD 20748
MLS# MDPG2214158Listed by: LONG & FOSTER REAL ESTATE, INC. - Coming Soon
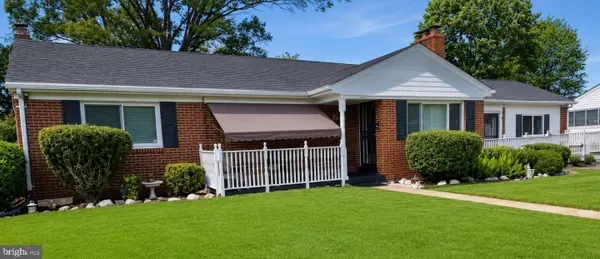 $480,000Coming Soon5 beds 3 baths1,302 sq. ft.
5707 Center Dr, TEMPLE HILLS, MD 20748
MLS# MDPG2212872Listed by: THE HOME TEAM REALTY GROUP, LLC - Coming Soon
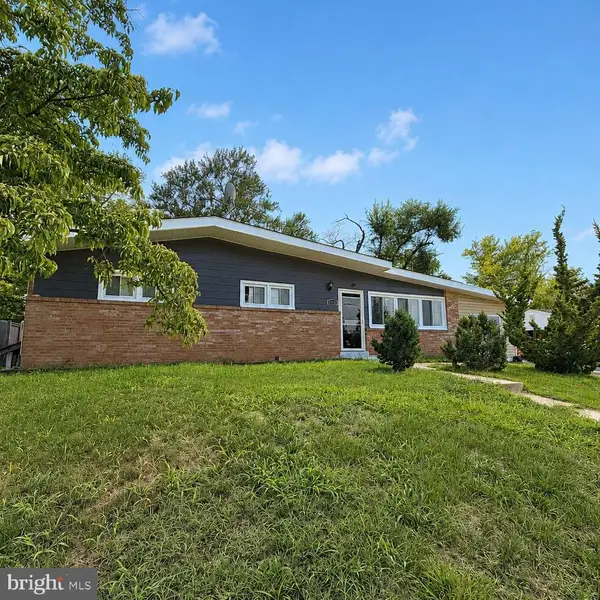 $410,000Coming Soon4 beds 3 baths1,449 sq. ft.
6203 Middleton Ln, TEMPLE HILLS, MD 20748
MLS# MDPG2212866Listed by: CORCORAN MCENEARNEY - Coming Soon
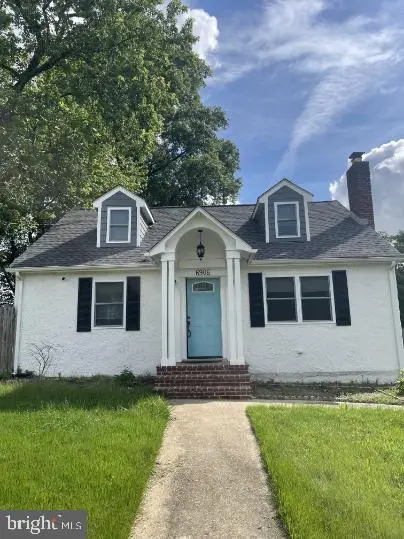 $400,000Coming Soon4 beds 3 baths1,664 sq. ft.
6906 Kingston Dr, TEMPLE HILLS, MD 20748
MLS# MDPG2211858Listed by: SILVER RIVER PROPERTIES - New
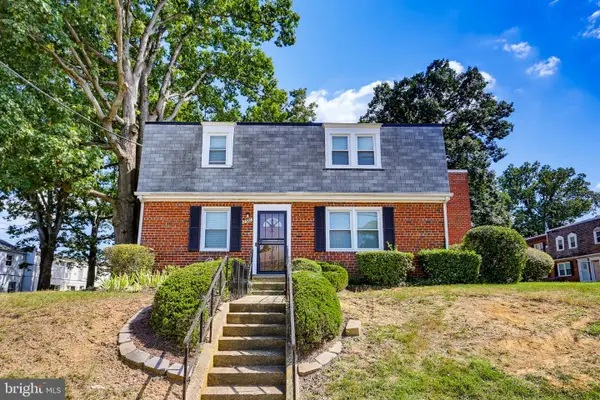 $165,000Active2 beds 1 baths768 sq. ft.
2581 Iverson St, TEMPLE HILLS, MD 20748
MLS# MDPG2211578Listed by: KELLER WILLIAMS REALTY CENTRE - Open Sat, 2 to 4pmNew
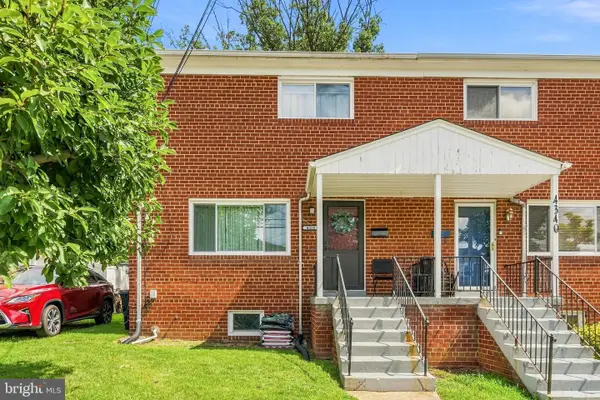 $355,000Active3 beds 2 baths1,575 sq. ft.
4338 23rd Pl, TEMPLE HILLS, MD 20748
MLS# MDPG2213488Listed by: REDFIN CORP - New
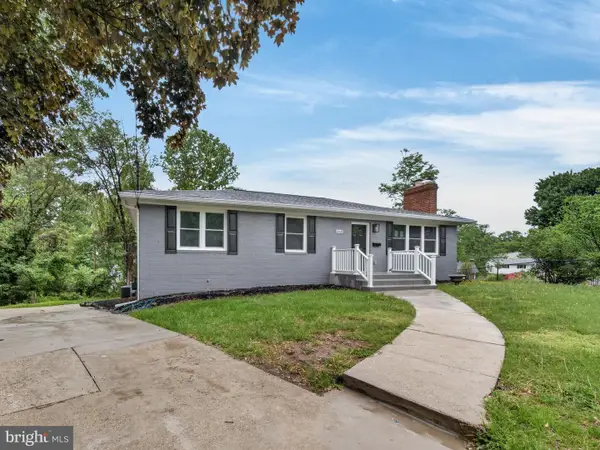 $644,786Active6 beds 4 baths4,406 sq. ft.
3605 24th Ave, TEMPLE HILLS, MD 20748
MLS# MDPG2215920Listed by: SAMSON PROPERTIES - New
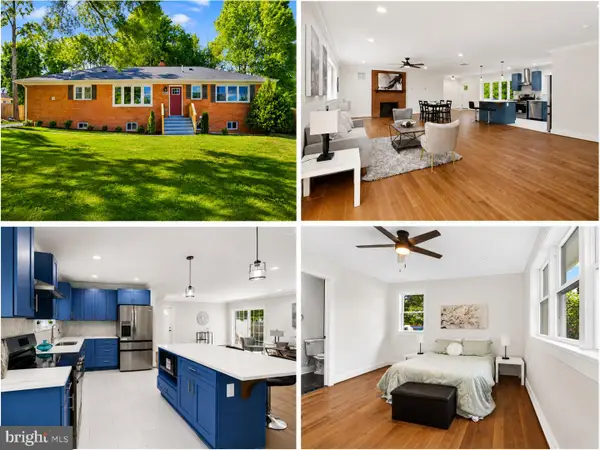 $554,999Active4 beds 3 baths3,480 sq. ft.
6620 Napoli Rd, TEMPLE HILLS, MD 20748
MLS# MDPG2215842Listed by: CAMPOS INTERNATIONAL GROUP


Protect your home and budget from life's surprises with an Assurant Home Warranty, backed by a partner that supports you through every step of homeownership. Explore Plans.
© 2023 - 2026 ERA Franchise Systems LLC. All rights reserved. ERA Franchise Systems LLC fully supports the principles of the Fair Housing Act and the Equal Opportunity Act. ERA, ERA Real Estate powered, and their respective logos are registered service marks of ERA Franchise Systems LLC. Each office is independently owned and operated.