
6501 Beechwood Dr #23, Temple Hills, MD 20748
Local realty services provided by:ERA Valley Realty
6501 Beechwood Dr #23,Temple Hills, MD 20748
$255,000
- 3 Beds
- 3 Baths
- 1,995 sq. ft.
- Townhouse
- Coming Soon
Listed by: jay w hobbs iii
Office: samson properties
MLS#:MDPG2221774
Source:BRIGHTMLS
Price summary
- Price:$255,000
- Price per sq. ft.:$127.82
About this home
Coming Soon: FHA Financing Opportunity: This condominium may be eligible for FHA Single-Unit Approval (SUA), also commonly referred to as “spot approval.” Buyers interested in FHA financing are encouraged to consult with their lender to determine the property’s eligibility and confirm that all FHA requirements can be satisfied.
Contact an agent
Home facts
- Year built:1967
- Subdivision & Development:BEECHWOOD SQUARE
- Listing ID #:MDPG2221774
- Updated:October 07, 2026 at 01:59 PM
Rooms and interior
- Bedrooms:3
- Total bathrooms:3
- Full bathrooms:2
- Half bathrooms:1
- Basement:Yes
- Basement Description:Full, Interior Access
- Living area:1,995 sq. ft.
Heating and cooling
- Cooling:Central A/C
- Heating:Central, Natural Gas
Structure and exterior
- Year built:1967
- Building area:1,995 sq. ft.
- Architectural Style:Colonial
- Construction Materials:Block, Brick
- Foundation Description:Block
- Levels:2 Stories
Utilities
- Water:Public
- Sewer:Public Sewer
Finances and disclosures
- Price:$255,000
- Price per sq. ft.:$127.82
- Tax amount:$3,350 (2026)
Parking
- Parking description:Assigned, Off Street, Parking Lot
New listings near 6501 Beechwood Dr #23
- Coming Soon
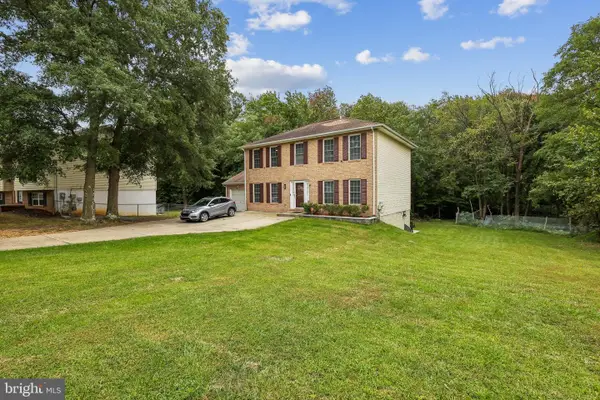 $547,000Coming Soon5 beds 4 baths2,340 sq. ft.
2609 John A Thompson Rd, TEMPLE HILLS, MD 20748
MLS# MDPG2221488Listed by: REAL BROKER, LLC - Coming Soon
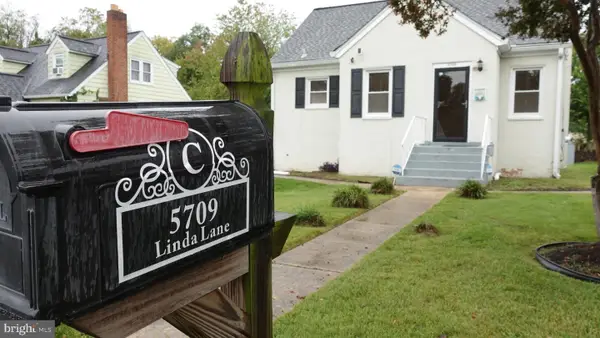 $375,000Coming Soon4 beds 2 baths1,215 sq. ft.
5709 Linda Ln, TEMPLE HILLS, MD 20748
MLS# MDPG2221104Listed by: KELLER WILLIAMS PREFERRED PROPERTIES - Coming Soon
 $540,000Coming Soon5 beds 3 baths1,827 sq. ft.
6112 Rayburn Dr, TEMPLE HILLS, MD 20748
MLS# MDPG2220866Listed by: BENNETT REALTY SOLUTIONS - Coming Soon
 $445,990Coming Soon4 beds 3 baths2,186 sq. ft.
7311 Wessex Dr, TEMPLE HILLS, MD 20748
MLS# MDPG2214158Listed by: LONG & FOSTER REAL ESTATE, INC. - New
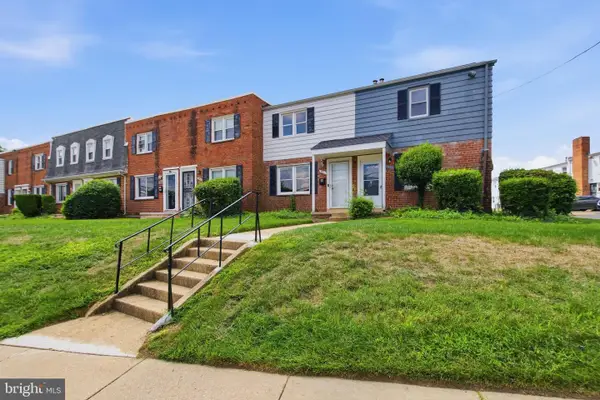 $129,900Active2 beds 1 baths768 sq. ft.
3861 26th Ave, TEMPLE HILLS, MD 20748
MLS# MDPG2221792Listed by: SAMSON PROPERTIES - New
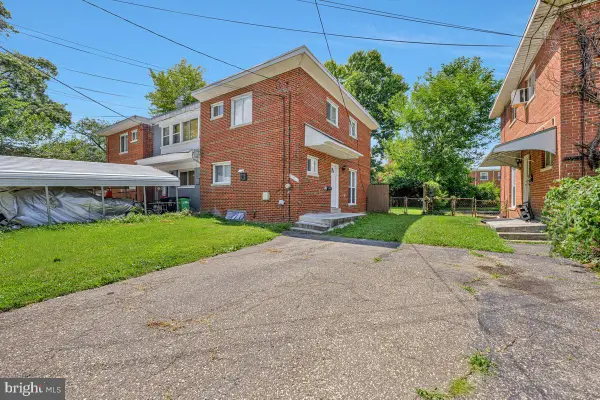 $340,000Active3 beds 3 baths1,102 sq. ft.
3917 Triton Ct, TEMPLE HILLS, MD 20748
MLS# MDPG2221632Listed by: REAL BROKER, LLC 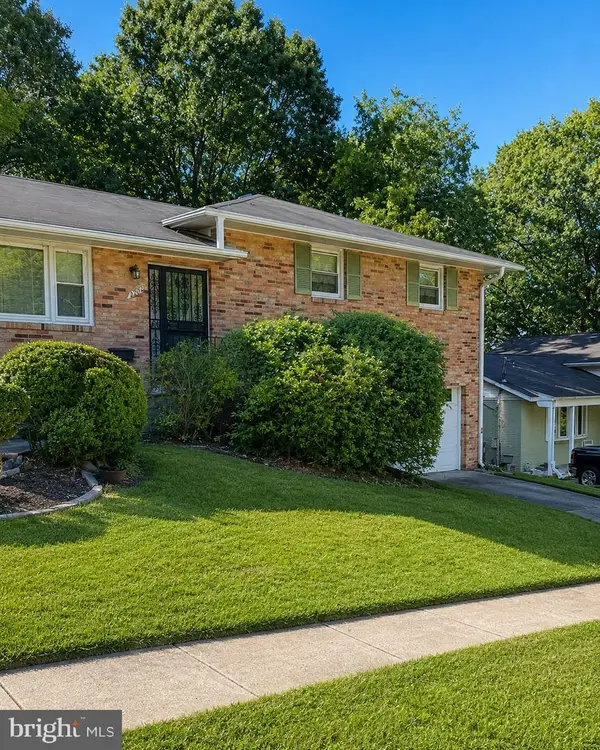 $275,000Pending4 beds 3 baths2,262 sq. ft.
4204 Blacksnake Dr, TEMPLE HILLS, MD 20748
MLS# MDPG2217126Listed by: EXP REALTY, LLC- New
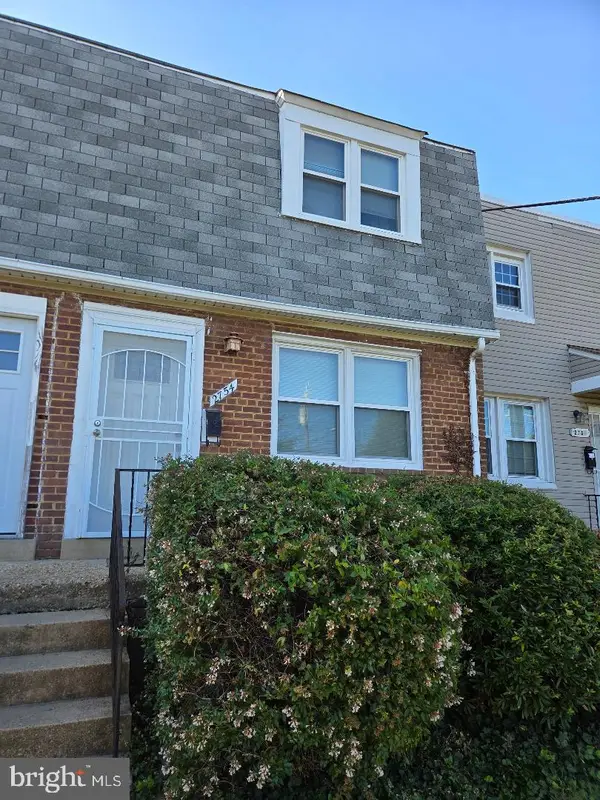 $157,500Active2 beds 1 baths768 sq. ft.
2754 Iverson St #72, TEMPLE HILLS, MD 20748
MLS# MDPG2221358Listed by: FAIRFAX REALTY SELECT - New
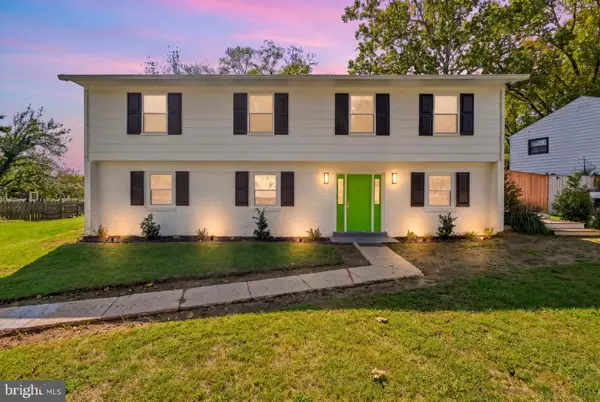 $599,000Active6 beds 3 baths1,970 sq. ft.
4107 Canterbury Way, TEMPLE HILLS, MD 20748
MLS# MDPG2221078Listed by: LONG & FOSTER REAL ESTATE, INC. - New
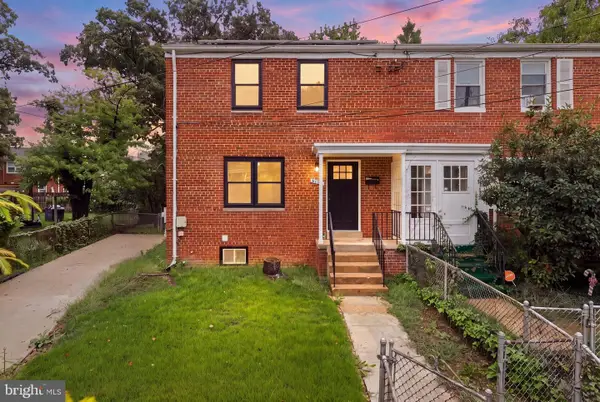 $380,000Active3 beds 3 baths1,218 sq. ft.
4116 Atmore Pl, TEMPLE HILLS, MD 20748
MLS# MDPG2221162Listed by: SAMSON PROPERTIES


Protect your home and budget from life's surprises with an Assurant Home Warranty, backed by a partner that supports you through every step of homeownership. Explore Plans.
© 2023 - 2026 ERA Franchise Systems LLC. All rights reserved. ERA Franchise Systems LLC fully supports the principles of the Fair Housing Act and the Equal Opportunity Act. ERA, ERA Real Estate powered, and their respective logos are registered service marks of ERA Franchise Systems LLC. Each office is independently owned and operated.