
14 Catoctin Highlands Cir, Thurmont, MD 21788
Local realty services provided by:ERA Valley Realty
14 Catoctin Highlands Cir,Thurmont, MD 21788
$327,500
- 3 Beds
- 3 Baths
- 1,206 sq. ft.
- Townhouse
- Active
Listed by: catelin schwarz
Office: nexthome envision
MLS#:MDFR2091702
Source:BRIGHTMLS
Price summary
- Price:$327,500
- Price per sq. ft.:$271.56
- Monthly HOA dues:$99
About this home
Welcome to 14 Catoctin Highlands Circle! This three-bedroom, two-full-and-one-half-bath end-unit townhome has plenty to offer, both inside and out. The updated kitchen, upgraded flooring, and comfortable living spaces make this home easy to enjoy from the moment you walk in.
One of the standout features is the generously sized, fully fenced backyard, offering that extra outdoor space that's not always easy to find with townhome living. The deck is a great place for grilling, gathering with friends, or simply enjoying some time outside, while the yard provides plenty of room for gardening, outdoor activities, or relaxing at home.
The partially finished basement adds another level of usable space, complete with a full bathroom and plenty of flexibility for a recreation room, home office, exercise area, or additional living space.
Living in Thurmont means having plenty to explore close to home. Cunningham Falls State Park, Catoctin Mountain Park, local walking trails, and community parks offer wonderful opportunities to get outdoors. You'll also find local restaurants, shops, and everyday conveniences nearby, with easy access to Route 15 for trips to Frederick, Gettysburg, and surrounding areas.
With its updated interior, additional basement space, and a backyard that's ready to enjoy, this home offers a little more of what makes everyday living enjoyable. Come see it for yourself!...
Contact an agent
Home facts
- Year built:1992
- Subdivision & Development:CATOCTIN HIGHLANDS
- Listing ID #:MDFR2091702
- Added:11 day(s) ago
- Updated:November 18, 2026 at 03:17 PM
Rooms and interior
- Bedrooms:3
- Total bathrooms:3
- Full bathrooms:2
- Half bathrooms:1
- Kitchen Description:Kitchen - Eat-In, Kitchen - Gourmet, Kitchen - Table Space, Pantry, Upgraded Countertops
- Basement:Yes
- Basement Description:Connecting Stairway, Windows
- Living area:1,206 sq. ft.
Heating and cooling
- Cooling:Ceiling Fan(s), Central A/C
- Heating:Electric, Heat Pump(s)
Structure and exterior
- Year built:1992
- Building area:1,206 sq. ft.
- Lot area:0.07 Acres
- Architectural Style:Colonial
- Construction Materials:Brick Front
- Levels:3 Story
Utilities
- Water:Public
- Sewer:Public Sewer
Finances and disclosures
- Price:$327,500
- Price per sq. ft.:$271.56
- Tax amount:$3,792 (2026)
Features and amenities
- Amenities:Cable TV Available, Ceiling Fan(s), Phone Available
Parking
- Parking description:Assigned, Parking Lot
New listings near 14 Catoctin Highlands Cir
- Coming Soon
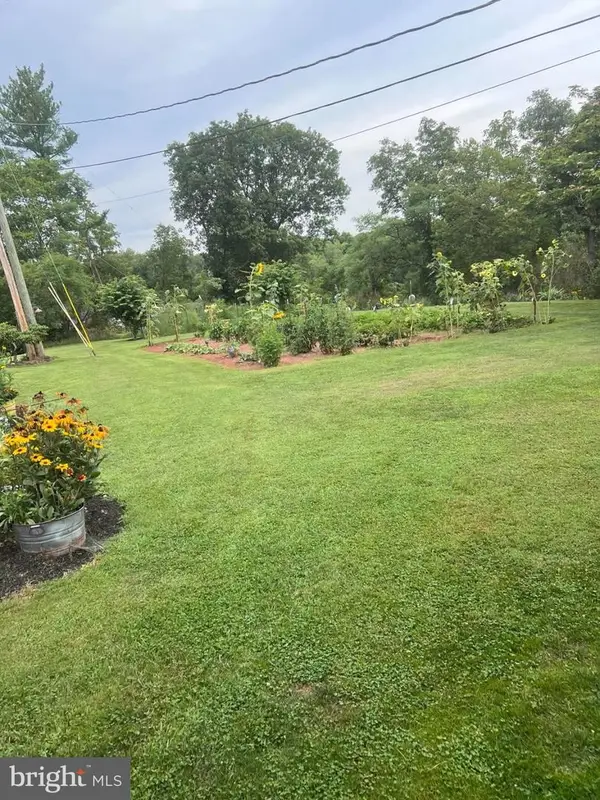 $319,000Coming Soon2 beds 1 baths564 sq. ft.
11801 Hunt Club Rd ##a, THURMONT, MD 21788
MLS# MDFR2092122Listed by: CHARIS REALTY GROUP - Coming Soon
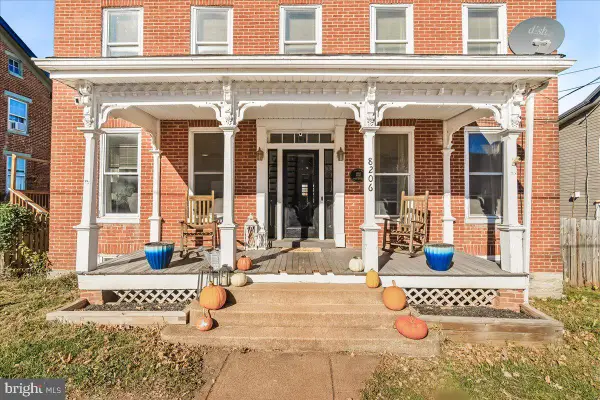 $349,900Coming Soon3 beds 1 baths1,904 sq. ft.
8206 Rocky Ridge Rd, THURMONT, MD 21788
MLS# MDFR2091990Listed by: CHARIS REALTY GROUP - Coming Soon
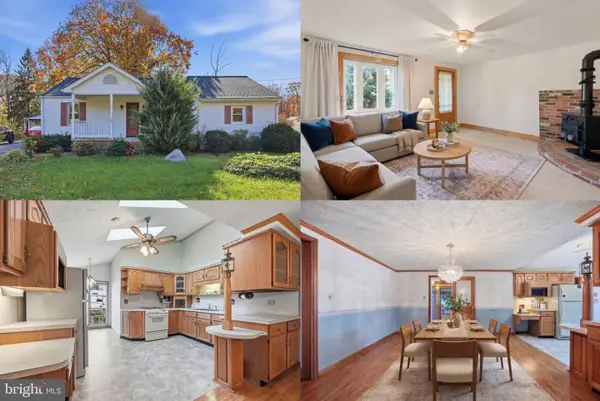 $375,000Coming Soon3 beds 2 baths1,230 sq. ft.
6603 Mountaindale Rd, THURMONT, MD 21788
MLS# MDFR2091926Listed by: KELLER WILLIAMS REALTY - Coming SoonOpen Sat, 12 to 3pm
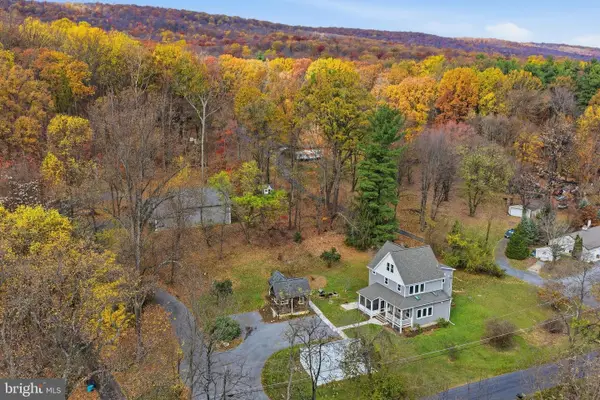 $795,000Coming Soon4 beds 3 baths2,866 sq. ft.
10910 Putman Rd, THURMONT, MD 21788
MLS# MDFR2091830Listed by: RE/MAX RESULTS - New
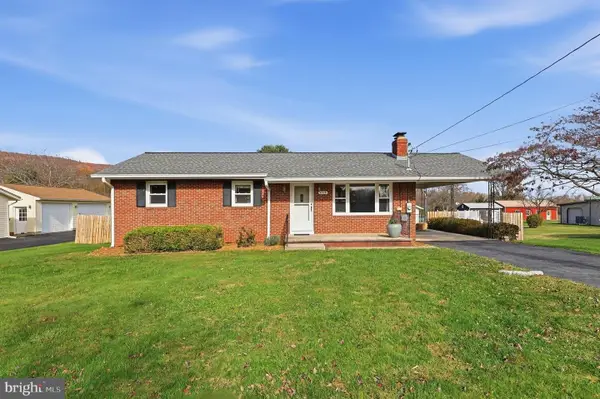 $405,000Active3 beds 1 baths1,092 sq. ft.
6526 Fish Hatchery Rd, THURMONT, MD 21788
MLS# MDFR2092042Listed by: RE/MAX RESULTS - New
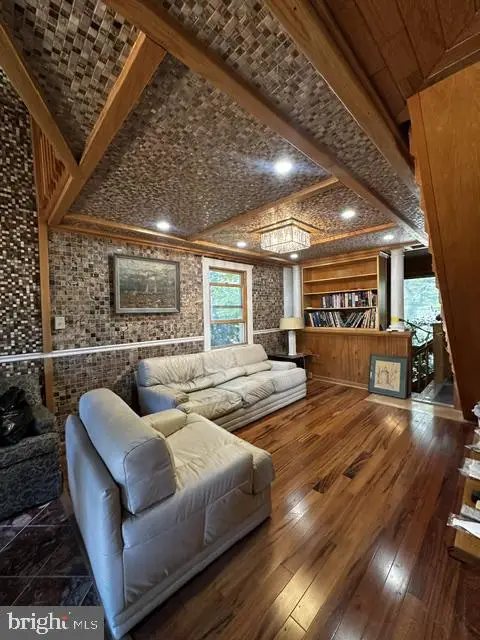 $245,000Active3 beds 2 baths1,416 sq. ft.
9 Sunny Ct, THURMONT, MD 21788
MLS# MDFR2091002Listed by: EXP REALTY, LLC - New
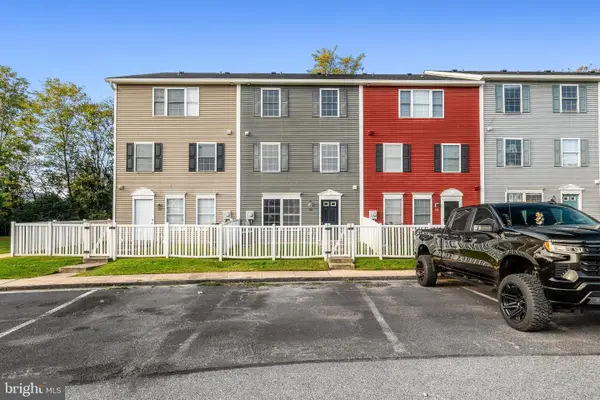 $249,000Active3 beds 2 baths1,350 sq. ft.
182 N Altamont Ave N, THURMONT, MD 21788
MLS# MDFR2091794Listed by: SAMSON PROPERTIES - New
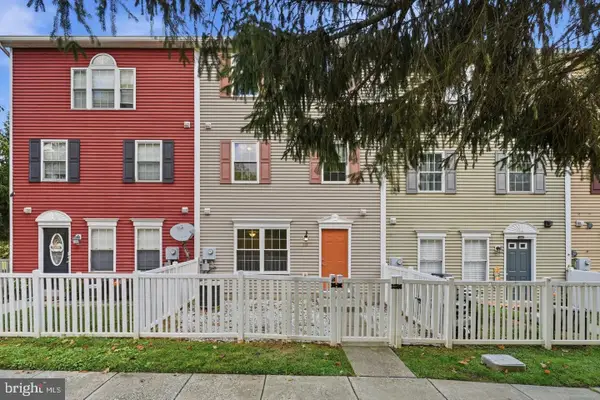 $224,900Active3 beds 2 baths1,249 sq. ft.
116 N Altamont Ave N #116, THURMONT, MD 21788
MLS# MDFR2091776Listed by: RE/MAX RESULTS 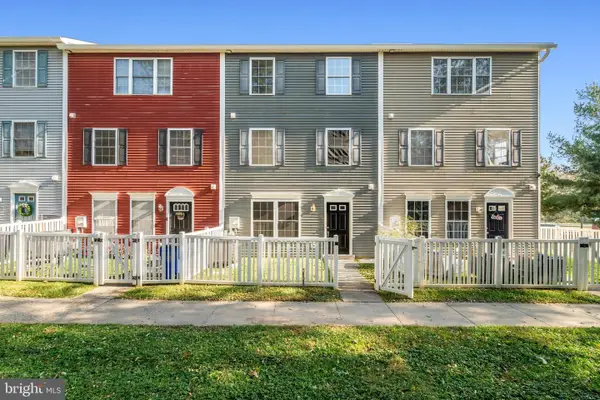 $249,000Active3 beds 2 baths1,249 sq. ft.
184 N Altamont Ave, THURMONT, MD 21788
MLS# MDFR2091470Listed by: SAMSON PROPERTIES


Protect your home and budget from life's surprises with an Assurant Home Warranty, backed by a partner that supports you through every step of homeownership. Explore Plans.
© 2023 - 2026 ERA Franchise Systems LLC. All rights reserved. ERA Franchise Systems LLC fully supports the principles of the Fair Housing Act and the Equal Opportunity Act. ERA, ERA Real Estate powered, and their respective logos are registered service marks of ERA Franchise Systems LLC. Each office is independently owned and operated.