
6603 Mountaindale Rd, Thurmont, MD 21788
Local realty services provided by:ERA Martin Associates
6603 Mountaindale Rd,Thurmont, MD 21788
$375,000
- 3 Beds
- 2 Baths
- 1,230 sq. ft.
- Single family
- Active
Listed by: christopher r. getto
Office: keller williams realty
MLS#:MDFR2091926
Source:BRIGHTMLS
Price summary
- Price:$375,000
- Price per sq. ft.:$304.88
About this home
SAVE APPROXIMATELY $216/MONTH ON YOUR MORTGAGE FOR THE FIRST YEAR! Take advantage of an exclusive 1% temporary interest rate buydown, paid for by EmpowerHome Mortgage! That’s approximately $2,603 in first-year savings! No cost to the buyer or seller for the buydown. PLUS, ask about our complimentary refinance opportunity! Available to qualified buyers financing through EmpowerHome Mortgage, LLC NMLS# 2018277. Terms and conditions apply. Buyers are free to use any lender.
Discover a home that combines spacious living, versatile spaces, and everyday convenience. Situated on a 0.43-acre lot, this property offers inviting interiors and plenty of room to enjoy both indoor and outdoor living.
The open-concept kitchen and dining area creates a welcoming space for everyday meals and gatherings. An expansive family room addition with vaulted ceilings provides extra room to relax and entertain. The home also features three generously sized bedrooms and two full bathrooms, including a private en suite in the primary bedroom.
A standout feature is the detached two-bay garage, offering ample storage, its own heating system with a separate oil tank, and access to water. A separate flex space provides additional possibilities for a home office, creative studio, or hobby area.
Outside, two separately fenced rear yards offer space for gardening, recreation, or outdoor enjoyment. Additional features include two wells, a water treatment system, two connected 250-gallon heating oil tanks, and a propane-fueled gas fireplace.
Conveniently located with access to Route 15, the property offers connections to Frederick and Gettysburg, with grocery stores and fuel options nearby. The Catoctin Mountain area also provides opportunities for hiking, camping, and sightseeing.
With its spacious living areas, detached garage, flexible spaces, and outdoor amenities, this property offers a variety of possibilities to suit your needs. **Photos may be virtually staged**...
Contact an agent
Home facts
- Year built:1943
- Subdivision & Development:NONE AVAILABLE
- Listing ID #:MDFR2091926
- Added:5 day(s) ago
- Updated:November 19, 2026 at 03:37 AM
Rooms and interior
- Bedrooms:3
- Total bathrooms:2
- Full bathrooms:2
- Flooring:Carpet, Vinyl
- Kitchen Description:Exhaust Fan, Microwave, Refrigerator, Stove
- Basement:Yes
- Basement Description:Walkout Stairs
- Living area:1,230 sq. ft.
Heating and cooling
- Cooling:Central A/C
- Heating:Forced Air, Oil
Structure and exterior
- Year built:1943
- Building area:1,230 sq. ft.
- Lot area:0.43 Acres
- Architectural Style:Ranch/Rambler
- Construction Materials:Vinyl Siding
- Levels:2 Stories
Schools
- High school:CATOCTIN
- Middle school:THURMONT
- Elementary school:LEWISTOWN
Utilities
- Water:Well
- Sewer:Septic Exists
Finances and disclosures
- Price:$375,000
- Price per sq. ft.:$304.88
- Tax amount:$4,377 (2026)
Features and amenities
- Laundry features:Dryer, Washer
- Amenities:Ceiling Fan(s), Storm Windows
Parking
- Parking description:Covered Parking, Detached Garage
- Garage:Yes
- Garage spaces:2
New listings near 6603 Mountaindale Rd
- Coming Soon
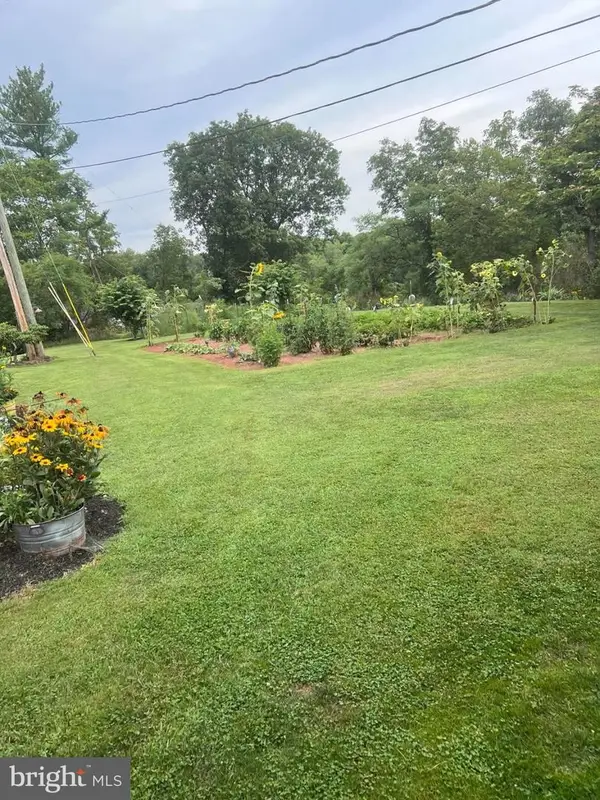 $319,000Coming Soon2 beds 1 baths564 sq. ft.
11801 Hunt Club Rd ##a, THURMONT, MD 21788
MLS# MDFR2092122Listed by: CHARIS REALTY GROUP - Coming SoonOpen Sat, 12 to 3pm
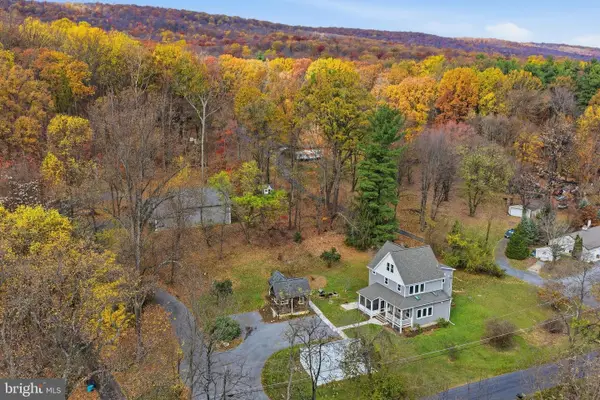 $795,000Coming Soon4 beds 3 baths2,866 sq. ft.
10910 Putman Rd, THURMONT, MD 21788
MLS# MDFR2091830Listed by: RE/MAX RESULTS - New
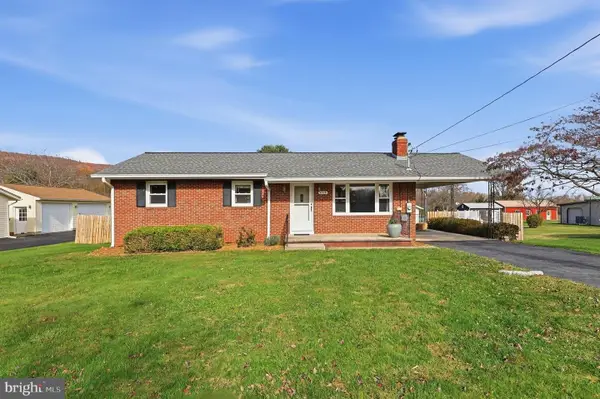 $405,000Active3 beds 1 baths1,092 sq. ft.
6526 Fish Hatchery Rd, THURMONT, MD 21788
MLS# MDFR2092042Listed by: RE/MAX RESULTS - New
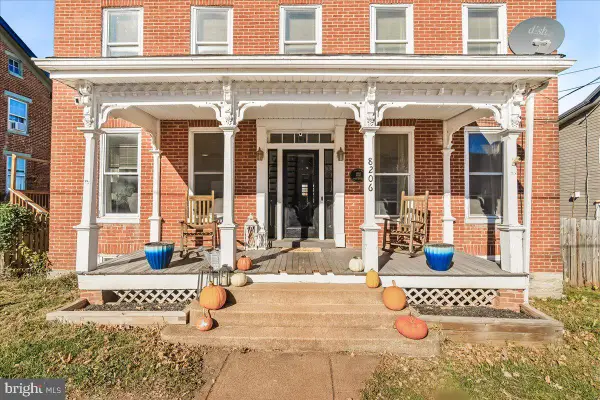 $349,900Active4 beds 1 baths1,904 sq. ft.
8206 Rocky Ridge Rd, THURMONT, MD 21788
MLS# MDFR2091990Listed by: CHARIS REALTY GROUP - New
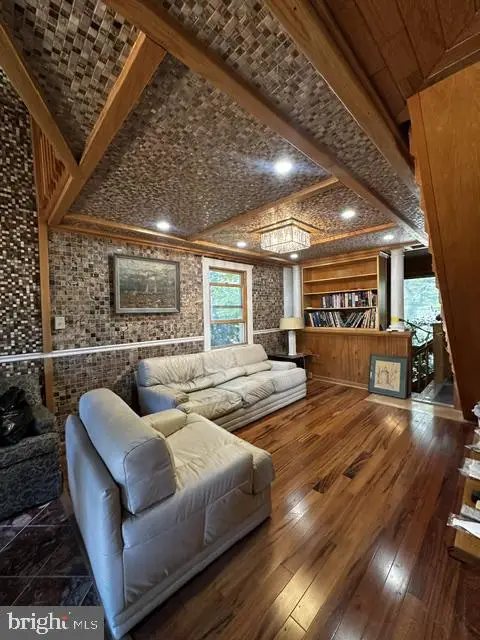 $245,000Active3 beds 2 baths1,416 sq. ft.
9 Sunny Ct, THURMONT, MD 21788
MLS# MDFR2091002Listed by: EXP REALTY, LLC - New
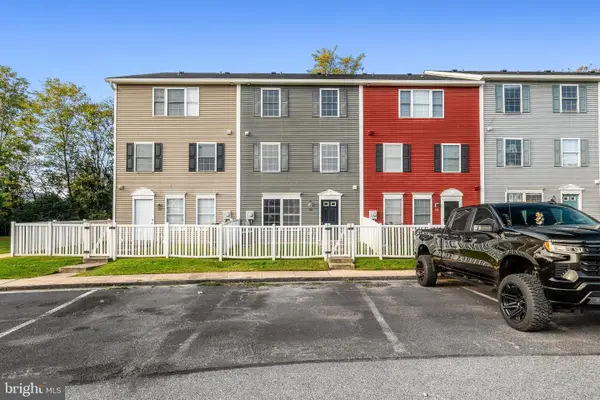 $249,000Active3 beds 2 baths1,350 sq. ft.
182 N Altamont Ave N, THURMONT, MD 21788
MLS# MDFR2091794Listed by: SAMSON PROPERTIES - New
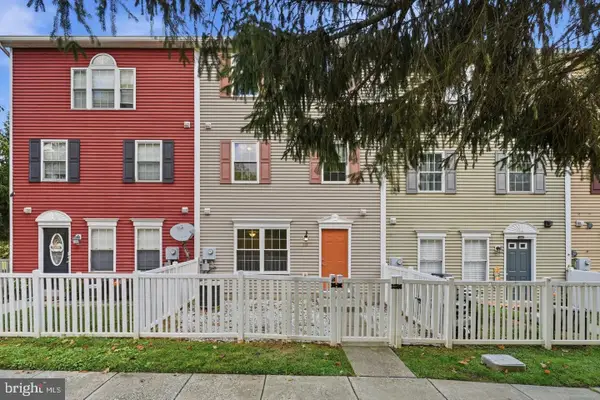 $224,900Active3 beds 2 baths1,249 sq. ft.
116 N Altamont Ave N #116, THURMONT, MD 21788
MLS# MDFR2091776Listed by: RE/MAX RESULTS 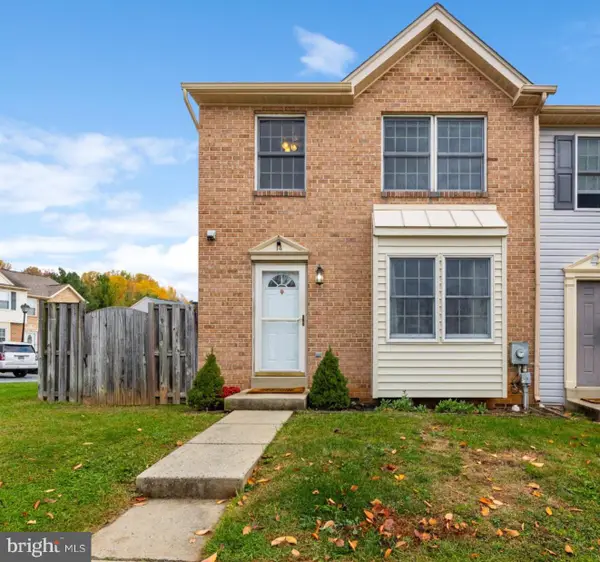 $327,500Active3 beds 3 baths1,206 sq. ft.
14 Catoctin Highlands Cir, THURMONT, MD 21788
MLS# MDFR2091702Listed by: NEXTHOME ENVISION $249,000Active3 beds 2 baths1,249 sq. ft.
184 N Altamont Ave, THURMONT, MD 21788
MLS# MDFR2091470Listed by: SAMSON PROPERTIES


Protect your home and budget from life's surprises with an Assurant Home Warranty, backed by a partner that supports you through every step of homeownership. Explore Plans.
© 2023 - 2026 ERA Franchise Systems LLC. All rights reserved. ERA Franchise Systems LLC fully supports the principles of the Fair Housing Act and the Equal Opportunity Act. ERA, ERA Real Estate powered, and their respective logos are registered service marks of ERA Franchise Systems LLC. Each office is independently owned and operated.