
215 Deer Fox Ln, Timonium, MD 21093
Local realty services provided by:O'BRIEN REALTY ERA POWERED
215 Deer Fox Ln,Timonium, MD 21093
$479,900
- 3 Beds
- 3 Baths
- 2,142 sq. ft.
- Townhouse
- Active
Upcoming open houses
- Sun, Oct 0412:00 pm - 02:00 pm
Listed by: christopher a graham
Office: berkshire hathaway homeservices penfed realty
MLS#:MDBC2177472
Source:BRIGHTMLS
Price summary
- Price:$479,900
- Price per sq. ft.:$224.04
About this home
Refined architectural details and thoughtfully designed outdoor spaces distinguish this 3-bedroom, 2.5-bath townhome in the Deer Fox community of Lutherville-Timonium. Offering approximately 2,142 square feet, 215 Deer Fox Lane opens to a roomy foyer with a conveniently located half bath and large coat/storage closet featuring a custom California Closets-style organization system. Beyond the entry, generous room sizes, hardwood floors, crown molding, graceful arched openings, architectural columns and custom built-in cabinetry add character throughout. The main level is exceptionally well arranged, with a dining room, living room, eat-in kitchen and separate family room creating a natural flow for everyday living and entertaining. The living room features a decorative fireplace with electric heat and broad glass double doors opening to the rear garden. Custom patio-door curtains on a rolling pulley system are included.
The eat-in kitchen features white cabinetry, granite countertops, a subway-style backsplash, under-cabinet and recessed lighting, tile flooring and an impressive glass-front built-in hutch offering storage and display space. Just off the kitchen, the family room offers a warm, inviting retreat with brand-new carpeting, an electric fireplace and beautiful built-in shelving with cabinet storage and a roll-out media drawer. Patio-door curtains are included.
Upstairs, all three bedrooms feature plantation-style shutters. The primary suite is further enhanced by crown molding, recessed lighting, a ceiling fan and an exceptionally spacious walk-in closet with extensive built-in organization. A large window overlooks the rear garden and mature wooded backdrop, where birds, deer and other wildlife may be seen. The en-suite bath includes a separate vanity area and glass-enclosed tiled shower with built-in shelving and fixed and handheld shower fixtures. Two additional bedrooms complete the upper level, including one with a custom built-in desk and another with a closet thoughtfully converted to house the washer and dryer, along with additional storage.
Outside, two beautifully landscaped decks are surrounded by multi-season flowering and ornamental plantings, including three decorative mini-maple trees, azaleas, clematis and a flowering crape myrtle. Raised rear planting beds feature built-in lighting, while low-maintenance front borders and a landscaped walkway create an attractive approach. The rear deck offers custom planters, a remote-controlled retractable awning and ample room for outdoor dining. Privacy fencing surrounds the property, and mature trees along the rear provide a natural backdrop. Decking, walkways, walls and fencing have recently been pressure washed and cleaned. An attached storage and utility shed provides additional storage.
Convenient to I-83, I-695 and Towson, the location provides easy access to shopping, dining, parks and major commuter routes. Deer Fox residents also enjoy a community pool and tennis courts. With its thoughtful updates, distinctive architectural details, beautifully designed outdoor spaces and community amenities, this Deer Fox residence stands out and is truly a must-see....
Contact an agent
Home facts
- Year built:1978
- Subdivision & Development:DEERFOX
- Listing ID #:MDBC2177472
- Added:1 day(s) ago
- Updated:October 01, 2026 at 03:01 PM
Rooms and interior
- Bedrooms:3
- Total bathrooms:3
- Full bathrooms:2
- Half bathrooms:1
- Rooms Total:11
- Dining Description:Combination Dining/Living
- Bathrooms Description:Primary Bath(s)
- Kitchen Description:Breakfast Area, Built-Ins, Crown Moldings, Dishwasher, Disposal, Icemaker, Kitchen - Eat-In, Microwave, Oven/Range - Electric, Refrigerator, Upgraded Countertops
- Living area:2,142 sq. ft.
Heating and cooling
- Cooling:Central A/C
- Heating:Electric, Heat Pump(s)
Structure and exterior
- Roof:Asphalt
- Year built:1978
- Building area:2,142 sq. ft.
- Lot Features:Backs to Trees, Landscaping, Partly Wooded
- Architectural Style:Contemporary
- Construction Materials:Brick
- Exterior Features:Deck(s), Patio(s), Sidewalks, Tennis Court(s)
- Foundation Description:Slab
- Levels:2 Stories
Schools
- High school:DULANEY
- Middle school:RIDGELY
- Elementary school:TIMONIUM
Utilities
- Water:Public
- Sewer:Public Sewer
Finances and disclosures
- Price:$479,900
- Price per sq. ft.:$224.04
- Tax amount:$4,577 (2026)
Features and amenities
- Laundry features:Dryer - Front Loading, Washer, Washer - Front Loading
- Amenities:Attic, Built-Ins, Crown Moldings, Exterior Cameras, Motion Detectors, Security System, Smoke Detector, Window Treatments
Parking
- Parking description:On Street
New listings near 215 Deer Fox Ln
- Open Sun, 11am to 1pmNew
 $625,000Active4 beds 3 baths3,875 sq. ft.
2114 Pot Spring Rd, LUTHERVILLE TIMONIUM, MD 21093
MLS# MDBC2176948Listed by: MONUMENT SOTHEBY'S INTERNATIONAL REALTY  $450,000Pending4 beds 2 baths2,389 sq. ft.
404 E Timonium Rd, LUTHERVILLE TIMONIUM, MD 21093
MLS# MDBC2176380Listed by: COMPASS $525,000Pending4 beds 3 baths2,190 sq. ft.
220 Chantrey Rd, LUTHERVILLE TIMONIUM, MD 21093
MLS# MDBC2176796Listed by: CUMMINGS & CO REALTORS $250,000Active3 beds 2 baths1,920 sq. ft.
2313 Pot Spring Rd, LUTHERVILLE TIMONIUM, MD 21093
MLS# MDBC2176356Listed by: A.J. BILLIG & COMPANY $609,900Active4 beds 2 baths2,669 sq. ft.
2313 Harcroft Rd, LUTHERVILLE TIMONIUM, MD 21093
MLS# MDBC2176292Listed by: RED CEDAR REAL ESTATE, LLC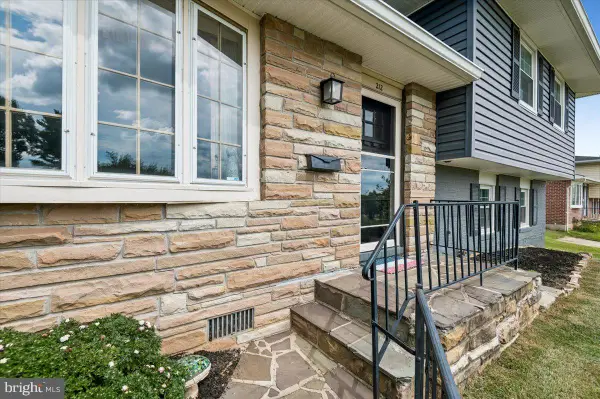 $549,555Active4 beds 3 baths2,318 sq. ft.
212 E Timonium Rd, LUTHERVILLE TIMONIUM, MD 21093
MLS# MDBC2171970Listed by: COLDWELL BANKER REALTY- Open Sat, 11am to 1pm
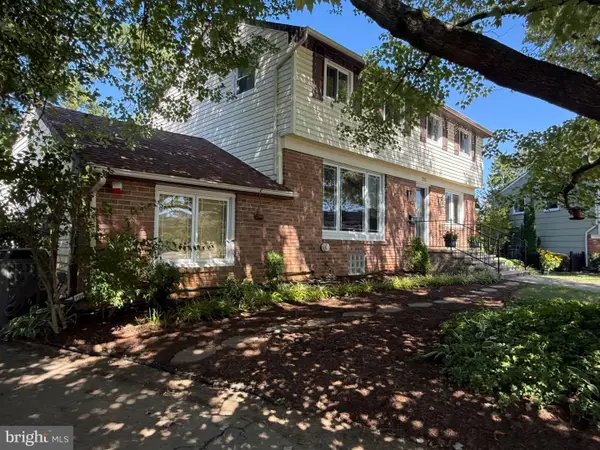 $600,000Pending5 beds 4 baths2,704 sq. ft.
202 Fountain Ct, LUTHERVILLE TIMONIUM, MD 21093
MLS# MDBC2173924Listed by: LONG & FOSTER REAL ESTATE, INC. 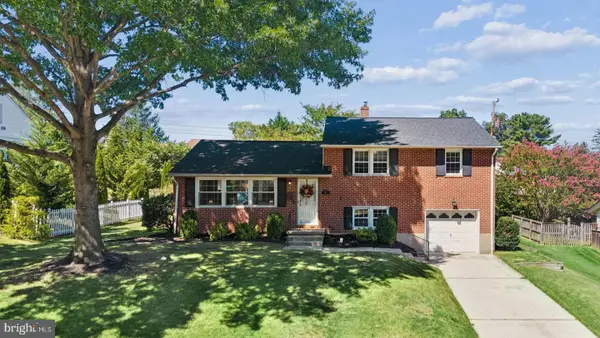 $499,900Pending3 beds 3 baths2,066 sq. ft.
106 E Aylesbury Rd, LUTHERVILLE TIMONIUM, MD 21093
MLS# MDBC2175854Listed by: CUMMINGS & CO. REALTORS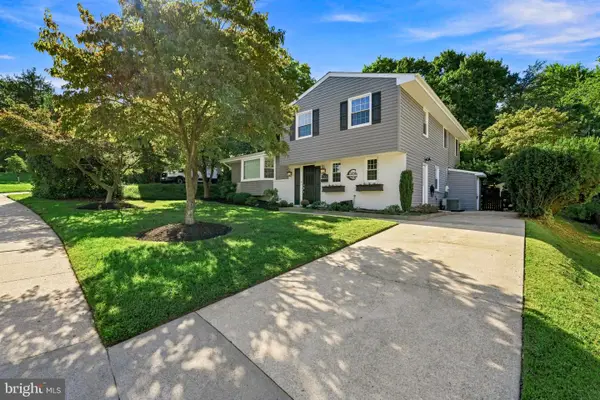 $628,000Active3 beds 3 baths2,204 sq. ft.
2306 Wuthering Rd, TIMONIUM, MD 21093
MLS# MDBC2175994Listed by: CUMMINGS & CO. REALTORS


Protect your home and budget from life's surprises with an Assurant Home Warranty, backed by a partner that supports you through every step of homeownership. Explore Plans.
© 2023 - 2026 ERA Franchise Systems LLC. All rights reserved. ERA Franchise Systems LLC fully supports the principles of the Fair Housing Act and the Equal Opportunity Act. ERA, ERA Real Estate powered, and their respective logos are registered service marks of ERA Franchise Systems LLC. Each office is independently owned and operated.