
117 Swarthmore Dr #117, Towson, MD 21204
Local realty services provided by:ERA Liberty Realty
117 Swarthmore Dr #117,Towson, MD 21204
$349,000
- 3 Beds
- 3 Baths
- 1,850 sq. ft.
- Townhouse
- Coming Soon
Listed by: sang hyun jeun
Office: corner house realty
MLS#:MDBC2172082
Source:BRIGHTMLS
Price summary
- Price:$349,000
- Price per sq. ft.:$188.65
About this home
Welcome home to 117 Swarthmore Dr, a beautifully maintained 3-bedroom, 2.5-bath residence tucked inside a sought-after gated community in Towson, MD. From the moment you arrive, you'll notice the pride of ownership — the home has been freshly painted throughout, giving every room a bright, move-in-ready feel.
*Updates include, newer appliances (2024), water heater (2026), HVAC (2026), attic re-insulation (2026), freshly painted walls (2026), hardwood floor polish (2026), new LVP foyer (2026)
Inside, the updated kitchen shines with newly installed appliances, ready for everything from quick weeknight dinners to weekend entertaining. A newer water heater adds extra peace of mind, so you can settle in without worrying about big-ticket replacements. With three comfortable bedrooms and two and a half baths, there's plenty of room to spread out, work from home, or host guests.
The condominium association covers the roof cost!
Location is where this home truly stands out. Nestled in Towson — one of Baltimore County's most desirable communities — you're just minutes from Towson Town Center for shopping and dining, the vibrant restaurant scene of downtown Towson, and Towson University. Commuters will love the easy access to I-695 and I-83, putting downtown Baltimore, Hunt Valley, and the surrounding suburbs all within easy reach. Add in the security and low-maintenance lifestyle of a gated community, and you've got the perfect blend of comfort, convenience, and peace of mind.
Don't miss your chance to make 117 Swarthmore Dr your next home — schedule a private tour today!...
Contact an agent
Home facts
- Year built:1973
- Subdivision & Development:DULANEY TOWERS
- Listing ID #:MDBC2172082
- Updated:September 06, 2026 at 01:49 PM
Rooms and interior
- Bedrooms:3
- Total bathrooms:3
- Full bathrooms:2
- Half bathrooms:1
- Flooring:Ceramic Tile, Hardwood
- Dining Description:Combination Dining/Living
- Bathrooms Description:Primary Bath(s)
- Kitchen Description:Crown Moldings, Kitchen - Country, Kitchen - Eat-In, Kitchen - Table Space
- Basement:Yes
- Basement Description:Daylight, Full, Fully Finished, Heated, Rear Entrance, Walkout Level, Windows
- Living area:1,850 sq. ft.
Heating and cooling
- Cooling:Central A/C
- Heating:Electric, Forced Air
Structure and exterior
- Roof:Asphalt
- Year built:1973
- Building area:1,850 sq. ft.
- Architectural Style:Colonial, Split Foyer
- Construction Materials:Brick
- Exterior Features:Patio(s)
- Levels:3 Story
Schools
- High school:TOWSON
- Middle school:DUMBARTON
- Elementary school:HAMPTON
Utilities
- Water:Public
- Sewer:Public Sewer
Finances and disclosures
- Price:$349,000
- Price per sq. ft.:$188.65
- Tax amount:$4,345 (2026)
Features and amenities
- Amenities:Attic, Crown Moldings, Double Pane Windows, Replacement Windows, Security Gate, Smoke Detector, Window Treatments
Parking
- Parking description:Assigned, Off Street, Parking Lot
New listings near 117 Swarthmore Dr #117
- Coming Soon
 $515,000Coming Soon3 beds 4 baths1,872 sq. ft.
20 Meridian Ln, TOWSON, MD 21286
MLS# MDBC2175024Listed by: LONG & FOSTER REAL ESTATE, INC. - Coming Soon
 $495,000Coming Soon3 beds 3 baths1,872 sq. ft.
37 Meridian Ln, TOWSON, MD 21286
MLS# MDBC2175128Listed by: NEXTHOME LEADERS - Coming Soon
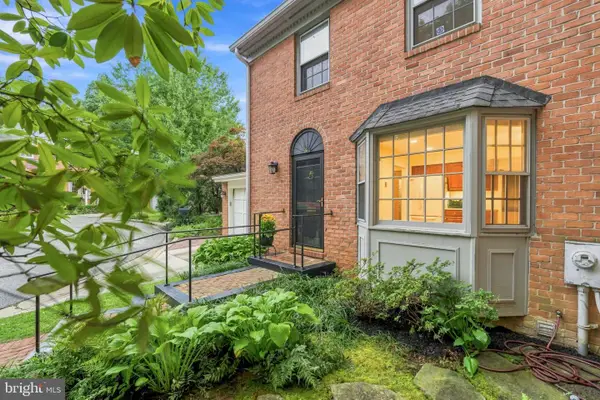 $625,000Coming Soon3 beds 4 baths2,078 sq. ft.
6603 Weymouth Ct, BALTIMORE, MD 21212
MLS# MDBC2174706Listed by: CUMMINGS & CO REALTORS - Coming Soon
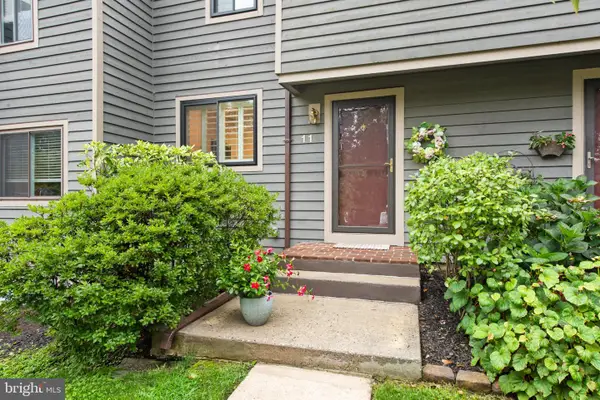 $318,900Coming Soon2 beds 4 baths1,440 sq. ft.
11 Stoneridge, BALTIMORE, MD 21239
MLS# MDBC2172548Listed by: MONUMENT SOTHEBY'S INTERNATIONAL REALTY - Coming Soon
 $1,399,000Coming Soon4 beds 4 baths3,328 sq. ft.
1711 Thornton Ridge Rd, TOWSON, MD 21204
MLS# MDBC2174500Listed by: AB & CO REALTORS, INC. - Coming Soon
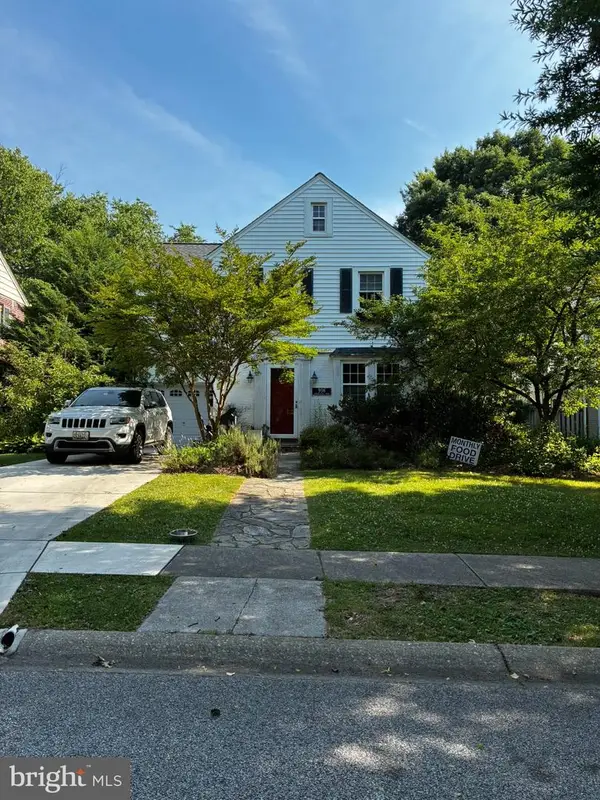 $699,000Coming Soon3 beds 2 baths2,623 sq. ft.
906 Greenleigh, BALTIMORE, MD 21212
MLS# MDBC2175074Listed by: GANS REALTY - Coming SoonOpen Sat, 12 to 2pm
 $315,000Coming Soon3 beds 2 baths1,468 sq. ft.
855 Bosley Ave, TOWSON, MD 21204
MLS# MDBC2174600Listed by: CUMMINGS & CO REALTORS - Coming SoonOpen Thu, 4:30 to 6:30pm
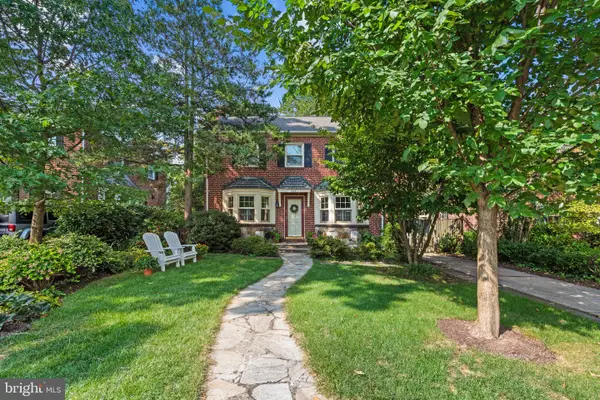 $950,000Coming Soon4 beds 4 baths2,948 sq. ft.
902 Greenleigh Rd, BALTIMORE, MD 21212
MLS# MDBC2165076Listed by: COMPASS - Coming Soon
 $949,000Coming Soon4 beds 3 baths2,855 sq. ft.
7117 Wardman Rd, BALTIMORE, MD 21212
MLS# MDBC2174284Listed by: GANS REALTY


Protect your home and budget from life's surprises with an Assurant Home Warranty, backed by a partner that supports you through every step of homeownership. Explore Plans.
© 2023 - 2026 ERA Franchise Systems LLC. All rights reserved. ERA Franchise Systems LLC fully supports the principles of the Fair Housing Act and the Equal Opportunity Act. ERA, ERA Real Estate powered, and their respective logos are registered service marks of ERA Franchise Systems LLC. Each office is independently owned and operated.