
1711 Thornton Ridge Rd, Towson, MD 21204
Local realty services provided by:ERA OakCrest Realty, Inc.
1711 Thornton Ridge Rd,Towson, MD 21204
$1,399,000
- 4 Beds
- 4 Baths
- 3,328 sq. ft.
- Single family
- Coming Soon
Listed by: margaret sullivan
Office: ab & co realtors, inc.
MLS#:MDBC2174500
Source:BRIGHTMLS
Price summary
- Price:$1,399,000
- Price per sq. ft.:$420.37
About this home
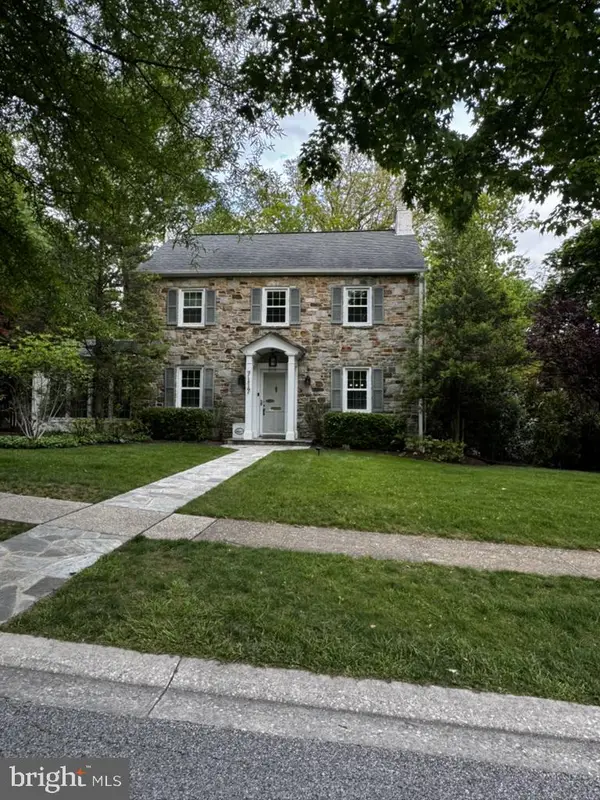
Exceptional Properties. Exceptional Clients. A true hidden gem, 1711 Thornton Ridge Road combines privacy, polished interiors, and exceptional convenience. Tucked at the end of a long private driveway, this charming white-brick home sits on nearly two acres of level, beautifully landscaped grounds, just minutes from Ruxton, Greenspring Station, I-83, I-695, and walkable to Riderwood Elementary School.
Inside, four bedrooms and two full and two half baths are complemented by hardwood floors, crown molding, built-ins, plantation shutters, and thoughtfully curated finishes. The sun-drenched kitchen appointed with all new windows overlooking the backyard features abundant storage, a Sub-Zero refrigerator, brand-new range, and a wet bar sink. Nearby, the welcoming and cozy mudroom/warming room offers six built-in lockers and a charming wood-stove hearth. The expansive family room features handsome built-ins, while the dining space with banquette opens to the large bluestone patio, creating an inviting connection to the outdoors. Additional living space awaits in the elegant living room centering around a wood-burning fireplace, which opens through French doors to the patio and backyard-perfect for entertaining. The partially finished lower level is complete with built-ins, storage, a half bath, and gym. A detached three-car garage with a large bonus room on the second level and an additional porch off the back offers more entertaining space and storage options.
Recent improvements include a brand new roof (2023) and gutters, exterior paint (2023), Roth oil tank (2023), interior paint (2024), and bluestone front walk and basement flooring (2025). This rare home offers the best of both worlds: the tranquility and privacy of a country estate with the convenience of being in the heart of town....
Contact an agent
Home facts
- Year built:1942
- Subdivision & Development:RIDERWOOD
- Listing ID #:MDBC2174500
- Updated:September 06, 2026 at 01:49 PM
Rooms and interior
- Bedrooms:4
- Total bathrooms:4
- Full bathrooms:2
- Half bathrooms:2
- Flooring:Hardwood
- Kitchen Description:Cooktop, Dishwasher, Disposal, Microwave, Oven - Wall, Refrigerator
- Basement:Yes
- Living area:3,328 sq. ft.
Heating and cooling
- Heating:Oil, Radiant
Structure and exterior
- Roof:Shingle, Slate
- Year built:1942
- Building area:3,328 sq. ft.
- Lot area:1.77 Acres
- Lot Features:Level, Private
- Architectural Style:Colonial
- Construction Materials:Brick
- Exterior Features:Awning(s), Exterior Lighting
- Foundation Description:Block
- Levels:3 Story
Utilities
- Water:Public
- Sewer:Public Sewer
Finances and disclosures
- Price:$1,399,000
- Price per sq. ft.:$420.37
- Tax amount:$9,731 (2025)
Features and amenities
- Laundry features:Dryer, Washer
- Amenities:Cable TV Available
Parking
- Parking description:Detached Garage
- Garage:Yes
- Garage spaces:3
New listings near 1711 Thornton Ridge Rd
- Coming Soon
 $349,000Coming Soon3 beds 3 baths1,850 sq. ft.
117 Swarthmore Dr #117, TOWSON, MD 21204
MLS# MDBC2172082Listed by: CORNER HOUSE REALTY - Coming Soon
 $515,000Coming Soon3 beds 4 baths1,872 sq. ft.
20 Meridian Ln, TOWSON, MD 21286
MLS# MDBC2175024Listed by: LONG & FOSTER REAL ESTATE, INC. - Coming Soon
 $495,000Coming Soon3 beds 3 baths1,872 sq. ft.
37 Meridian Ln, TOWSON, MD 21286
MLS# MDBC2175128Listed by: NEXTHOME LEADERS - Coming Soon
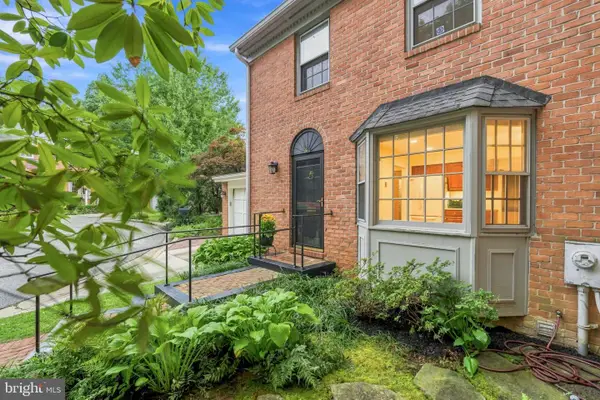 $625,000Coming Soon3 beds 4 baths2,078 sq. ft.
6603 Weymouth Ct, BALTIMORE, MD 21212
MLS# MDBC2174706Listed by: CUMMINGS & CO REALTORS - Coming Soon
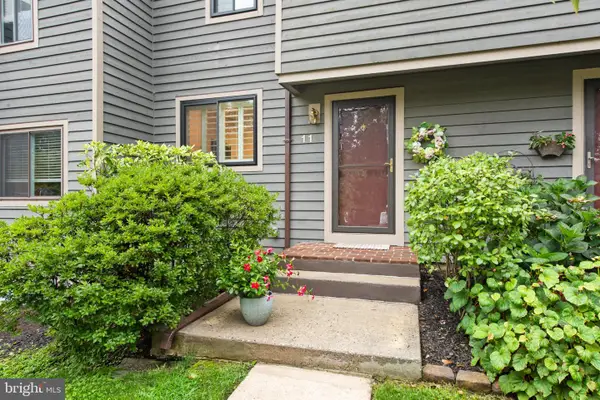 $318,900Coming Soon2 beds 4 baths1,440 sq. ft.
11 Stoneridge, BALTIMORE, MD 21239
MLS# MDBC2172548Listed by: MONUMENT SOTHEBY'S INTERNATIONAL REALTY - Coming Soon
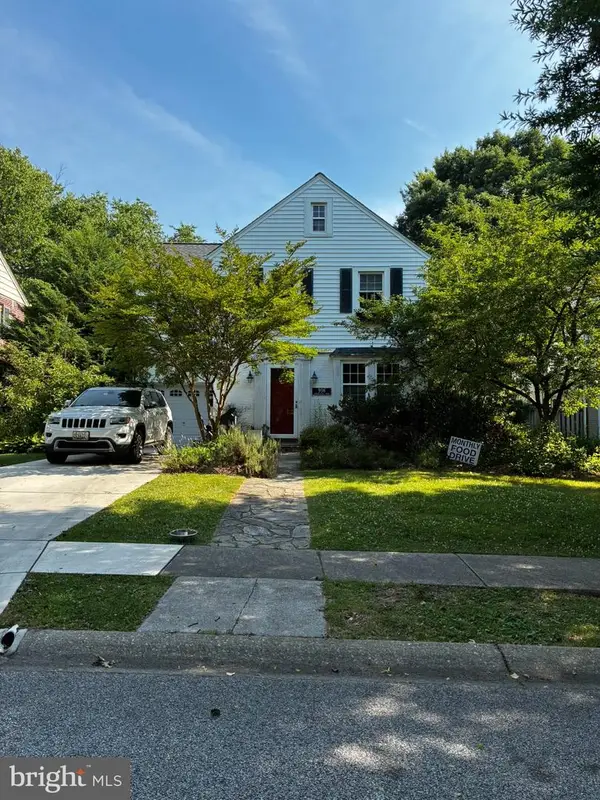 $699,000Coming Soon3 beds 2 baths2,623 sq. ft.
906 Greenleigh, BALTIMORE, MD 21212
MLS# MDBC2175074Listed by: GANS REALTY - Coming SoonOpen Sat, 12 to 2pm
 $315,000Coming Soon3 beds 2 baths1,468 sq. ft.
855 Bosley Ave, TOWSON, MD 21204
MLS# MDBC2174600Listed by: CUMMINGS & CO REALTORS - Coming SoonOpen Thu, 4:30 to 6:30pm
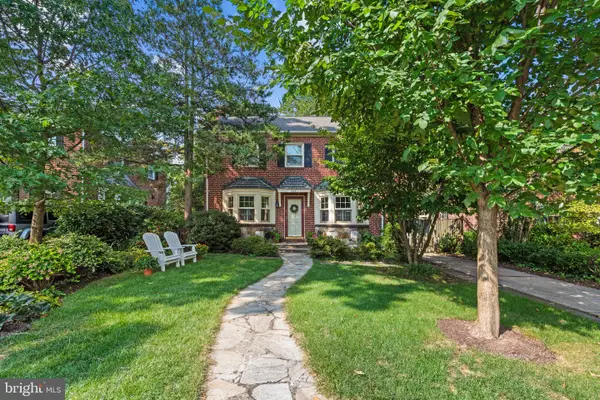 $950,000Coming Soon4 beds 4 baths2,948 sq. ft.
902 Greenleigh Rd, BALTIMORE, MD 21212
MLS# MDBC2165076Listed by: COMPASS - Coming Soon
 $949,000Coming Soon4 beds 3 baths2,855 sq. ft.
7117 Wardman Rd, BALTIMORE, MD 21212
MLS# MDBC2174284Listed by: GANS REALTY


Protect your home and budget from life's surprises with an Assurant Home Warranty, backed by a partner that supports you through every step of homeownership. Explore Plans.
© 2023 - 2026 ERA Franchise Systems LLC. All rights reserved. ERA Franchise Systems LLC fully supports the principles of the Fair Housing Act and the Equal Opportunity Act. ERA, ERA Real Estate powered, and their respective logos are registered service marks of ERA Franchise Systems LLC. Each office is independently owned and operated.