
11927 Beaver Dam Rd, Union Bridge, MD 21791
Local realty services provided by:Mountain Realty ERA Powered
11927 Beaver Dam Rd,Union Bridge, MD 21791
$699,900
- 3 Beds
- 3 Baths
- 3,006 sq. ft.
- Single family
- Active
Listed by: ross j wilhelm
Office: compass
MLS#:MDFR2087198
Source:BRIGHTMLS
Price summary
- Price:$699,900
- Price per sq. ft.:$232.83
About this home
Coming Soon - Fantastic opportunity to own a beautifully renovated home on over 12 acres of picturesque land! This all-brick rancher is perfectly situated to offer an incredible blend of open space, wooded privacy, and comfortable one-level living. The entire home has been freshly painted, creating a bright, clean, move-in-ready feel throughout.
Offering over 2,200 square feet of main-level living, this 3-bedroom, 2.5-bath home features a thoughtfully designed open floor plan ideal for both everyday living and entertaining. The updated kitchen serves as the heart of the home, showcasing painted white maple cabinetry, granite countertops, and stainless steel appliances, and flows seamlessly into the adjoining family room, dining area, and great room.
Natural hardwood flooring extends throughout the main living areas, complementing the tile finishes in the kitchen and recently renovated bathrooms. Just off the kitchen, a convenient mudroom/laundry area connects to the oversized two-car garage (approximately 23x24).
The bedroom wing is privately situated on the opposite side of the home. The primary suite features a spacious walk-in closet and renovated private bath, while the secondary bedrooms are generously sized (approximately 12x15) with ample closet space and convenient access to the updated hall bath.
The lower level expands your living and entertaining options with approximately 750 square feet of finished space featuring new luxury vinyl plank flooring, including a large recreation room complete with a U-shaped bar and renovated half bath. Additionally, over 1,200 square feet of unfinished space offers endless possibilities for storage, a workshop, home gym, or future expansion.
Enjoy the peace and privacy of country living with over 12 acres to call your own, while benefiting from the comfort and convenience of a freshly updated, move-in-ready home with plenty of space and flexibility for the future....
Contact an agent
Home facts
- Year built:1978
- Subdivision & Development:NONE AVAILABLE
- Listing ID #:MDFR2087198
- Added:6 day(s) ago
- Updated:August 23, 2026 at 01:59 PM
Rooms and interior
- Bedrooms:3
- Total bathrooms:3
- Full bathrooms:2
- Half bathrooms:1
- Flooring:Ceramic Tile, Hardwood, Luxury Vinyl Plank
- Dining Description:Dining Room
- Bathrooms Description:Bathroom 2, Half Bath, Primary Bath(s), Primary Bathroom
- Kitchen Description:Built-Ins, Dishwasher, Freezer, Kitchen - Galley, Oven/Range - Electric, Refrigerator
- Bedroom Description:Primary Bedroom
- Basement:Yes
- Basement Description:Full, Interior Access, Partially Finished, Workshop
- Living area:3,006 sq. ft.
Heating and cooling
- Heating:Electric, Heat Pump(s)
Structure and exterior
- Roof:Architectural Shingle
- Year built:1978
- Building area:3,006 sq. ft.
- Lot area:12.24 Acres
- Lot Features:Open, Partly Wooded, Private
- Architectural Style:Ranch/Rambler
- Construction Materials:Brick
- Foundation Description:Block
- Levels:2 Stories
Schools
- High school:WALKERSVILLE
- Middle school:WALKERSVILLE
- Elementary school:NEW MIDWAY/WOODSBORO
Utilities
- Water:Well
- Sewer:On Site Septic, Private Septic Tank
Finances and disclosures
- Price:$699,900
- Price per sq. ft.:$232.83
- Tax amount:$5,739 (2025)
Features and amenities
- Laundry features:Has Laundry, Laundry
- Amenities:Built-Ins, Window Treatments
Parking
- Parking description:Asphalt Driveway, Attached Garage, Circular Driveway, Garage - Front Entry, Garage Door Opener, Inside Access, Oversized
- Garage:Yes
- Garage spaces:2
New listings near 11927 Beaver Dam Rd
- Coming Soon
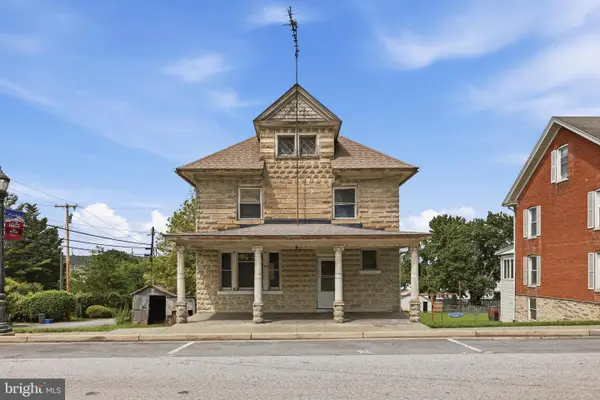 $159,777Coming Soon5 beds 2 baths2,312 sq. ft.
116 S Main, UNION BRIDGE, MD 21791
MLS# MDCR2037332Listed by: REAL OF PENNSYLVANIA - New
 $55,000Active3 beds 1 baths1,200 sq. ft.
112 E Broadway St, UNION BRIDGE, MD 21791
MLS# MDCR2037088Listed by: ASHLAND AUCTION GROUP LLC  $419,500Active4 beds 3 baths2,292 sq. ft.
113 S Lightner St, UNION BRIDGE, MD 21791
MLS# MDCR2036290Listed by: SAMSON PROPERTIES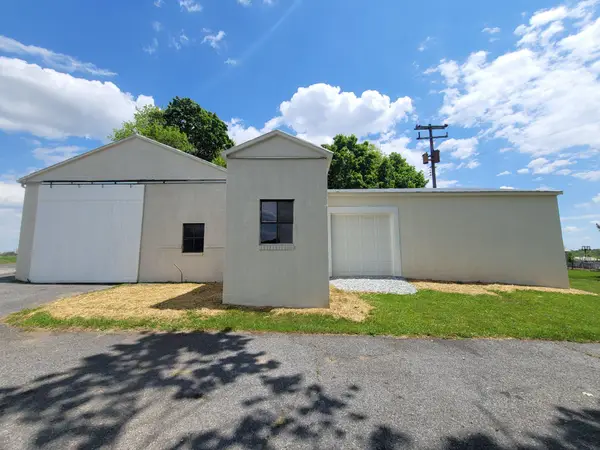 $228,500Active0.41 Acres
108 N Main St, UNION BRIDGE, MD 21791
MLS# MDCR2035498Listed by: RE/MAX ADVANTAGE REALTY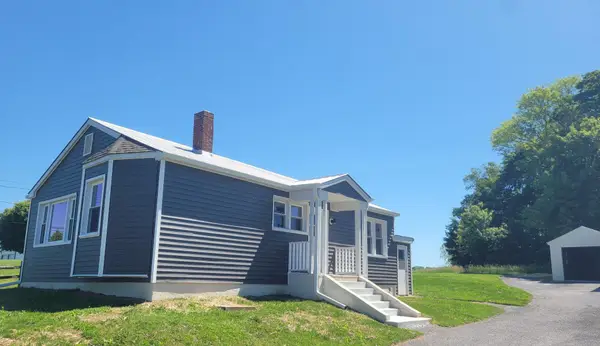 $319,500Active2 beds 1 baths1,056 sq. ft.
110 N Main St, UNION BRIDGE, MD 21791
MLS# MDCR2035462Listed by: RE/MAX ADVANTAGE REALTY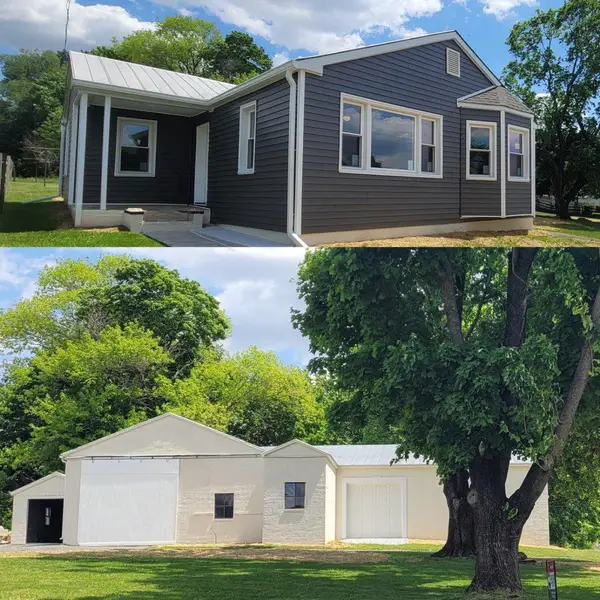 $525,000Active2 beds 2 baths1,056 sq. ft.
110 N Main St, UNION BRIDGE, MD 21791
MLS# MDCR2034614Listed by: RE/MAX ADVANTAGE REALTY


Protect your home and budget from life's surprises with an Assurant Home Warranty, backed by a partner that supports you through every step of homeownership. Explore Plans.
© 2023 - 2026 ERA Franchise Systems LLC. All rights reserved. ERA Franchise Systems LLC fully supports the principles of the Fair Housing Act and the Equal Opportunity Act. ERA, ERA Real Estate powered, and their respective logos are registered service marks of ERA Franchise Systems LLC. Each office is independently owned and operated.