
427 Clear Ridge Rd, Union Bridge, MD 21791
Local realty services provided by:ERA OakCrest Realty, Inc.
427 Clear Ridge Rd,Union Bridge, MD 21791
$450,000
- 2 Beds
- 1 Baths
- 1,064 sq. ft.
- Single family
- Active
Listed by: john l robinson
Office: state 7 realty
MLS#:MDCR2037474
Source:BRIGHTMLS
Price summary
- Price:$450,000
- Price per sq. ft.:$422.93
About this home
Beautiful, all-brick home in peaceful, rural setting. Deceptively spacious with over 2300 sq. ft. on 3 levels. 2-3 bedrooms and 1 bathroom. Very well maintained with hardwood floors throughout the main and upper levels. Many updates since 2022 include new 40 year roof, HVAC, water heater, all appliances, well pump and septic line. 2nd BR is currently used as an office and laundry room, but easily converted back to bedroom. 3rd BR is in walkup attic. 21' x 11' detached garage and 20' x 12' shed. Double-wide driveway easily accommodates 6 cars. 1/2 acre lot with beautiful gardens and views. Beautiful, all-brick home in peaceful, rural setting.
Contact an agent
Home facts
- Year built:1956
- Subdivision & Development:NONE AVAILABLE
- Listing ID #:MDCR2037474
- Added:8 day(s) ago
- Updated:September 06, 2026 at 01:49 PM
Rooms and interior
- Bedrooms:2
- Total bathrooms:1
- Full bathrooms:1
- Flooring:Hardwood
- Dining Description:Combination Kitchen/Dining, Dining Room
- Bathrooms Description:Bathroom 1
- Kitchen Description:Built-Ins, Dishwasher
- Basement:Yes
- Basement Description:Full, Heated, Outside Entrance, Rear Entrance, Sump Pump, Walkout Stairs, Water Proofing System, Windows
- Living area:1,064 sq. ft.
Heating and cooling
- Heating:Electric, Heat Pump - Electric BackUp
Structure and exterior
- Roof:Architectural Shingle
- Year built:1956
- Building area:1,064 sq. ft.
- Lot area:0.48 Acres
- Architectural Style:Ranch/Rambler
- Construction Materials:Brick
- Foundation Description:Block
- Levels:3 Story
Utilities
- Water:Private
- Sewer:Septic Exists
Finances and disclosures
- Price:$450,000
- Price per sq. ft.:$422.93
- Tax amount:$2,642 (2025)
Features and amenities
- Laundry features:Dryer - Electric, Washer
- Amenities:Attic, Built-Ins, Cable TV Available, Electric Available, Phone Available
Parking
- Parking description:Detached Garage, Garage - Front Entry
- Garage:Yes
- Garage spaces:1
New listings near 427 Clear Ridge Rd
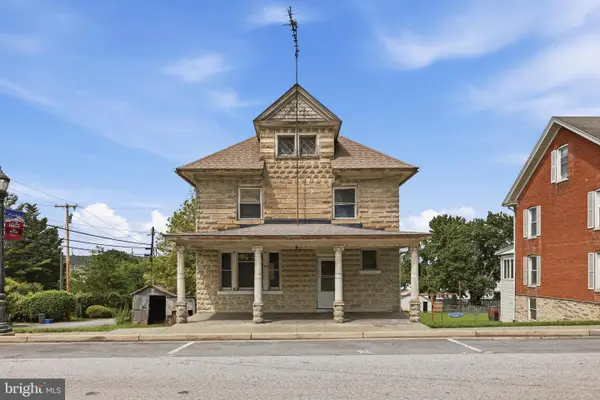 $159,777Pending5 beds 2 baths2,312 sq. ft.
116 S Main, UNION BRIDGE, MD 21791
MLS# MDCR2037332Listed by: REAL OF PENNSYLVANIA $55,000Pending3 beds 1 baths1,200 sq. ft.
112 E Broadway St, UNION BRIDGE, MD 21791
MLS# MDCR2037088Listed by: ASHLAND AUCTION GROUP LLC $419,500Active4 beds 3 baths2,292 sq. ft.
113 S Lightner St, UNION BRIDGE, MD 21791
MLS# MDCR2036290Listed by: SAMSON PROPERTIES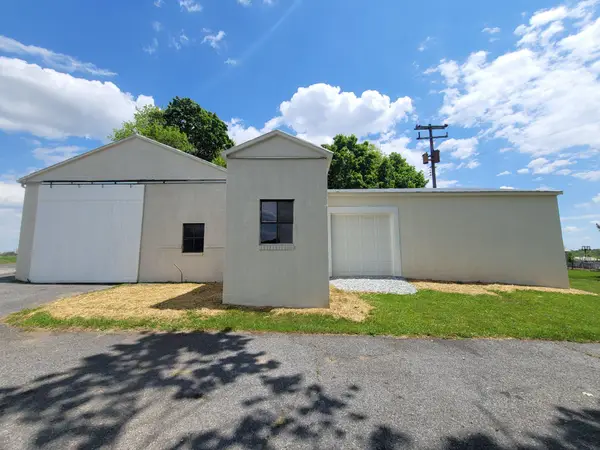 $228,500Active0.41 Acres
108 N Main St, UNION BRIDGE, MD 21791
MLS# MDCR2035498Listed by: RE/MAX ADVANTAGE REALTY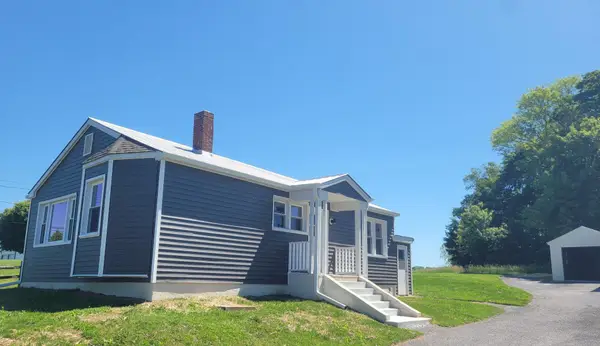 $319,500Active2 beds 1 baths1,056 sq. ft.
110 N Main St, UNION BRIDGE, MD 21791
MLS# MDCR2035462Listed by: RE/MAX ADVANTAGE REALTY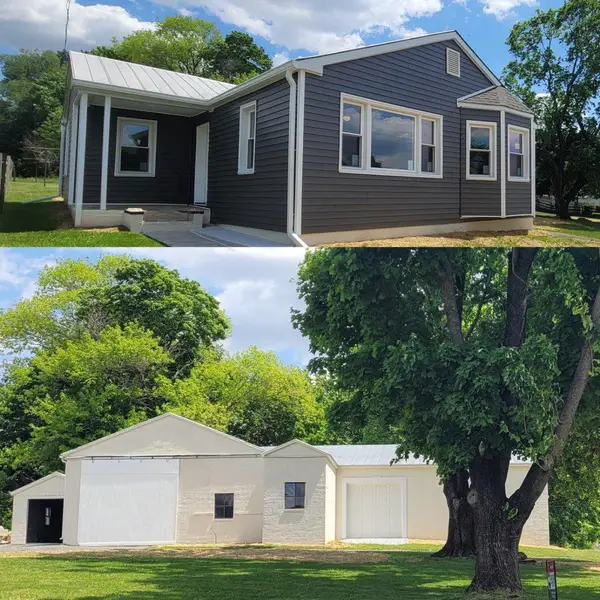 $525,000Active2 beds 2 baths1,056 sq. ft.
110 N Main St, UNION BRIDGE, MD 21791
MLS# MDCR2034614Listed by: RE/MAX ADVANTAGE REALTY


Protect your home and budget from life's surprises with an Assurant Home Warranty, backed by a partner that supports you through every step of homeownership. Explore Plans.
© 2023 - 2026 ERA Franchise Systems LLC. All rights reserved. ERA Franchise Systems LLC fully supports the principles of the Fair Housing Act and the Equal Opportunity Act. ERA, ERA Real Estate powered, and their respective logos are registered service marks of ERA Franchise Systems LLC. Each office is independently owned and operated.