
800 Trevanion Rd, Union Bridge, MD 21791
Local realty services provided by:ERA OakCrest Realty, Inc.
800 Trevanion Rd,Union Bridge, MD 21791
$535,000
- 3 Beds
- 3 Baths
- 2,176 sq. ft.
- Farm
- Active
Listed by: timothy b. dulany
Office: re/max advantage realty
MLS#:MDCR2035076
Source:BRIGHTMLS
Price summary
- Price:$535,000
- Price per sq. ft.:$245.86
About this home
This 7.12‑acre Carroll County farmstead offers a rare combination of usable land, established farm structures, and a beautifully maintained farmhouse with historic appeal. The property supports a wide range of agricultural uses — the MLS notes “Beef, General, Hay, Horse, Livestock, Mixed Use, Other, Pasture” — and includes fenced pasture, a feed barn, barn, stable, and run‑in shed. The land is cleared, gently rolling, and ready for horses, livestock, or a hobby or working farm.
The farmhouse is warm, inviting, and full of character, offering over 2,100 finished square feet above grade with a traditional layout that includes a country kitchen, formal dining room, and multiple outdoor living spaces. A key advantage is the main‑level family room with its own full bath. The listing remarks confirm: “Separate family room with full bath.” This makes the space ideal as a private additional bedroom suite, perfect for multi‑generational living, farm help, guests, or anyone needing a separate retreat on the main level.
Classic details such as wood siding, plaster walls, and a stone foundation pair with modern improvements like recessed lighting, updated windows, and 200+ amp electric service. The setting is quiet and picturesque, with long views across pasture and trees, yet still convenient to nearby towns and commuter routes.
For buyers seeking acreage, functional farm infrastructure, and a farmhouse that feels both historic and well cared for, this property offers an exceptional opportunity in the Uniontown area. - Motivated Seller - Needs to relocate...
Contact an agent
Home facts
- Year built:1850
- Subdivision & Development:NONE AVAILABLE
- Listing ID #:MDCR2035076
- Added:108 day(s) ago
- Updated:September 06, 2026 at 01:49 PM
Rooms and interior
- Bedrooms:3
- Total bathrooms:3
- Full bathrooms:3
- Flooring:Ceramic Tile, Vinyl, Wood
- Dining Description:Dining Area, Dining Room, Formal/Separate Dining Room
- Bathrooms Description:Bathroom 1, Bathroom 2, Bathroom 3
- Kitchen Description:Exhaust Fan, Kitchen - Country, Kitchen - Eat-In, Kitchen - Island, Oven/Range - Electric, Range Hood, Recessed Lighting, Refrigerator
- Basement:Yes
- Basement Description:Full, Outside Entrance, Unfinished
- Living area:2,176 sq. ft.
Heating and cooling
- Heating:Oil, Radiator
Structure and exterior
- Roof:Metal
- Year built:1850
- Building area:2,176 sq. ft.
- Lot area:7.12 Acres
- Lot Features:Backs to Trees, Cleared
- Architectural Style:Colonial, Farmhouse/National Folk
- Construction Materials:Frame, Wood Siding
- Exterior Features:Balcony, Exterior Lighting, Outbuilding(s), Patio(s), Porch(es), Roof, Screened, Sidewalks
- Foundation Description:Stone
- Levels:2 Stories
Schools
- High school:FRANCIS SCOTT KEY SENIOR
- Middle school:NORTHWEST
- Elementary school:RUNNYMEDE
Utilities
- Water:Well
- Sewer:Septic Exists
Finances and disclosures
- Price:$535,000
- Price per sq. ft.:$245.86
- Tax amount:$4,267 (2025)
Features and amenities
- Amenities:200+ Amp Service, Attic, Double Hung Windows, Double Pane Windows, Insulated Windows, Multiple Phone Lines, Phone, Recessed Lighting, Replacement Windows, Smoke Detector
- Pool features:Above Ground
Parking
- Parking description:Asphalt Driveway
New listings near 800 Trevanion Rd
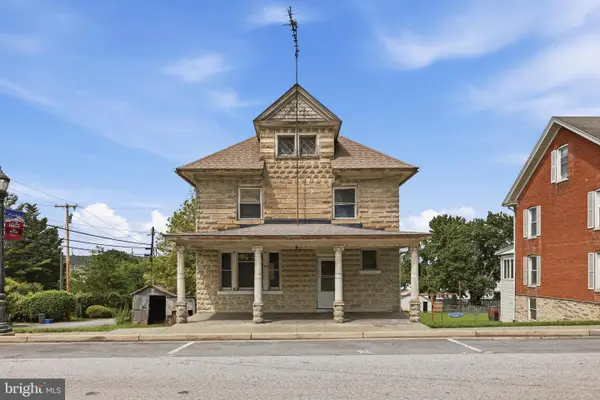 $159,777Pending5 beds 2 baths2,312 sq. ft.
116 S Main, UNION BRIDGE, MD 21791
MLS# MDCR2037332Listed by: REAL OF PENNSYLVANIA $55,000Pending3 beds 1 baths1,200 sq. ft.
112 E Broadway St, UNION BRIDGE, MD 21791
MLS# MDCR2037088Listed by: ASHLAND AUCTION GROUP LLC $419,500Active4 beds 3 baths2,292 sq. ft.
113 S Lightner St, UNION BRIDGE, MD 21791
MLS# MDCR2036290Listed by: SAMSON PROPERTIES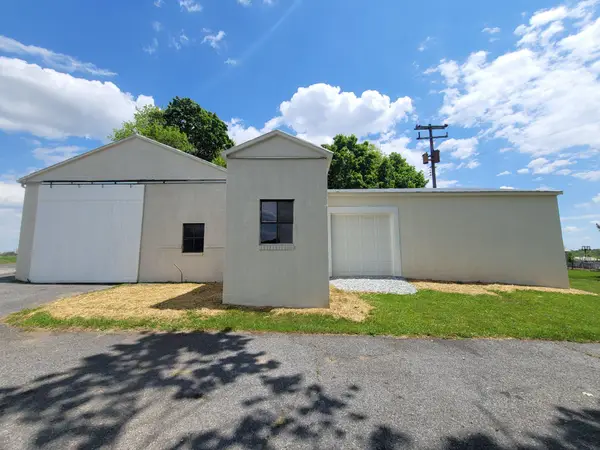 $228,500Active0.41 Acres
108 N Main St, UNION BRIDGE, MD 21791
MLS# MDCR2035498Listed by: RE/MAX ADVANTAGE REALTY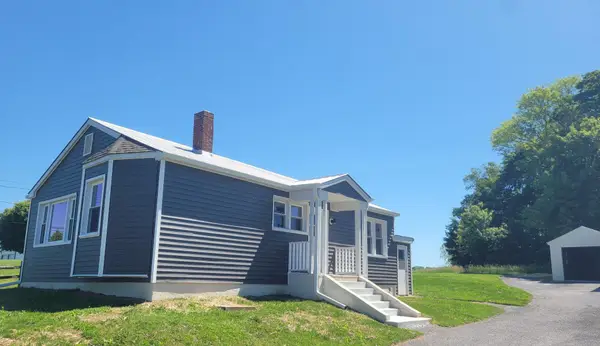 $319,500Active2 beds 1 baths1,056 sq. ft.
110 N Main St, UNION BRIDGE, MD 21791
MLS# MDCR2035462Listed by: RE/MAX ADVANTAGE REALTY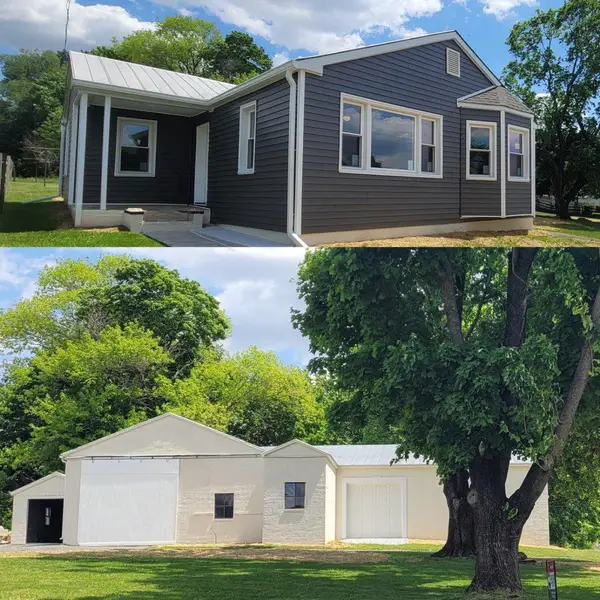 $525,000Active2 beds 2 baths1,056 sq. ft.
110 N Main St, UNION BRIDGE, MD 21791
MLS# MDCR2034614Listed by: RE/MAX ADVANTAGE REALTY


Protect your home and budget from life's surprises with an Assurant Home Warranty, backed by a partner that supports you through every step of homeownership. Explore Plans.
© 2023 - 2026 ERA Franchise Systems LLC. All rights reserved. ERA Franchise Systems LLC fully supports the principles of the Fair Housing Act and the Equal Opportunity Act. ERA, ERA Real Estate powered, and their respective logos are registered service marks of ERA Franchise Systems LLC. Each office is independently owned and operated.