
Address Withheld By Seller, Union Bridge, MD 21791
Local realty services provided by:ERA OakCrest Realty, Inc.
Address Withheld By Seller,Union Bridge, MD 21791
$420,000
- 4 Beds
- 2 Baths
- 1,885 sq. ft.
- Single family
- Coming Soon
Listed by: stacie d miller
Office: century 21 redwood realty
MLS#:MDCR2038336
Source:BRIGHTMLS
Sorry, we are unable to map this address
Price summary
- Price:$420,000
- Price per sq. ft.:$222.81
About this home
More to Come!!!.... including a NEWER ROOF with a transferrable warranty, a NEWER HVAC... an additional bedroom on the LOWER LEVEL, INDOOR AND OUTDOOR SPACE & NO HOA!
Contact an agent
Home facts
- Year built:1972
- Subdivision & Development:UNIONTOWN
- Listing ID #:MDCR2038336
- Updated:November 01, 2026 at 02:13 AM
Rooms and interior
- Bedrooms:4
- Total bathrooms:2
- Full bathrooms:2
- Dining Description:Combination Kitchen/Dining, Dining Area
- Kitchen Description:Breakfast Area, Combination Kitchen/Living
- Bedroom Description:Entry Level Bedroom
- Basement:Yes
- Basement Description:Connecting Stairway, Daylight, Full, Heated, Improved, Interior Access, Outside Entrance, Partial, Partially Finished, Rear Entrance, Space For Rooms, Walkout Level, Workshop
- Living area:1,885 sq. ft.
Heating and cooling
- Cooling:Ceiling Fan(s), Central A/C, Ductless/Mini-Split
- Heating:Electric, Heat Pump - Oil BackUp, Oil
Structure and exterior
- Roof:Architectural Shingle
- Year built:1972
- Building area:1,885 sq. ft.
- Lot area:0.61 Acres
- Lot Features:Cleared, Cul-de-sac, Front Yard, Open, Unrestricted
- Architectural Style:Ranch/Rambler
- Construction Materials:Brick Front
- Exterior Features:Bump-outs
- Foundation Description:Permanent
- Levels:2 Stories
Utilities
- Water:Well
- Sewer:Public Sewer
Finances and disclosures
- Price:$420,000
- Price per sq. ft.:$222.81
- Tax amount:$4,250 (2026)
Features and amenities
- Amenities:Ceiling Fan(s)
Parking
- Parking description:Off Street
New listings near 21791
- Coming Soon
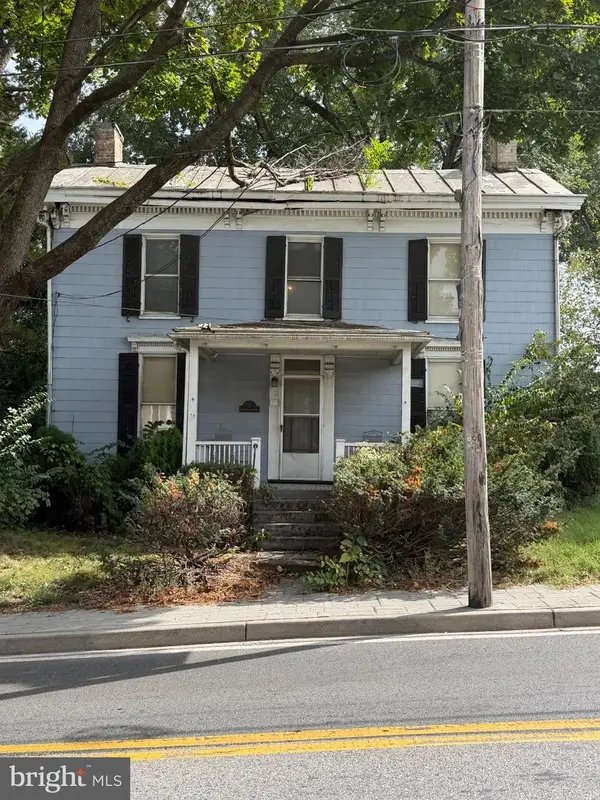 $175,000Coming Soon3 beds 2 baths1,600 sq. ft.
13 S Main St, UNION BRIDGE, MD 21791
MLS# MDCR2038184Listed by: CUMMINGS & CO. REALTORS 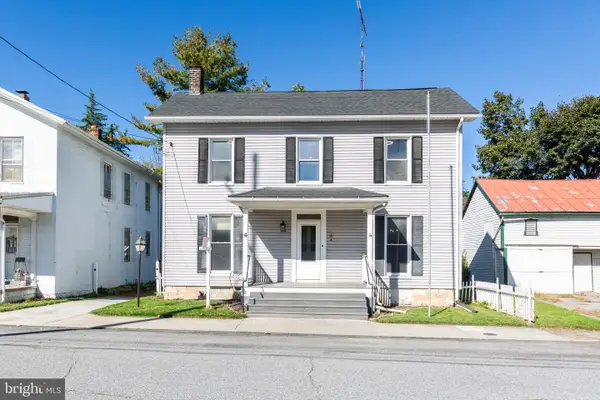 $359,900Active4 beds 2 baths1,824 sq. ft.
4 S Whyte St, UNION BRIDGE, MD 21791
MLS# MDCR2037780Listed by: LONG & FOSTER REAL ESTATE, INC.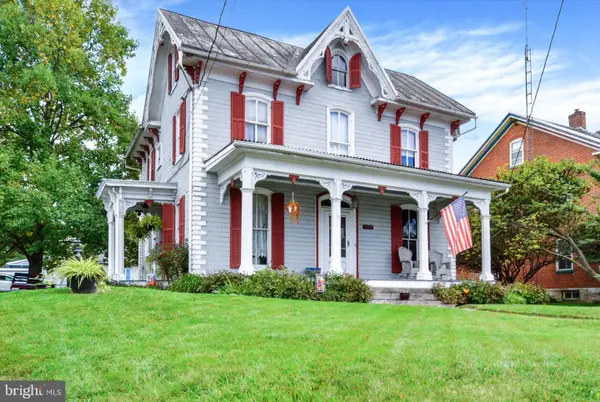 $375,000Active4 beds 3 baths2,225 sq. ft.
101 S Main St S, UNION BRIDGE, MD 21791
MLS# MDCR2037938Listed by: KELLER WILLIAMS OF CENTRAL PA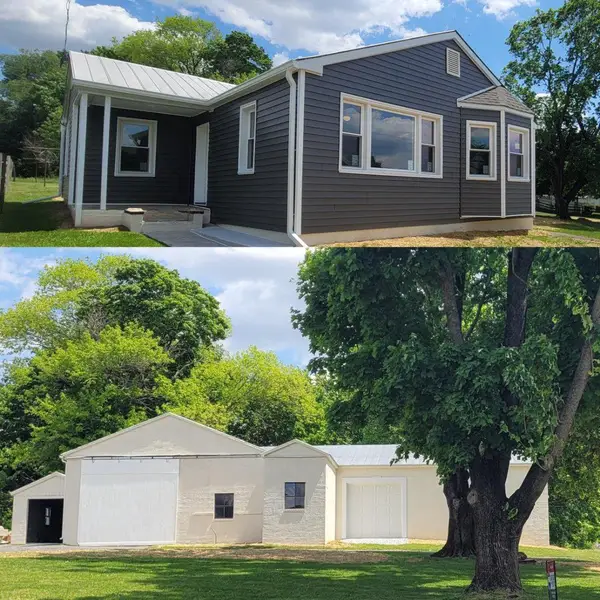 $399,500Active2 beds 2 baths1,056 sq. ft.
110 N Main St, UNION BRIDGE, MD 21791
MLS# MDCR2034614Listed by: RE/MAX ADVANTAGE REALTY


Protect your home and budget from life's surprises with an Assurant Home Warranty, backed by a partner that supports you through every step of homeownership. Explore Plans.
© 2023 - 2026 ERA Franchise Systems LLC. All rights reserved. ERA Franchise Systems LLC fully supports the principles of the Fair Housing Act and the Equal Opportunity Act. ERA, ERA Real Estate powered, and their respective logos are registered service marks of ERA Franchise Systems LLC. Each office is independently owned and operated.