
1023 Wood Branch Ct #302, Upper Marlboro, MD 20774
Local realty services provided by:ERA Central Realty Group
1023 Wood Branch Ct #302,Upper Marlboro, MD 20774
$415,000
- 3 Beds
- 3 Baths
- 2,469 sq. ft.
- Townhouse
- Coming Soon
Listed by: india n. pope
Office: samson properties
MLS#:MDPG2221522
Source:BRIGHTMLS
Price summary
- Price:$415,000
- Price per sq. ft.:$168.08
About this home
Beautifully updated and ready to impress! Welcome to 1023 Wood Branch Court #302 in the desirable Watkins Place community. This spacious end-unit, townhome-style condominium offers nearly 2,500 square feet with 3 bedrooms, 2.5 bathrooms, and a one-car garage. Thoughtfully updated over the last few years, this turnkey home shows exceptionally well and is ready for you to move right in.
Beautiful new flooring, a double-sided fireplace, and a distinctive multilevel layout create an inviting space for everyday living and entertaining. Enjoy a family room on its own level, generous bedrooms, and an abundance of closet space. Step outside onto the nicely sized deck for morning coffee or a relaxing evening. The community’s park-like outdoor setting, gazebo, and walking paths add to the appeal.
Conveniently located near shopping and dining at Woodmore Towne Centre and Bowie Town Center, outdoor recreation at Watkins Regional Park, and games and entertainment at Northwest Stadium. A low condo fee that includes water adds even more value.
Space, style, and convenience come together beautifully. This is a must-see! Schedule your showing before the opportunity is gone. Shoe covers must be worn at all times while inside the property....
Contact an agent
Home facts
- Year built:2006
- Subdivision & Development:WATKINS PLACE
- Listing ID #:MDPG2221522
- Updated:October 07, 2026 at 10:49 PM
Rooms and interior
- Bedrooms:3
- Total bathrooms:3
- Full bathrooms:2
- Half bathrooms:1
- Rooms Total:3
- Dining Description:Dining Area
- Bathrooms Description:Primary Bath(s)
- Kitchen Description:Dishwasher, Disposal, Microwave, Oven/Range - Electric, Refrigerator
- Basement:Yes
- Basement Description:Connecting Stairway
- Living area:2,469 sq. ft.
Heating and cooling
- Cooling:Central A/C
- Heating:Forced Air, Natural Gas
Structure and exterior
- Roof:Asphalt
- Year built:2006
- Building area:2,469 sq. ft.
- Architectural Style:Colonial
- Construction Materials:Brick, Combination
- Exterior Features:Deck(s)
- Foundation Description:Permanent
- Levels:2 Stories
Schools
- Middle school:KETTERING
- Elementary school:PERRYWOOD
Utilities
- Water:Public
- Sewer:Public Septic, Public Sewer
Finances and disclosures
- Price:$415,000
- Price per sq. ft.:$168.08
- Tax amount:$3,306 (2026)
Features and amenities
- Laundry features:Dryer, Washer, Washer/Dryer Hookups Only
- Amenities:Attic, Insulated Windows
Parking
- Parking description:Attached Garage, Concrete Driveway, Garage - Rear Entry, On Street
- Garage:Yes
- Garage spaces:1
New listings near 1023 Wood Branch Ct #302
- Coming Soon
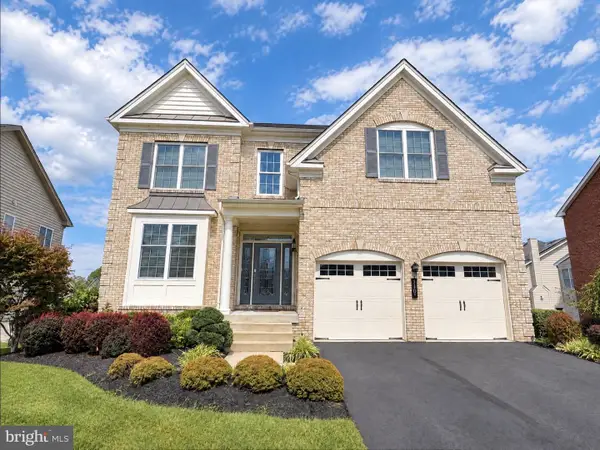 $867,000Coming Soon4 beds 5 baths4,907 sq. ft.
11022 Jumping Way, UPPER MARLBORO, MD 20772
MLS# MDPG2220134Listed by: KELLER WILLIAMS CAPITAL PROPERTIES - Coming Soon
 $375,000Coming Soon4 beds 3 baths1,280 sq. ft.
25 Joyceton Ter, UPPER MARLBORO, MD 20774
MLS# MDPG2221758Listed by: HOMESOURCE UNITED - Coming Soon
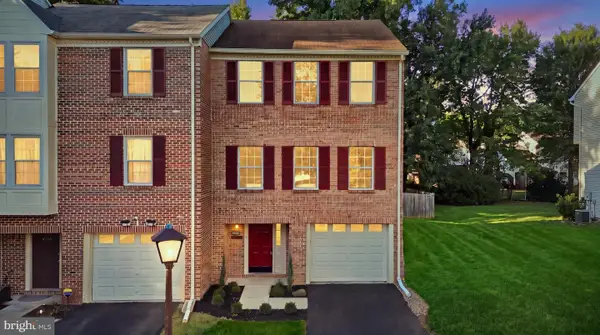 $385,000Coming Soon3 beds 3 baths2,244 sq. ft.
4701 Colonel Ashton Pl, UPPER MARLBORO, MD 20772
MLS# MDPG2221776Listed by: CUMMINGS & CO. REALTORS - Coming Soon
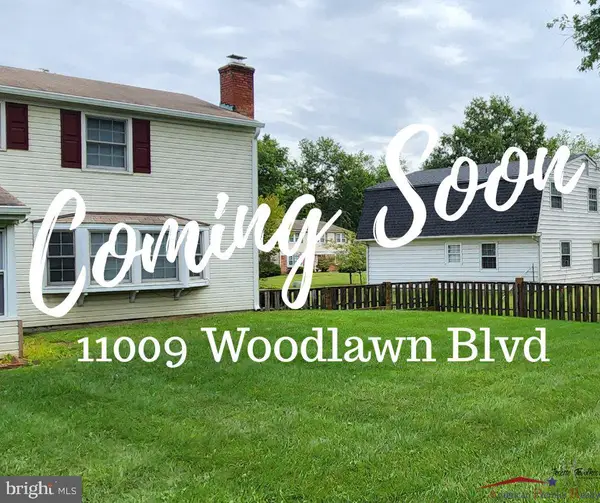 $529,900Coming Soon4 beds 3 baths2,458 sq. ft.
11009 Woodlawn Blvd, UPPER MARLBORO, MD 20774
MLS# MDPG2221608Listed by: AMERICAN PREMIER REALTY, LLC - Coming Soon
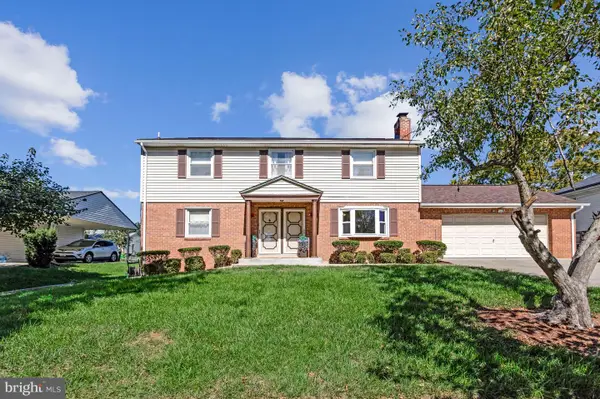 $550,000Coming Soon4 beds 4 baths2,106 sq. ft.
12612 Darlenen St, UPPER MARLBORO, MD 20774
MLS# MDPG2221012Listed by: RE/MAX UNITED REAL ESTATE - Coming Soon
 $289,900Coming Soon3 beds 2 baths1,086 sq. ft.
11438 Red Jade Ct #6-4, UPPER MARLBORO, MD 20774
MLS# MDPG2221016Listed by: SAMSON PROPERTIES - Coming Soon
 $599,980Coming Soon5 beds 3 baths3,678 sq. ft.
14519 Elm St, UPPER MARLBORO, MD 20772
MLS# MDPG2220834Listed by: RESULTS BROKERAGE SERVICES - Coming Soon
 $379,990Coming Soon3 beds 3 baths1,840 sq. ft.
12421 Old Colony Dr, UPPER MARLBORO, MD 20772
MLS# MDPG2220532Listed by: EXP REALTY, LLC - Coming Soon
 $530,000Coming Soon3 beds 4 baths1,750 sq. ft.
15526 Sunningdale Pl, UPPER MARLBORO, MD 20774
MLS# MDPG2220642Listed by: RE/MAX GATEWAY, LLC - Coming Soon
 $500,000Coming Soon3 beds 4 baths1,600 sq. ft.
4609 Forest Pines Dr, UPPER MARLBORO, MD 20772
MLS# MDPG2219968Listed by: NORTHROP REALTY


Protect your home and budget from life's surprises with an Assurant Home Warranty, backed by a partner that supports you through every step of homeownership. Explore Plans.
© 2023 - 2026 ERA Franchise Systems LLC. All rights reserved. ERA Franchise Systems LLC fully supports the principles of the Fair Housing Act and the Equal Opportunity Act. ERA, ERA Real Estate powered, and their respective logos are registered service marks of ERA Franchise Systems LLC. Each office is independently owned and operated.