
11009 Woodlawn Blvd, Upper Marlboro, MD 20774
Local realty services provided by:ERA Central Realty Group
11009 Woodlawn Blvd,Upper Marlboro, MD 20774
$529,900
- 4 Beds
- 3 Baths
- 2,458 sq. ft.
- Single family
- Coming Soon
Listed by: josette fowlkes
Office: american premier realty, llc.
MLS#:MDPG2221608
Source:BRIGHTMLS
Price summary
- Price:$529,900
- Price per sq. ft.:$215.58
About this home
Welcome to 11009 Woodlawn Boulevard—a spacious four-bedroom, three-bath home offering approximately 2,508 square feet of comfortable living space. Move right in and make it your own! Updated flooring throughout most of the home creates a fresh, welcoming feel, while the functional kitchen is ready to enjoy now and offers an excellent opportunity to personalize and update over time.
The bright sunroom provides additional space for relaxing, entertaining or enjoying views of the inviting backyard. Step outside to a concrete patio that is perfect for outdoor dining, gatherings and quiet evenings at home. The large, well-kept yard offers plenty of room to enjoy, and the impressive two-room shed provides endless possibilities as a man cave, she shed, workshop, hobby space or generous additional storage.
With abundant interior space, flexible living areas, an attached garage and a backyard designed for enjoyment, this home is ready for its next chapter. Conveniently located near shopping, commuter routes and Watkins Regional Park. Property is being sold as-is; however, it has been maintained and is ready to welcome its new owners....
Contact an agent
Home facts
- Year built:1970
- Subdivision & Development:RAMBLING HILLS
- Listing ID #:MDPG2221608
- Updated:October 07, 2026 at 01:59 PM
Rooms and interior
- Bedrooms:4
- Total bathrooms:3
- Full bathrooms:2
- Half bathrooms:1
- Dining Description:Dining Area, Dining Room
- Kitchen Description:Breakfast Area, Carpet, Cooktop, Dishwasher, Oven - Wall, Pantry, Refrigerator
- Bedroom Description:Carpet, Walk In Closet(s)
- Living area:2,458 sq. ft.
Heating and cooling
- Cooling:Central A/C
- Heating:Central, Natural Gas
Structure and exterior
- Year built:1970
- Building area:2,458 sq. ft.
- Lot area:0.33 Acres
- Architectural Style:Colonial
- Construction Materials:Brick Front
- Foundation Description:Brick/Mortar
- Levels:2 Stories
Utilities
- Water:Public
- Sewer:Private Sewer
Finances and disclosures
- Price:$529,900
- Price per sq. ft.:$215.58
- Tax amount:$7,774 (2026)
Features and amenities
- Laundry features:Dryer, Laundry, Washer
- Amenities:Carpet
Parking
- Parking description:Attached Garage, Garage - Front Entry, On Street
- Garage:Yes
- Garage spaces:2
New listings near 11009 Woodlawn Blvd
- Coming Soon
 $375,000Coming Soon4 beds 3 baths1,280 sq. ft.
25 Joyceton Ter, UPPER MARLBORO, MD 20774
MLS# MDPG2221758Listed by: HOMESOURCE UNITED - Coming Soon
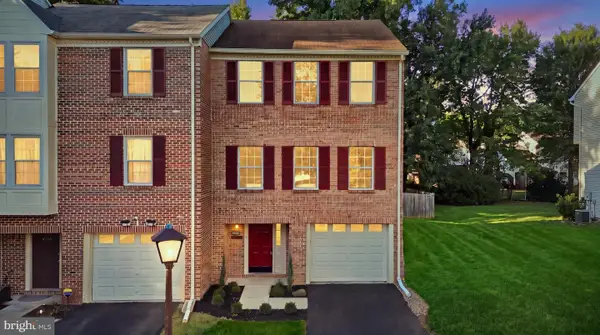 $385,000Coming Soon3 beds 3 baths2,244 sq. ft.
4701 Colonel Ashton Pl, UPPER MARLBORO, MD 20772
MLS# MDPG2221776Listed by: CUMMINGS & CO. REALTORS - Coming Soon
 $289,900Coming Soon3 beds 2 baths1,086 sq. ft.
11438 Red Jade Ct #6-4, UPPER MARLBORO, MD 20774
MLS# MDPG2221016Listed by: SAMSON PROPERTIES - Coming Soon
 $599,980Coming Soon5 beds 3 baths3,678 sq. ft.
14519 Elm St, UPPER MARLBORO, MD 20772
MLS# MDPG2220834Listed by: RESULTS BROKERAGE SERVICES - Coming Soon
 $379,990Coming Soon3 beds 3 baths1,840 sq. ft.
12421 Old Colony Dr, UPPER MARLBORO, MD 20772
MLS# MDPG2220532Listed by: EXP REALTY, LLC - Coming Soon
 $530,000Coming Soon3 beds 4 baths1,750 sq. ft.
15526 Sunningdale Pl, UPPER MARLBORO, MD 20774
MLS# MDPG2220642Listed by: RE/MAX GATEWAY, LLC - Coming Soon
 $500,000Coming Soon3 beds 4 baths1,600 sq. ft.
4609 Forest Pines Dr, UPPER MARLBORO, MD 20772
MLS# MDPG2219968Listed by: NORTHROP REALTY - Coming Soon
 $960,000Coming Soon5 beds 6 baths4,428 sq. ft.
2006 Mountain Wood Ct, UPPER MARLBORO, MD 20774
MLS# MDPG2219942Listed by: THE HOME TEAM REALTY GROUP, LLC - Coming Soon
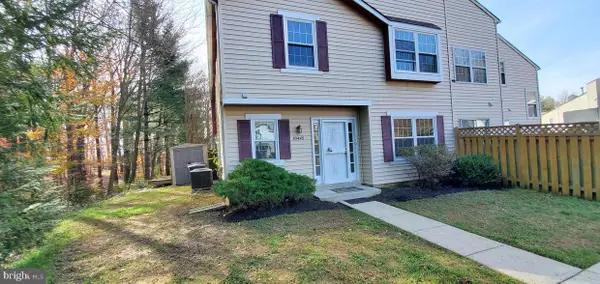 $335,000Coming Soon3 beds 3 baths1,428 sq. ft.
Address Withheld By Seller, UPPER MARLBORO, MD 20774
MLS# MDPG2219366Listed by: NORTHROP REALTY


Protect your home and budget from life's surprises with an Assurant Home Warranty, backed by a partner that supports you through every step of homeownership. Explore Plans.
© 2023 - 2026 ERA Franchise Systems LLC. All rights reserved. ERA Franchise Systems LLC fully supports the principles of the Fair Housing Act and the Equal Opportunity Act. ERA, ERA Real Estate powered, and their respective logos are registered service marks of ERA Franchise Systems LLC. Each office is independently owned and operated.