
10407 Campus Way S, Upper Marlboro, MD 20774
Local realty services provided by:Mountain Realty ERA Powered
10407 Campus Way S,Upper Marlboro, MD 20774
$365,000
- 3 Beds
- 3 Baths
- 1,428 sq. ft.
- Townhouse
- Active
Listed by: sierra williams
Office: redfin corp
MLS#:MDPG2219584
Source:BRIGHTMLS
Price summary
- Price:$365,000
- Price per sq. ft.:$255.6
- Monthly HOA dues:$107
About this home
Welcome to 10407 Campus Way S, a beautifully updated 3-bedroom, 2.5-bath townhome in Campus Way South HOA that combines stylish improvements with a location designed for everyday convenience. The main level features an upgraded kitchen with newer appliances, including a 2026 refrigerator and range and a 2023 dishwasher, along with refreshed bathrooms, comfortable living and dining areas, and a welcoming fireplace. The main-level laundry has been thoughtfully updated with abarn-style door, while a new storm door adds another polished touch. Upstairs, three bedrooms include a spacious primary suite with its own full bath, along with a second full bathroom and excellent natural light from the stairwell window. With two finished levels and no basement, the layout offers an easy flow without sacrificing bedroom space. Outdoors, a fully enclosed rear fence creates a private setting for relaxing, gardening or entertaining, with a patio that extends the living space beyond the walls of the home. Additional updates include new closet doors for a clean, refreshed look throughout. Just minutes from I-495, MD-202 and Central Avenue, the location makes commuting throughout Prince George’s County, Washington, DC and the greater Capital Region convenient, with Metro access available at Largo Town Center Station and nearby bus connections. Shopping and dining are close at Kettering Plaza and Largo Plaza, while Woodmore Towne Centre adds additional retail, restaurants and entertainment options. The University of Maryland Capital Region Medical Center is also nearby, providing access to a major regional healthcare campus that opened in 2021. For recreation and weekend outings, Watkins Regional Park and Watkins Nature Center offer trails, outdoor activities and nature programs, while Patuxent River Park, Rosaryville State Park and Merkle Wildlife Sanctuary provide additional opportunities to enjoy the outdoors. History enthusiasts can explore Darnall’s Chance Historic Site & Museum and Mount Calvert Historical & Archaeological Park. With convenient access to shopping, dining, healthcare, recreation, Metro and major commuter routes, 10407 Campus Way S delivers an updated home base in the heart of the Largo-Upper Marlboro area.
Mortgage savings may be available for buyers of this listing.
May include Virtually Staged or Rendered photos, Virtual Twilight....
Contact an agent
Home facts
- Year built:1986
- Subdivision & Development:TREETOP
- Listing ID #:MDPG2219584
- Added:5 day(s) ago
- Updated:September 28, 2026 at 01:56 PM
Rooms and interior
- Bedrooms:3
- Total bathrooms:3
- Full bathrooms:2
- Half bathrooms:1
- Flooring:Carpet, Luxury Vinyl Plank
- Bathrooms Description:Full Bath, Primary Bath(s), Primary Bathroom
- Kitchen Description:Carpet, Dishwasher, Disposal, Exhaust Fan, Icemaker, Microwave, Oven/Range - Electric, Refrigerator, Water Heater
- Bedroom Description:Carpet, Primary Bedroom
- Living area:1,428 sq. ft.
Heating and cooling
- Cooling:Ceiling Fan(s), Central A/C, Programmable Thermostat
- Heating:Central, Electric, Heat Pump(s), Programmable Thermostat
Structure and exterior
- Year built:1986
- Building area:1,428 sq. ft.
- Lot area:0.04 Acres
- Architectural Style:Contemporary
- Construction Materials:Combination
- Exterior Features:Patio(s), Sidewalks
- Levels:2 Stories
Utilities
- Water:Public
- Sewer:Public Sewer
Finances and disclosures
- Price:$365,000
- Price per sq. ft.:$255.6
- Tax amount:$4,598 (2026)
Features and amenities
- Laundry features:Dryer, Has Laundry, Washer, Washer/Dryer Stacked
- Amenities:Carpet, Ceiling Fan(s)
Parking
- Parking description:Parking Lot
New listings near 10407 Campus Way S
- Coming Soon
 $500,000Coming Soon3 beds 4 baths1,600 sq. ft.
4609 Forest Pines Dr, UPPER MARLBORO, MD 20772
MLS# MDPG2219968Listed by: NORTHROP REALTY - Coming Soon
 $990,000Coming Soon5 beds 6 baths4,428 sq. ft.
2006 Mountain Wood Ct, UPPER MARLBORO, MD 20774
MLS# MDPG2219942Listed by: THE HOME TEAM REALTY GROUP, LLC - Coming SoonOpen Sat, 1 to 3pm
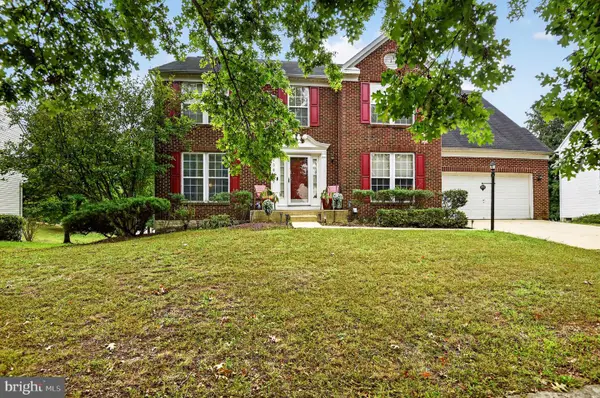 $624,900Coming Soon4 beds 4 baths3,318 sq. ft.
13809 Hotomtot Dr, UPPER MARLBORO, MD 20774
MLS# MDPG2219782Listed by: LONG & FOSTER REAL ESTATE, INC. - Coming SoonOpen Sat, 1 to 3pm
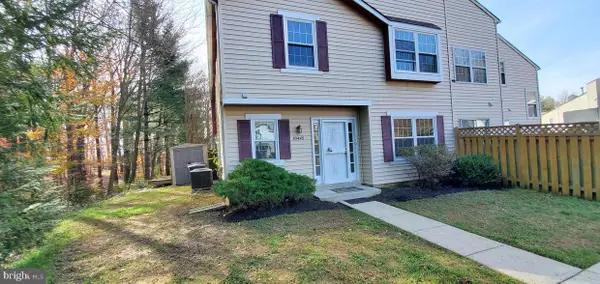 $335,000Coming Soon3 beds 3 baths1,428 sq. ft.
Address Withheld By Seller, UPPER MARLBORO, MD 20774
MLS# MDPG2219366Listed by: NORTHROP REALTY - Coming Soon
 $893,500Coming Soon4 beds 5 baths3,615 sq. ft.
4602 Thoroughbred Dr, UPPER MARLBORO, MD 20772
MLS# MDPG2218234Listed by: RE/MAX UNITED REAL ESTATE - Coming Soon
 $1,200,000Coming Soon4 beds 3 baths2,548 sq. ft.
13103 Duley Station Rd, UPPER MARLBORO, MD 20772
MLS# MDPG2215652Listed by: EXP REALTY, LLC - Coming Soon
 $369,900Coming Soon3 beds 2 baths960 sq. ft.
7303 Aquinas Ave, UPPER MARLBORO, MD 20772
MLS# MDPG2217756Listed by: SAMSON PROPERTIES - Coming Soon
 $870,000Coming Soon5 beds 4 baths4,696 sq. ft.
13910 Shannock Ln, UPPER MARLBORO, MD 20774
MLS# MDPG2217974Listed by: NETREALTYNOW.COM, LLC - Coming Soon
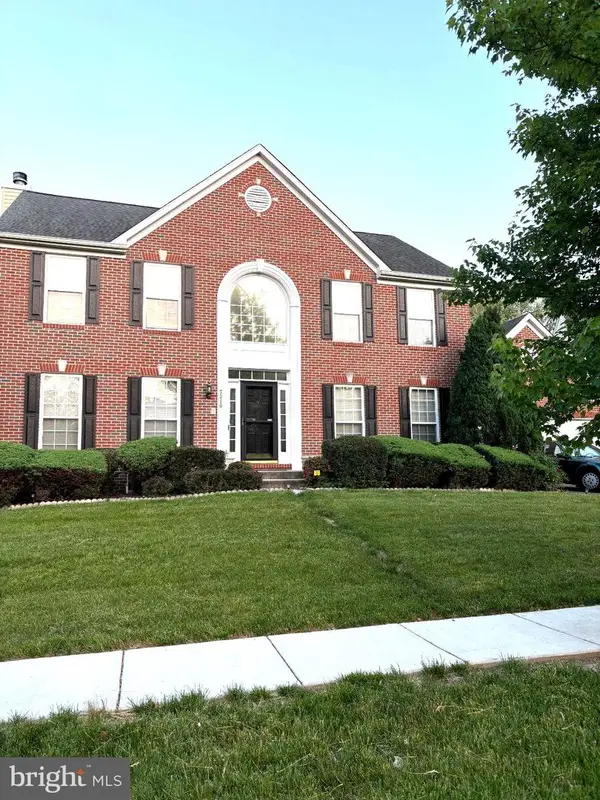 $730,000Coming Soon5 beds 4 baths3,600 sq. ft.
7310 Checkerberry Way, UPPER MARLBORO, MD 20772
MLS# MDPG2216648Listed by: BERKSHIRE HATHAWAY HOMESERVICES PENFED REALTY - Coming Soon
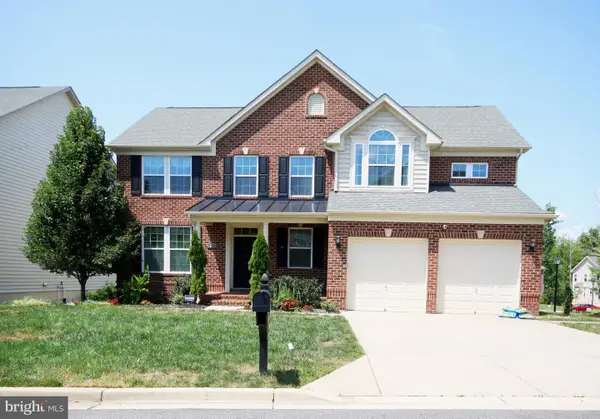 $750,000Coming Soon5 beds 4 baths2,696 sq. ft.
3101 Saffron Walden Way, UPPER MARLBORO, MD 20774
MLS# MDPG2213110Listed by: RE/MAX UNITED REAL ESTATE


Protect your home and budget from life's surprises with an Assurant Home Warranty, backed by a partner that supports you through every step of homeownership. Explore Plans.
© 2023 - 2026 ERA Franchise Systems LLC. All rights reserved. ERA Franchise Systems LLC fully supports the principles of the Fair Housing Act and the Equal Opportunity Act. ERA, ERA Real Estate powered, and their respective logos are registered service marks of ERA Franchise Systems LLC. Each office is independently owned and operated.