
10912 Wheat Berry Dr, Upper Marlboro, MD 20774
Local realty services provided by:ERA Byrne Realty
Listed by: danielle dawn wallace
Office: sm brokerage, llc.
MLS#:MDPG2226264
Source:BRIGHTMLS
Price summary
- Price:$521,035
- Price per sq. ft.:$236.73
- Monthly HOA dues:$175
About this home
Nestled in the charming community of Overlook at Westmore, this Louisa townhouse is a canvas awaiting your personal touch. Step inside to discover a thoughtfully designed open floor plan that seamlessly connects the living, dining, and kitchen areas, creating an inviting atmosphere perfect for both relaxation and entertaining. The gourmet kitchen is a chef's dream, featuring an island that provides ample space for meal prep and casual dining. With built-in cabinetry and a pantry, you'll have all the storage you need to keep your culinary essentials organized. This home boasts four spacious bedrooms, including a convenient entry-level bedroom that can serve as a guest suite or a private office. The three full bathrooms and one half-bath are designed with comfort in mind, featuring a luxurious walk-in shower and a tub shower for those moments when you want to unwind. Natural light floods the interior through well-placed windows, enhancing the warm ambiance throughout. Recessed lighting adds a modern touch, illuminating the space beautifully. The cozy carpet in the bedrooms provides a soft underfoot, making each room feel like a personal retreat. Outside, enjoy the benefits of community living with access to a refreshing pool, perfect for those warm summer days. The attached garage and driveway provide convenient parking options, ensuring that you and your guests always have a place to park. This property is more than just a house; it's a place where memories will be made. Imagine the possibilities as you envision your future in this beautiful new construction. Don't miss the chance to make this house your home!...
Contact an agent
Home facts
- Year built:2026
- Subdivision & Development:OVERLOOK AT WESTMORE
- Listing ID #:MDPG2226264
- Updated:November 21, 2026 at 02:57 PM
Rooms and interior
- Bedrooms:4
- Total bathrooms:4
- Full bathrooms:3
- Half bathrooms:1
- Dining Description:Dining Area
- Kitchen Description:Built-Ins, Carpet, Kitchen - Gourmet, Kitchen - Island, Kitchen - Table Space, Pantry, Recessed Lighting
- Bedroom Description:Carpet, Entry Level Bedroom
- Living area:2,201 sq. ft.
Heating and cooling
- Cooling:Central A/C, Heat Pump(s), Programmable Thermostat
- Heating:Forced Air, Natural Gas
Structure and exterior
- Year built:2026
- Building area:2,201 sq. ft.
- Lot area:0.05 Acres
- Architectural Style:Contemporary
- Construction Materials:Brick, Vinyl Siding
- Foundation Description:Slab
- Levels:3 Story
Schools
- High school:DR. HENRY A. WISE JR.
- Middle school:KETTERING
- Elementary school:ARROWHEAD
Utilities
- Water:Public
- Sewer:Public Sewer
Finances and disclosures
- Price:$521,035
- Price per sq. ft.:$236.73
Features and amenities
- Amenities:Built-Ins, Carpet, Recessed Lighting
Parking
- Parking description:Attached Garage, Garage - Front Entry, Inside Access
- Garage:Yes
- Garage spaces:2
New listings near 10912 Wheat Berry Dr
- Coming Soon
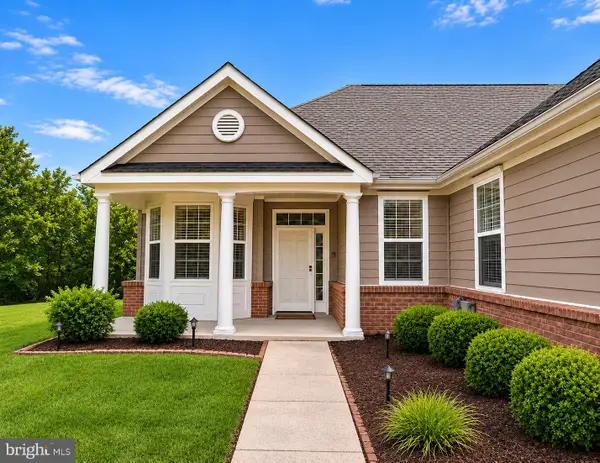 $455,000Coming Soon2 beds 3 baths2,601 sq. ft.
307 Singfield Pl, UPPER MARLBORO, MD 20774
MLS# MDPG2226286Listed by: REAL BROKER, LLC - Coming Soon
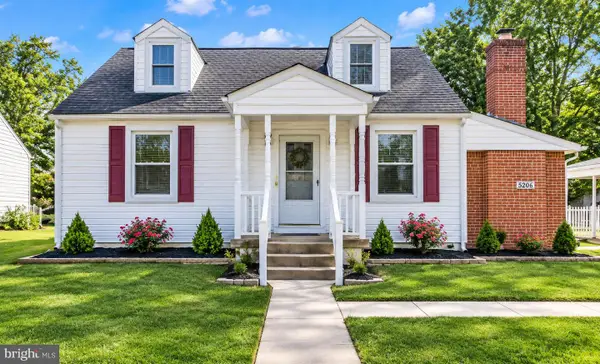 $349,999Coming Soon4 beds 2 baths1,544 sq. ft.
5206 Mapleshade Ln W, UPPER MARLBORO, MD 20772
MLS# MDPG2226292Listed by: ADVIN REALTY, LLC - Coming Soon
 $400,000Coming Soon4 beds 4 baths1,280 sq. ft.
100 Joyceton Way, UPPER MARLBORO, MD 20774
MLS# MDPG2225782Listed by: NEXTHOME LEADERS - Coming Soon
 $420,000Coming Soon4 beds 3 baths2,013 sq. ft.
8807 Pensacola Pl, UPPER MARLBORO, MD 20772
MLS# MDPG2225700Listed by: SAMSON PROPERTIES - Coming Soon
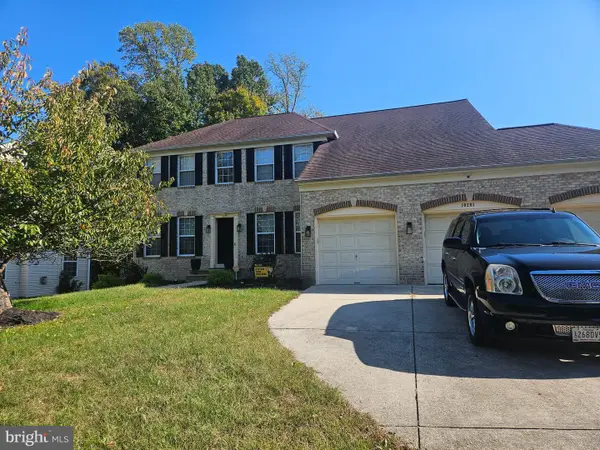 $669,900Coming Soon4 beds 5 baths4,828 sq. ft.
10201 Spring Water Ln, UPPER MARLBORO, MD 20772
MLS# MDPG2225730Listed by: CENTURY 21 ENVISION - Coming Soon
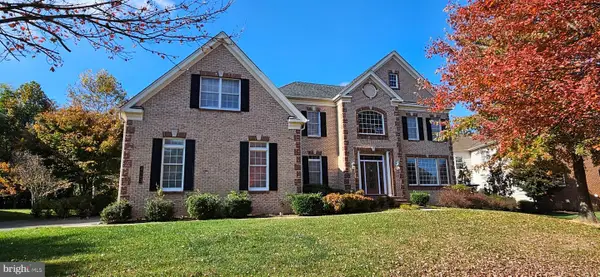 $1,200,000Coming Soon4 beds 4 baths5,434 sq. ft.
4503 Exmoore Ct, UPPER MARLBORO, MD 20772
MLS# MDPG2212784Listed by: SAMSON PROPERTIES - Coming Soon
 $665,000Coming Soon5 beds 3 baths3,778 sq. ft.
10308 Clearwater Ct, UPPER MARLBORO, MD 20772
MLS# MDPG2224416Listed by: SAMSON PROPERTIES - Coming Soon
 $525,000Coming Soon5 beds 4 baths2,323 sq. ft.
11512 Bennington Dr, UPPER MARLBORO, MD 20774
MLS# MDPG2221156Listed by: RE/MAX UNITED REAL ESTATE - Coming Soon
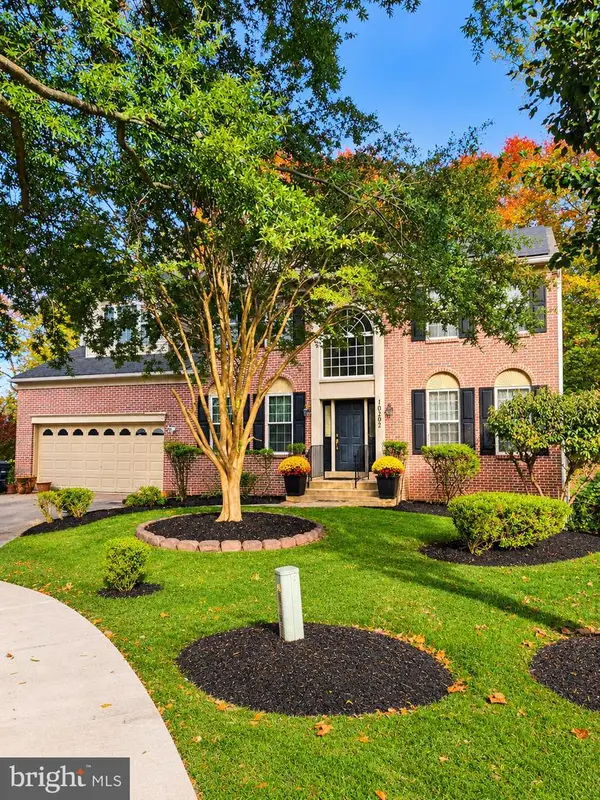 $694,900Coming Soon4 beds 4 baths4,576 sq. ft.
10202 Thundercloud Ct, UPPER MARLBORO, MD 20774
MLS# MDPG2224286Listed by: KELLER WILLIAMS PREFERRED PROPERTIES - Coming Soon
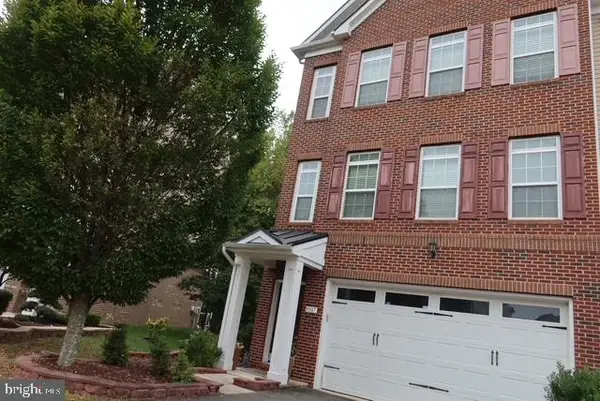 $495,000Coming Soon3 beds 4 baths2,198 sq. ft.
9507 Westerdale Dr, UPPER MARLBORO, MD 20774
MLS# MDPG2222216Listed by: MANSFIELD REALTORS


Protect your home and budget from life's surprises with an Assurant Home Warranty, backed by a partner that supports you through every step of homeownership. Explore Plans.
© 2023 - 2026 ERA Franchise Systems LLC. All rights reserved. ERA Franchise Systems LLC fully supports the principles of the Fair Housing Act and the Equal Opportunity Act. ERA, ERA Real Estate powered, and their respective logos are registered service marks of ERA Franchise Systems LLC. Each office is independently owned and operated.