
11217 Joyceton Dr, Upper Marlboro, MD 20774
Local realty services provided by:ERA OakCrest Realty, Inc.
11217 Joyceton Dr,Upper Marlboro, MD 20774
$299,950
- 3 Beds
- 2 Baths
- 1,120 sq. ft.
- Townhouse
- Active
Listed by: richard f belton
Office: all service real estate
MLS#:MDPG2209076
Source:BRIGHTMLS
Price summary
- Price:$299,950
- Price per sq. ft.:$267.81
- Monthly HOA dues:$76.67
About this home
Welcome Home! This newly renovated townhouse features 3 bedrooms and a full bath on the upper level, while the main level offers a convenient half-bath and a flexible dining area that opens to a private outdoor space. Located in the well-established Kettering community in close proximity to shopping, schools, and commuter routes. Brand new roof installation and seller also offering $1000 credit toward a new refrigerator. Please add closing help to the purchase price. Don't miss this chance to own a great home with endless potential!
Contact an agent
Home facts
- Year built:1986
- Subdivision & Development:KETTERING PLAT 54
- Listing ID #:MDPG2209076
- Added:3 day(s) ago
- Updated:November 18, 2026 at 03:19 PM
Rooms and interior
- Bedrooms:3
- Total bathrooms:2
- Full bathrooms:1
- Half bathrooms:1
- Living area:1,120 sq. ft.
Heating and cooling
- Cooling:Central A/C
- Heating:Heat Pump(s), Natural Gas
Structure and exterior
- Year built:1986
- Building area:1,120 sq. ft.
- Lot area:0.04 Acres
- Architectural Style:Colonial
- Construction Materials:Vinyl Siding
- Foundation Description:Concrete Perimeter
- Levels:2 Stories
Utilities
- Water:Public
- Sewer:Public Sewer
Finances and disclosures
- Price:$299,950
- Price per sq. ft.:$267.81
- Tax amount:$4,006 (2026)
Features and amenities
- Amenities:120/240V
Parking
- Parking description:On Street
New listings near 11217 Joyceton Dr
- Coming Soon
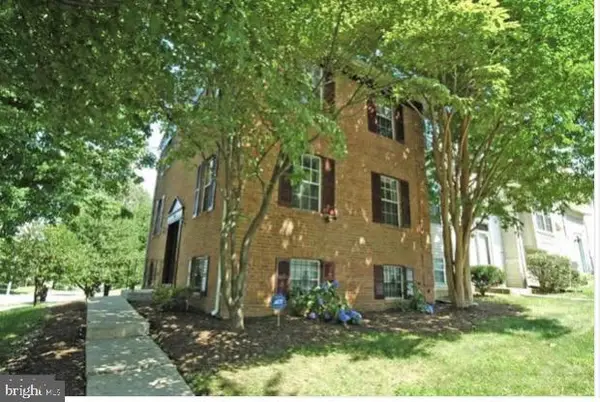 $400,000Coming Soon4 beds 4 baths1,280 sq. ft.
100 Joyceton Way, UPPER MARLBORO, MD 20774
MLS# MDPG2225782Listed by: NEXTHOME LEADERS - Coming Soon
 $420,000Coming Soon4 beds 3 baths2,013 sq. ft.
8807 Pensacola Pl, UPPER MARLBORO, MD 20772
MLS# MDPG2225700Listed by: SAMSON PROPERTIES - Coming Soon
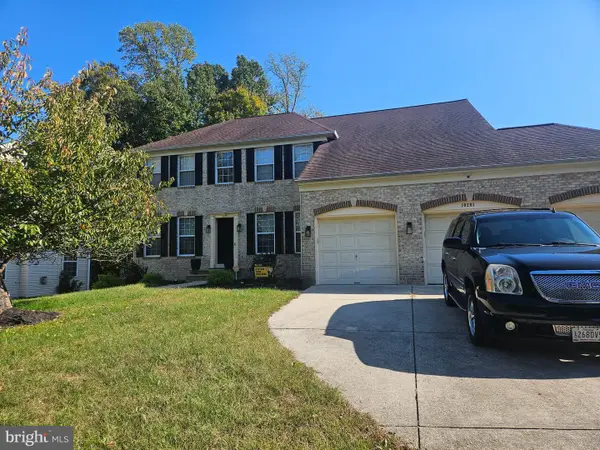 $669,900Coming Soon4 beds 5 baths4,828 sq. ft.
10201 Spring Water Ln, UPPER MARLBORO, MD 20772
MLS# MDPG2225730Listed by: CENTURY 21 ENVISION - Coming Soon
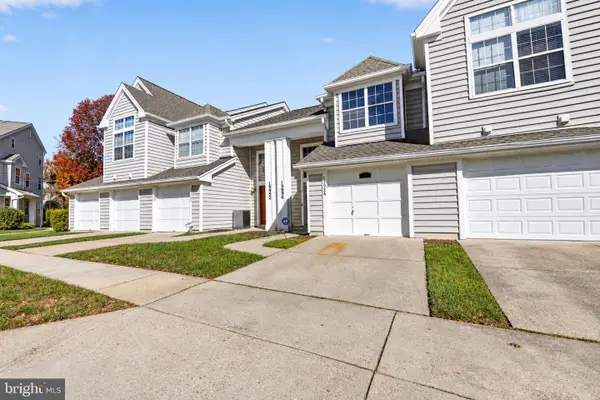 $295,000Coming Soon2 beds 3 baths1,503 sq. ft.
13934 King George Way #363, UPPER MARLBORO, MD 20772
MLS# MDPG2223386Listed by: EXP REALTY, LLC - Coming Soon
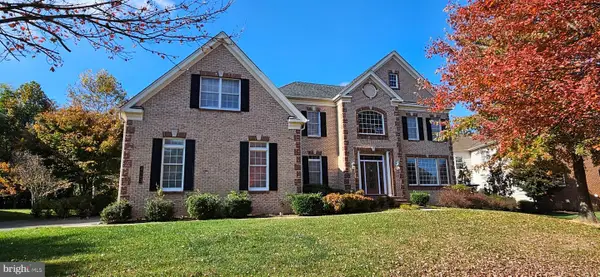 $1,200,000Coming Soon4 beds 4 baths5,434 sq. ft.
4503 Exmoore Ct, UPPER MARLBORO, MD 20772
MLS# MDPG2212784Listed by: SAMSON PROPERTIES - Coming Soon
 $665,000Coming Soon5 beds 3 baths3,778 sq. ft.
10308 Clearwater Ct, UPPER MARLBORO, MD 20772
MLS# MDPG2224416Listed by: SAMSON PROPERTIES - Coming Soon
 $525,000Coming Soon5 beds 4 baths2,323 sq. ft.
11512 Bennington Dr, UPPER MARLBORO, MD 20774
MLS# MDPG2221156Listed by: RE/MAX UNITED REAL ESTATE - Coming Soon
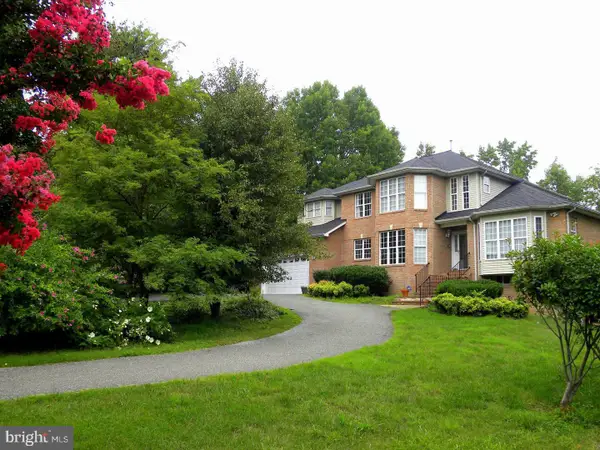 $849,999Coming Soon3.03 Acres
7012 Woodyard Rd, UPPER MARLBORO, MD 20772
MLS# MDPG2225844Listed by: FAIRFAX REALTY PREMIER - Coming Soon
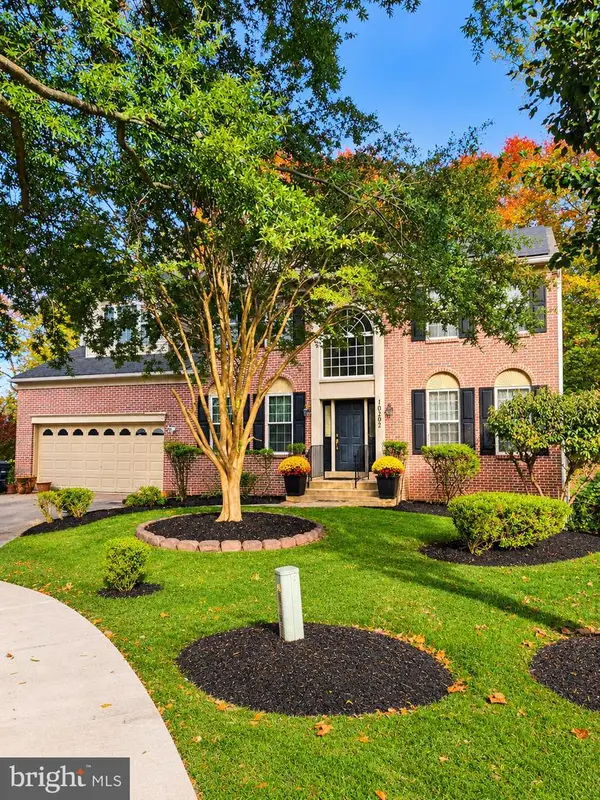 $694,900Coming Soon4 beds 4 baths4,576 sq. ft.
10202 Thundercloud Ct, UPPER MARLBORO, MD 20774
MLS# MDPG2224286Listed by: KELLER WILLIAMS PREFERRED PROPERTIES - Coming Soon
 $464,900Coming Soon3 beds 3 baths1,900 sq. ft.
14208 Medwick Rd, UPPER MARLBORO, MD 20774
MLS# MDPG2223348Listed by: CENTURY 21 NEW MILLENNIUM


Protect your home and budget from life's surprises with an Assurant Home Warranty, backed by a partner that supports you through every step of homeownership. Explore Plans.
© 2023 - 2026 ERA Franchise Systems LLC. All rights reserved. ERA Franchise Systems LLC fully supports the principles of the Fair Housing Act and the Equal Opportunity Act. ERA, ERA Real Estate powered, and their respective logos are registered service marks of ERA Franchise Systems LLC. Each office is independently owned and operated.