
12702 Wedgedale Ct, Upper Marlboro, MD 20772
Local realty services provided by:Mountain Realty ERA Powered
12702 Wedgedale Ct,Upper Marlboro, MD 20772
$365,000
- 2 Beds
- 3 Baths
- 1,464 sq. ft.
- Townhouse
- Active
Listed by: tiffany davis
Office: rlah @properties
MLS#:MDPG2207590
Source:BRIGHTMLS
Price summary
- Price:$365,000
- Price per sq. ft.:$249.32
- Monthly HOA dues:$178
About this home
*6 MONTHS OF HOA PAID AND CLOSING COST HELP AVAILABLE WITH AN ACCEPTABLE OFFER SUBMITTED BY AUGUST 31ST**
Welcome home to this beautifully maintained three-level townhome offering the perfect blend of comfort, charm, and convenience. From the moment you arrive, you'll appreciate the pride of ownership that shines throughout this inviting residence. This home features upgrades such as granite countertops, stainless steel appliances, high ceilings, floating staircase, Oak hardwood floors, a private deck and privacy fence, and a full bathroom in each bedroom.
Step inside to discover gleaming hardwood floors, spacious living areas, and a thoughtfully designed layout featuring two generously sized bedrooms and two and a half bathrooms. The well-appointed floor plan provides plenty of room to relax, entertain, and work from home. The Seller is leaving lawn equipment, and indoor furniture that's in mint condition!
The partially finished lower level offers flexible space ideal for a recreation room, home office, fitness area, or future expansion. Step outside to enjoy your private deck and fenced backyard—perfect for morning coffee, summer barbecues, or simply unwinding after a long day.
Located in a sought-after community featuring a swimming pool, playgrounds, and beautifully maintained common areas, this home offers an exceptional lifestyle with amenities the whole family can enjoy. Marlton elementary is located within the subdivision!
Even better, this property qualifies for USDA financing, providing eligible buyers with an outstanding opportunity for affordable homeownership with no money down! Just a few minutes from grocery stores, eateries, and restaurants. Andrews Air-Force Base is conveniently located less than 10 miles away from this beautiful home....
Contact an agent
Home facts
- Year built:1990
- Subdivision & Development:BRANDYWINE COUNTRY
- Listing ID #:MDPG2207590
- Added:59 day(s) ago
- Updated:August 17, 2026 at 02:05 PM
Rooms and interior
- Bedrooms:2
- Total bathrooms:3
- Full bathrooms:2
- Half bathrooms:1
- Kitchen Description:Carpet, Dishwasher, Icemaker, Kitchen - Eat-In, Pantry, Recessed Lighting, Refrigerator, Stainless Steel Appliances, Upgraded Countertops, Water Heater
- Bedroom Description:Carpet
- Basement:Yes
- Basement Description:Partially Finished
- Living area:1,464 sq. ft.
Heating and cooling
- Cooling:Central A/C, Programmable Thermostat
- Heating:Electric, Heat Pump(s)
Structure and exterior
- Roof:Shingle
- Year built:1990
- Building area:1,464 sq. ft.
- Lot area:0.04 Acres
- Lot Features:Backs to Trees
- Architectural Style:Colonial
- Construction Materials:Frame
- Foundation Description:Slab
- Levels:3 Story
Utilities
- Water:Public
- Sewer:Public Sewer
Finances and disclosures
- Price:$365,000
- Price per sq. ft.:$249.32
- Tax amount:$4,757 (2025)
Features and amenities
- Laundry features:Dryer, Washer
- Amenities:Bay/Bow Windows, Carpet, Ceiling Fan(s), Exterior Cameras, Recessed Lighting, Skylight(s), Sprinkler System
Parking
- Parking description:Assigned, Parking Lot
New listings near 12702 Wedgedale Ct
- New
 $329,000Active2 beds 3 baths1,483 sq. ft.
4911 Torbay Pl #34, UPPER MARLBORO, MD 20772
MLS# MDPG2209758Listed by: SAMSON PROPERTIES - Open Mon, 10am to 5pmNew
 $554,235Active4 beds 4 baths2,306 sq. ft.
10952 Pinnacle Green Rd, UPPER MARLBORO, MD 20774
MLS# MDPG2215368Listed by: SM BROKERAGE, LLC  $489,990Pending4 beds 4 baths1,962 sq. ft.
10710 Meridian Hill Way, UPPER MARLBORO, MD 20772
MLS# MDPG2214544Listed by: D.R. HORTON REALTY OF VIRGINIA, LLC- $489,990Pending4 beds 4 baths1,962 sq. ft.
10710 Meridian Hill Way, UPPER MARLBORO, MD 20772
MLS# MDPG2214544Listed by: D.R. HORTON REALTY OF VIRGINIA, LLC - $489,990Pending4 beds 4 baths1,962 sq. ft.
10710 Meridian Hill Way, UPPER MARLBORO, MD 20772
MLS# MDPG2214544Listed by: D.R. HORTON REALTY OF VIRGINIA, LLC - $489,990Pending4 beds 4 baths1,962 sq. ft.
10710 Meridian Hill Way, UPPER MARLBORO, MD 20772
MLS# MDPG2214544Listed by: D.R. HORTON REALTY OF VIRGINIA, LLC - $489,990Pending4 beds 4 baths1,962 sq. ft.
10710 Meridian Hill Way, UPPER MARLBORO, MD 20772
MLS# MDPG2214544Listed by: D.R. HORTON REALTY OF VIRGINIA, LLC - New
 $379,900Active2 beds 3 baths1,685 sq. ft.
3718 Richmond Run #197, UPPER MARLBORO, MD 20772
MLS# MDPG2215366Listed by: THE REAL ESTATE EXPERTS - Coming Soon
 $480,000Coming Soon3 beds 4 baths
9505 Sycamore Grv, UPPER MARLBORO, MD 20772
MLS# MDPG2215016Listed by: REAL BROKER, LLC - New
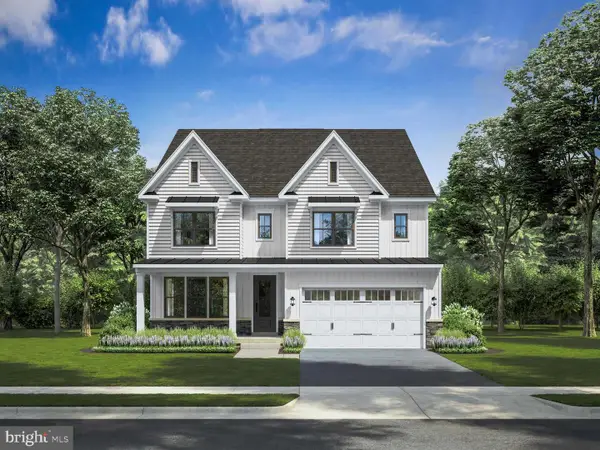 $899,900Active5 beds 6 baths5,149 sq. ft.
1303 Leeland Knoll Pkwy, UPPER MARLBORO, MD 20774
MLS# MDPG2215310Listed by: RE/MAX UNITED REAL ESTATE


Protect your home and budget from life's surprises with an Assurant Home Warranty, backed by a partner that supports you through every step of homeownership. Explore Plans.
© 2023 - 2026 ERA Franchise Systems LLC. All rights reserved. ERA Franchise Systems LLC fully supports the principles of the Fair Housing Act and the Equal Opportunity Act. ERA, ERA Real Estate powered, and their respective logos are registered service marks of ERA Franchise Systems LLC. Each office is independently owned and operated.