
9505 Sycamore Grv, Upper Marlboro, MD 20772
Local realty services provided by:ERA Valley Realty
9505 Sycamore Grv,Upper Marlboro, MD 20772
$480,000
- 3 Beds
- 4 Baths
- 1,660 sq. ft.
- Townhouse
- Active
Listed by: linda whiting
Office: real broker, llc.
MLS#:MDPG2215016
Source:BRIGHTMLS
Price summary
- Price:$480,000
- Price per sq. ft.:$289.16
- Monthly HOA dues:$136
About this home
SPECIAL OFFER!! Qualified buyers can receive a 1% Lender Credit. Ask me for details!
This beautifully maintained 2017 townhome offers 1,660 sq. ft. of comfortable, modern living with 3 bedrooms, 2 full baths, and 2 half baths. The upgraded kitchen features an island, ENERGY STAR appliances, and stylish countertops, opening to a warm, inviting living area with hardwood floors and crown molding. The fully finished basement adds flexible space for a home office, gym, or entertainment room. The home offers a rare private rear view set in one of Parkside’s most peaceful spots!
Parkside residents enjoy exceptional amenities including a clubhouse, fitness center, two swimming pools, multiple playgrounds, and scenic walking paths. With modern upgrades, a private setting, and access to top-tier community features, this home delivers comfort, convenience, and value. Don’t miss your chance to make it yours.
Contact an agent
Home facts
- Year built:2017
- Subdivision & Development:PARKSIDE
- Listing ID #:MDPG2215016
- Added:45 day(s) ago
- Updated:September 29, 2026 at 02:00 PM
Rooms and interior
- Bedrooms:3
- Total bathrooms:4
- Full bathrooms:2
- Half bathrooms:2
- Flooring:Carpet, Hardwood
- Dining Description:Combination Kitchen/Dining
- Kitchen Description:Breakfast Area, Combination Kitchen/Living, Crown Moldings, Dishwasher, Disposal, ENERGY STAR Dishwasher, ENERGY STAR Refrigerator, Exhaust Fan, Kitchen - Eat-In, Kitchen - Galley, Kitchen - Island, Microwave, Oven - Self Cleaning, Oven/Range - Gas, Refrigerator, Stove, Upgraded Countertops
- Basement:Yes
- Basement Description:Daylight, Front Entrance, Fully Finished, Heated, Partial, Rear Entrance, Sump Pump, Walkout Level, Windows
- Living area:1,660 sq. ft.
Heating and cooling
- Cooling:Central A/C
- Heating:90% Forced Air, Natural Gas, Programmable Thermostat
Structure and exterior
- Roof:Asphalt
- Year built:2017
- Building area:1,660 sq. ft.
- Lot area:0.04 Acres
- Lot Features:Backs to Trees, Trees/Wooded
- Architectural Style:Traditional
- Construction Materials:Combination
- Foundation Description:Concrete Perimeter
- Levels:3 Story
Utilities
- Water:Public
- Sewer:Public Sewer
Finances and disclosures
- Price:$480,000
- Price per sq. ft.:$289.16
- Tax amount:$6,292 (2026)
Features and amenities
- Laundry features:Dryer, Washer
- Amenities:Bay/Bow Windows, Carbon Monoxide Detector(s), Crown Moldings, Double Pane Windows, Main Entrance Lock, Smoke Detector
Parking
- Parking description:Attached Garage, Concrete Driveway, Garage - Front Entry, On Street, Paved Driveway
- Garage:Yes
- Garage spaces:1
New listings near 9505 Sycamore Grv
- Coming Soon
 $599,980Coming Soon5 beds 3 baths3,678 sq. ft.
14519 Elm St, UPPER MARLBORO, MD 20772
MLS# MDPG2220834Listed by: RESULTS BROKERAGE SERVICES - Coming Soon
 $379,990Coming Soon3 beds 3 baths1,840 sq. ft.
12421 Old Colony Dr, UPPER MARLBORO, MD 20772
MLS# MDPG2220532Listed by: EXP REALTY, LLC - Coming Soon
 $399,900Coming Soon4 beds 2 baths1,622 sq. ft.
10811 Hollaway Dr, UPPER MARLBORO, MD 20772
MLS# MDPG2220746Listed by: CENTURY 21 NEW MILLENNIUM - Coming Soon
 $530,000Coming Soon3 beds 4 baths1,750 sq. ft.
15526 Sunningdale Pl, UPPER MARLBORO, MD 20774
MLS# MDPG2220642Listed by: RE/MAX GATEWAY, LLC - Coming Soon
 $500,000Coming Soon3 beds 4 baths1,600 sq. ft.
4609 Forest Pines Dr, UPPER MARLBORO, MD 20772
MLS# MDPG2219968Listed by: NORTHROP REALTY - Coming Soon
 $990,000Coming Soon5 beds 6 baths4,428 sq. ft.
2006 Mountain Wood Ct, UPPER MARLBORO, MD 20774
MLS# MDPG2219942Listed by: THE HOME TEAM REALTY GROUP, LLC - Coming SoonOpen Sat, 1 to 3pm
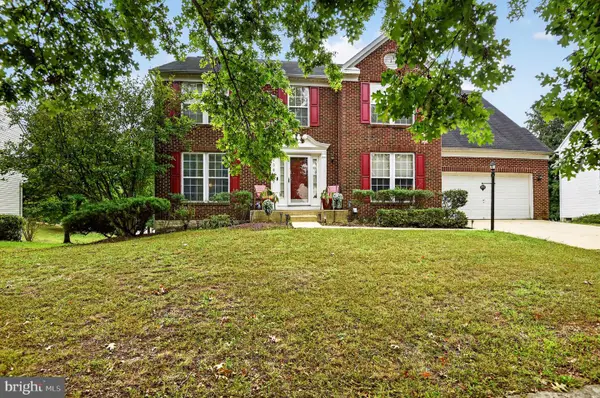 $624,900Coming Soon4 beds 4 baths3,318 sq. ft.
13809 Hotomtot Dr, UPPER MARLBORO, MD 20774
MLS# MDPG2219782Listed by: LONG & FOSTER REAL ESTATE, INC. - Coming SoonOpen Sat, 1 to 3pm
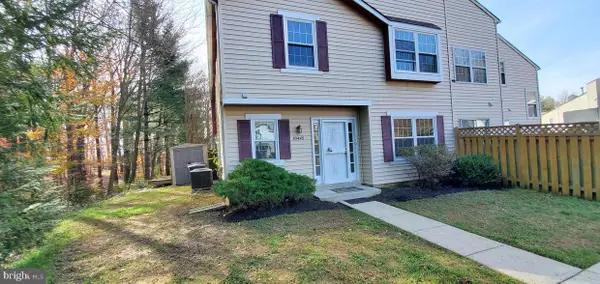 $335,000Coming Soon3 beds 3 baths1,428 sq. ft.
Address Withheld By Seller, UPPER MARLBORO, MD 20774
MLS# MDPG2219366Listed by: NORTHROP REALTY - Coming Soon
 $893,500Coming Soon4 beds 5 baths3,615 sq. ft.
4602 Thoroughbred Dr, UPPER MARLBORO, MD 20772
MLS# MDPG2218234Listed by: RE/MAX UNITED REAL ESTATE - Coming Soon
 $1,200,000Coming Soon4 beds 3 baths2,548 sq. ft.
13103 Duley Station Rd, UPPER MARLBORO, MD 20772
MLS# MDPG2215652Listed by: EXP REALTY, LLC


Protect your home and budget from life's surprises with an Assurant Home Warranty, backed by a partner that supports you through every step of homeownership. Explore Plans.
© 2023 - 2026 ERA Franchise Systems LLC. All rights reserved. ERA Franchise Systems LLC fully supports the principles of the Fair Housing Act and the Equal Opportunity Act. ERA, ERA Real Estate powered, and their respective logos are registered service marks of ERA Franchise Systems LLC. Each office is independently owned and operated.