
13809 Hotomtot Dr, Upper Marlboro, MD 20774
Local realty services provided by:Pagoda Realty ERA Powered
13809 Hotomtot Dr,Upper Marlboro, MD 20774
$624,900
- 4 Beds
- 4 Baths
- 3,318 sq. ft.
- Single family
- Coming Soon
Upcoming open houses
- Sat, Oct 0301:00 pm - 03:00 pm
Listed by: tanavia j greer
Office: long & foster real estate, inc.
MLS#:MDPG2219782
Source:BRIGHTMLS
Price summary
- Price:$624,900
- Price per sq. ft.:$188.34
- Monthly HOA dues:$81
About this home
Enjoy convenient Upper Marlboro living with easy access to shopping, dining, recreation, entertainment, and major commuter routes. Everyday conveniences are nearby at Watkins Park Plaza, offering shopping, fitness, dining, pharmacy and personal-service options.
For additional shopping and dining, residents have convenient access to Woodmore Towne Centre, a major retail destination featuring Wegmans, Costco, Best Buy, Nordstrom Rack, Nike, Old Navy and numerous restaurants. Ritchie Station Marketplace provides even more options, including retail, dining and entertainment such as Dave & Buster’s.
Outdoor enthusiasts can enjoy Watkins Regional Park, offering trails, athletic courts and fields, picnic areas, mini golf, playgrounds, a carousel and seasonal train attractions. Nearby recreation centers also provide fitness facilities, basketball, pickleball, tennis and community programming.
The home is also conveniently positioned for access to the Largo area and Downtown Largo Metro, providing Blue Line and select Silver Line service along with extensive commuter parking. The location combines a residential setting with convenient access to everyday necessities, recreation, shopping and entertainment throughout Prince George’s County.
Amenities:
Residents enjoy on-site recreational facilities including playgrounds, tot lots, tennis courts, basketball courts, and sports fields. The local homeowners association organizes seasonal events like a jazz social, contributing to a sense of community.
Convenient Location:
Perrywood is strategically positioned for easy commuting to Downtown Upper Marlboro, Bowie, Joint Base Andrews, and even Washington, DC, making it ideal for those working in government or the military. Popular nearby destinations include Largo Town Center Metro, Bowie Town Center.
Natural Surroundings:
This neighborhood is known for its leafy, duck-friendly streets, walking trails, and scenic spots near water—making it a great choice for outdoor strolls and neighborhood recreation.  ...
Contact an agent
Home facts
- Year built:2003
- Subdivision & Development:PERRYWOOD
- Listing ID #:MDPG2219782
- Updated:September 28, 2026 at 01:56 PM
Rooms and interior
- Bedrooms:4
- Total bathrooms:4
- Full bathrooms:3
- Half bathrooms:1
- Rooms Total:13
- Flooring:Laminate Plank
- Dining Description:Dining Area
- Kitchen Description:Built-In Microwave, Crown Moldings, Dishwasher, Kitchen - Eat-In, Kitchen - Island, Kitchen - Table Space, Pantry, Refrigerator, Stove, Upgraded Countertops
- Basement:Yes
- Basement Description:Fully Finished, Heated, Interior Access, Walkout Level, Windows
- Living area:3,318 sq. ft.
Heating and cooling
- Cooling:Ceiling Fan(s), Central A/C
- Heating:90% Forced Air, Natural Gas
Structure and exterior
- Year built:2003
- Building area:3,318 sq. ft.
- Lot area:0.19 Acres
- Lot Features:Cul-de-sac, Open
- Architectural Style:Colonial
- Construction Materials:Frame
- Exterior Features:BBQ Grill, Balcony, Deck(s), Enclosed, Exterior Lighting, Flood Lights, Gutter System, Lawn Sprinkler, Porch(es), Roof, Screened, Sidewalks, Tennis Court(s)
- Foundation Description:Brick/Mortar
- Levels:3 Story
Schools
- Middle school:KETTERING
- Elementary school:PERRYWOOD
Utilities
- Water:Public
- Sewer:Public Sewer
Finances and disclosures
- Price:$624,900
- Price per sq. ft.:$188.34
- Tax amount:$7,768 (2024)
Features and amenities
- Laundry features:Dryer, Dryer In Unit, Washer, Washer In Unit
- Amenities:Carbon Monoxide Detector(s), Ceiling Fan(s), Chair Railings, Crown Moldings, Fire Detection System, Monitored, Sliding Windows, Smoke Detector, Sprinkler System, Sprinkler System - Indoor, Storm Windows
Parking
- Parking description:Concrete Driveway, Detached Garage, Garage - Front Entry, On Street
- Garage:Yes
- Garage spaces:2
New listings near 13809 Hotomtot Dr
- Coming Soon
 $500,000Coming Soon3 beds 4 baths1,600 sq. ft.
4609 Forest Pines Dr, UPPER MARLBORO, MD 20772
MLS# MDPG2219968Listed by: NORTHROP REALTY - Coming Soon
 $990,000Coming Soon5 beds 6 baths4,428 sq. ft.
2006 Mountain Wood Ct, UPPER MARLBORO, MD 20774
MLS# MDPG2219942Listed by: THE HOME TEAM REALTY GROUP, LLC - Coming SoonOpen Sat, 1 to 3pm
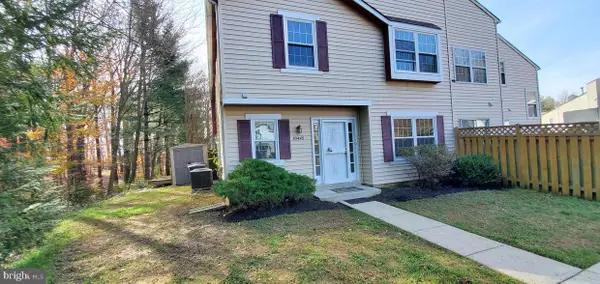 $335,000Coming Soon3 beds 3 baths1,428 sq. ft.
Address Withheld By Seller, UPPER MARLBORO, MD 20774
MLS# MDPG2219366Listed by: NORTHROP REALTY - Coming Soon
 $893,500Coming Soon4 beds 5 baths3,615 sq. ft.
4602 Thoroughbred Dr, UPPER MARLBORO, MD 20772
MLS# MDPG2218234Listed by: RE/MAX UNITED REAL ESTATE - Coming Soon
 $1,200,000Coming Soon4 beds 3 baths2,548 sq. ft.
13103 Duley Station Rd, UPPER MARLBORO, MD 20772
MLS# MDPG2215652Listed by: EXP REALTY, LLC - Coming Soon
 $369,900Coming Soon3 beds 2 baths960 sq. ft.
7303 Aquinas Ave, UPPER MARLBORO, MD 20772
MLS# MDPG2217756Listed by: SAMSON PROPERTIES - Coming Soon
 $870,000Coming Soon5 beds 4 baths4,696 sq. ft.
13910 Shannock Ln, UPPER MARLBORO, MD 20774
MLS# MDPG2217974Listed by: NETREALTYNOW.COM, LLC - Coming Soon
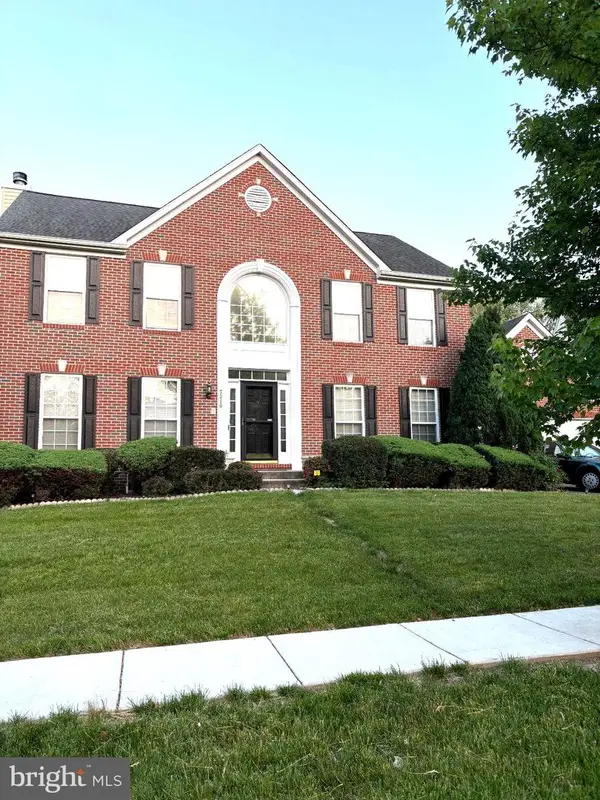 $730,000Coming Soon5 beds 4 baths3,600 sq. ft.
7310 Checkerberry Way, UPPER MARLBORO, MD 20772
MLS# MDPG2216648Listed by: BERKSHIRE HATHAWAY HOMESERVICES PENFED REALTY - Coming Soon
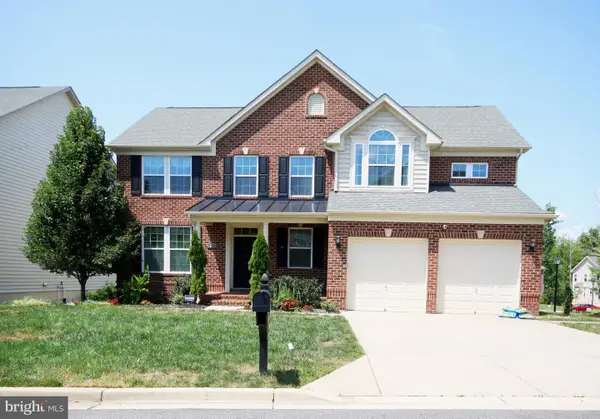 $750,000Coming Soon5 beds 4 baths2,696 sq. ft.
3101 Saffron Walden Way, UPPER MARLBORO, MD 20774
MLS# MDPG2213110Listed by: RE/MAX UNITED REAL ESTATE


Protect your home and budget from life's surprises with an Assurant Home Warranty, backed by a partner that supports you through every step of homeownership. Explore Plans.
© 2023 - 2026 ERA Franchise Systems LLC. All rights reserved. ERA Franchise Systems LLC fully supports the principles of the Fair Housing Act and the Equal Opportunity Act. ERA, ERA Real Estate powered, and their respective logos are registered service marks of ERA Franchise Systems LLC. Each office is independently owned and operated.