
2803 Sissinghurst Pl, Upper Marlboro, MD 20774
Local realty services provided by:Pagoda Realty ERA Powered
2803 Sissinghurst Pl,Upper Marlboro, MD 20774
$999,000
- 6 Beds
- 4 Baths
- 5,012 sq. ft.
- Single family
- Active
Listed by: benjamin e nash, christina m. gulick-kazembe
Office: samson properties
MLS#:MDPG2208382
Source:BRIGHTMLS
Price summary
- Price:$999,000
- Price per sq. ft.:$199.32
- Monthly HOA dues:$143
About this home
Modern Luxury, contemporary colonial redefines sophisticated living. This 5,000+ sq. foot, 6 bedroom estate that offers the quiet seclusion of a private oasis while being mere steps from tennis, swimming, and the finest club amenities. This is not just a home, it is a private, waterfront sanctuary designed for those who demand the absolute best. Perched directly on the fairway of the 8th hole in the prestigious Lake Presidential Golf Course community. Every inch of this residence has been meticulously curated and lovingly enhanced, resulting in a turnkey masterpiece. From the moment you enter, you are greeted by soaring, open concept living spaces filled with natural light pouring through floor-to-ceiling windows. The gourmet chef’s kitchen featuring brand new high end appliances and custom cabinetry is the heart of a home built for effortless entertaining. New HVAC, New Paint, New Floors, New Appliances, Basement in-law suite w/ Kitchentte, Main floor in-law suite and much more!
Contact an agent
Home facts
- Year built:2010
- Subdivision & Development:BEECH TREE EAST VILLAGE
- Listing ID #:MDPG2208382
- Added:53 day(s) ago
- Updated:September 16, 2026 at 02:09 PM
Rooms and interior
- Bedrooms:6
- Total bathrooms:4
- Full bathrooms:4
- Rooms Total:22
- Flooring:Carpet, Engineered Wood, Hardwood
- Dining Description:Formal/Separate Dining Room
- Kitchen Description:2nd Kitchen, Built-Ins, Butlers Pantry, Crown Moldings, Kitchen - Island, Wet/Dry Bar
- Bedroom Description:Entry Level Bedroom, Primary Bedroom - Bay Front, Walk In Closet(s)
- Basement:Yes
- Basement Description:Daylight, Full, Fully Finished, Outside Entrance, Rear Entrance, Walkout Level, Windows
- Living area:5,012 sq. ft.
Heating and cooling
- Cooling:Central A/C
- Heating:Forced Air, Natural Gas
Structure and exterior
- Roof:Architectural Shingle
- Year built:2010
- Building area:5,012 sq. ft.
- Lot area:0.22 Acres
- Lot Features:Adjoins Golf Course
- Architectural Style:Colonial
- Construction Materials:Frame
- Foundation Description:Slab
- Levels:3 Story
Utilities
- Water:Public
- Sewer:Public Sewer
Finances and disclosures
- Price:$999,000
- Price per sq. ft.:$199.32
- Tax amount:$9,696 (2025)
Features and amenities
- Amenities:Bar, Built-Ins, Chair Railings, Crown Moldings, Primary Bedroom - Bay Front, Wet/Dry Bar
Parking
- Parking description:Additional Storage Area, Attached Garage, Garage - Front Entry, Garage Door Opener, Oversized
- Garage:Yes
- Garage spaces:4
New listings near 2803 Sissinghurst Pl
- Coming Soon
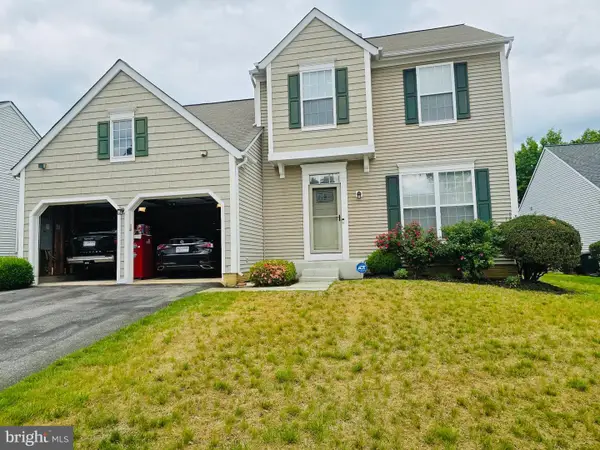 $449,900Coming Soon3 beds 4 baths1,130 sq. ft.
4607 Bishop Carroll Dr, UPPER MARLBORO, MD 20772
MLS# MDPG2219312Listed by: JPAR REAL ESTATE PROFESSIONALS - Coming Soon
 $360,000Coming Soon3 beds 3 baths1,464 sq. ft.
12702 Wedgedale Ct, UPPER MARLBORO, MD 20772
MLS# MDPG2219100Listed by: EXP REALTY, LLC - Coming Soon
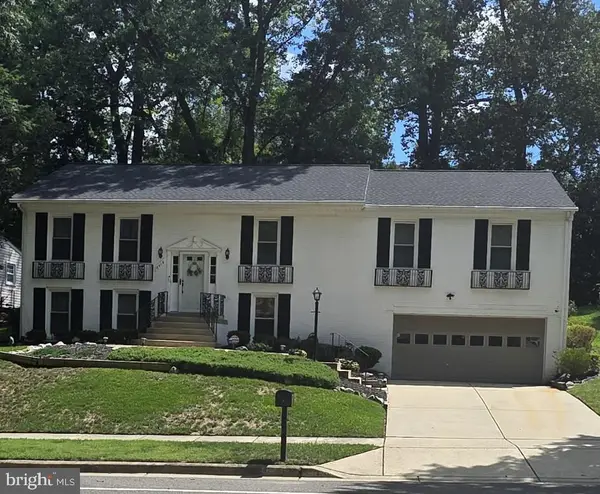 $510,000Coming Soon5 beds 3 baths1,704 sq. ft.
8414 Grandhaven Ave, UPPER MARLBORO, MD 20772
MLS# MDPG2218910Listed by: THOMAS REAL ESTATE INVESTMENTS GROUP, LLC - Coming Soon
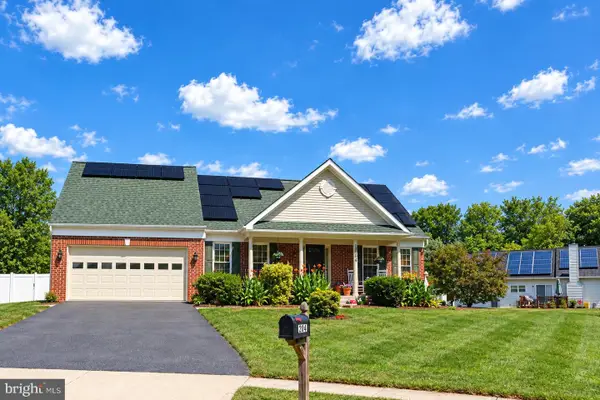 $589,000Coming Soon4 beds 3 baths2,154 sq. ft.
12702 Conwood Ct, UPPER MARLBORO, MD 20772
MLS# MDPG2219010Listed by: FAIRFAX REALTY PREMIER - Coming Soon
 $439,000Coming Soon3 beds 3 baths2,308 sq. ft.
12722 Center Park Way, UPPER MARLBORO, MD 20772
MLS# MDPG2218280Listed by: CUMMINGS & CO. REALTORS - Coming Soon
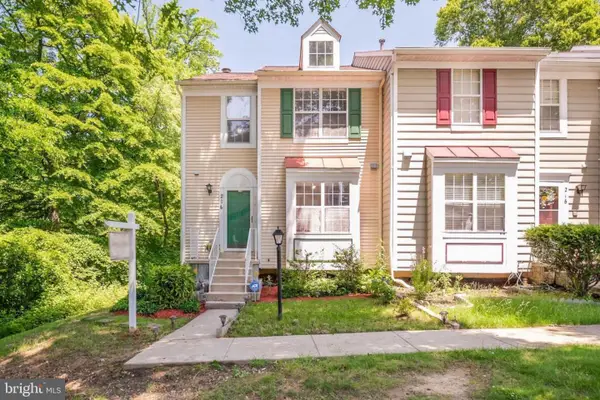 $402,000Coming Soon2 beds 4 baths2,043 sq. ft.
214 College Station Dr, UPPER MARLBORO, MD 20774
MLS# MDPG2217870Listed by: EXP REALTY, LLC - Coming Soon
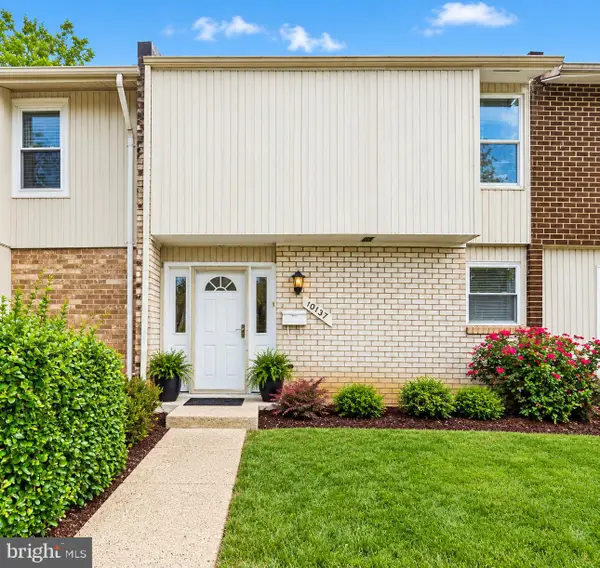 $325,000Coming Soon4 beds 4 baths1,752 sq. ft.
10137 Campus Way S #56, UPPER MARLBORO, MD 20774
MLS# MDPG2218402Listed by: HOMESMART - Coming Soon
 $893,500Coming Soon4 beds 5 baths3,615 sq. ft.
4602 Thoroughbred Dr, UPPER MARLBORO, MD 20772
MLS# MDPG2218234Listed by: RE/MAX UNITED REAL ESTATE - Coming Soon
 $1,200,000Coming Soon4 beds 3 baths2,548 sq. ft.
13103 Duley Station Rd, UPPER MARLBORO, MD 20772
MLS# MDPG2215652Listed by: EXP REALTY, LLC - Coming Soon
 $369,000Coming Soon3 beds 2 baths960 sq. ft.
7303 Aquinas Ave, UPPER MARLBORO, MD 20772
MLS# MDPG2217756Listed by: SAMSON PROPERTIES


Protect your home and budget from life's surprises with an Assurant Home Warranty, backed by a partner that supports you through every step of homeownership. Explore Plans.
© 2023 - 2026 ERA Franchise Systems LLC. All rights reserved. ERA Franchise Systems LLC fully supports the principles of the Fair Housing Act and the Equal Opportunity Act. ERA, ERA Real Estate powered, and their respective logos are registered service marks of ERA Franchise Systems LLC. Each office is independently owned and operated.