
3035 Chester Grove Rd, Upper Marlboro, MD 20774
Local realty services provided by:Pagoda Realty ERA Powered
Upcoming open houses
- Sun, Sep 2011:00 am - 01:00 pm
Listed by: angel s. saules
Office: keller williams preferred properties
MLS#:MDPG2219048
Source:BRIGHTMLS
Price summary
- Price:$250,000
- Price per sq. ft.:$283.45
About this home
Imagine pulling up to your own driveway and parking your car in your private garage. When you walk into your front door you kick your shoes off and head to the kitchen where you've stored your favorite bottle of pinotgregio in your stainless steel fridge. Click on the TV in your open living room and wait for your food delivery driver to show up. Eat in your separate dining area or at the breakfast bar. You head up to your main bedroom with a walk-in closet to dump your work clothes and head to your updated bath for a soothing wind down. You get peace, quiet, and solace in this beautiful space. No upstairs nor downstairs neighbor to be concerned about. You have your private oasis in the form of a super cute and affordable 2 level condo. Right off the beltway and walking distance to Westphalia Community Center. Well established neighborly place to live. Off street parking, 1 car garage. Close to shopping, major commuter routes, entertainment Joint Base Andrews and more. Very well taken care of property in great condition....
Contact an agent
Home facts
- Year built:1999
- Subdivision & Development:WESTPHALIA WOODS
- Listing ID #:MDPG2219048
- Added:1 day(s) ago
- Updated:September 17, 2026 at 12:17 PM
Rooms and interior
- Bedrooms:2
- Total bathrooms:1
- Full bathrooms:1
- Rooms Total:6
- Flooring:Ceramic Tile, Luxury Vinyl Plank
- Dining Description:Combination Kitchen/Dining, Dining Area, Dining Room
- Bathrooms Description:Bathroom 1
- Kitchen Description:Breakfast Area, Dishwasher, Disposal, Exhaust Fan, Kitchen - Eat-In, Kitchen - Table Space, Oven/Range - Electric, Range Hood, Recessed Lighting, Refrigerator, Stainless Steel Appliances, Water Heater
- Bedroom Description:Walk In Closet(s)
- Living area:882 sq. ft.
Heating and cooling
- Cooling:Central A/C
- Heating:Electric, Forced Air
Structure and exterior
- Year built:1999
- Building area:882 sq. ft.
- Lot Features:Suburban
- Architectural Style:Bi-level
- Construction Materials:Vinyl Siding
- Foundation Description:Slab
- Levels:2 Stories
Utilities
- Water:Public
- Sewer:Public Sewer
Finances and disclosures
- Price:$250,000
- Price per sq. ft.:$283.45
- Tax amount:$3,365 (2026)
Features and amenities
- Laundry features:Dryer - Electric, Dryer In Unit, Has Laundry, Washer, Washer In Unit
- Amenities:Attic, Cable TV Available, Electric Available, Recessed Lighting, Window Treatments
Parking
- Parking description:Attached Garage, Garage - Rear Entry, Off Street, On Street, Parking Lot
- Garage:Yes
- Garage spaces:1
New listings near 3035 Chester Grove Rd
- Coming Soon
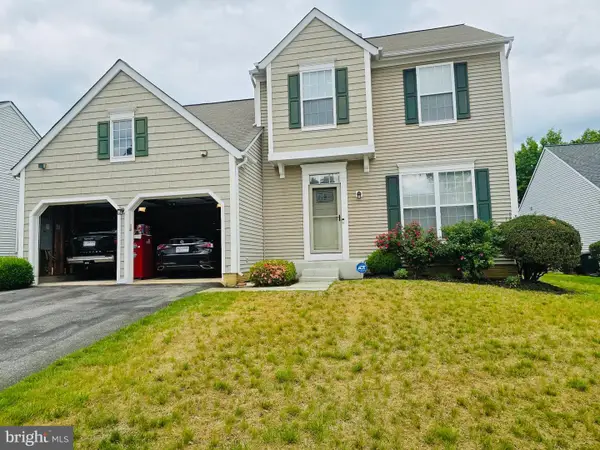 $449,900Coming Soon3 beds 4 baths1,130 sq. ft.
4607 Bishop Carroll Dr, UPPER MARLBORO, MD 20772
MLS# MDPG2219312Listed by: JPAR REAL ESTATE PROFESSIONALS - Coming Soon
 $360,000Coming Soon3 beds 3 baths1,464 sq. ft.
12702 Wedgedale Ct, UPPER MARLBORO, MD 20772
MLS# MDPG2219100Listed by: EXP REALTY, LLC - Coming Soon
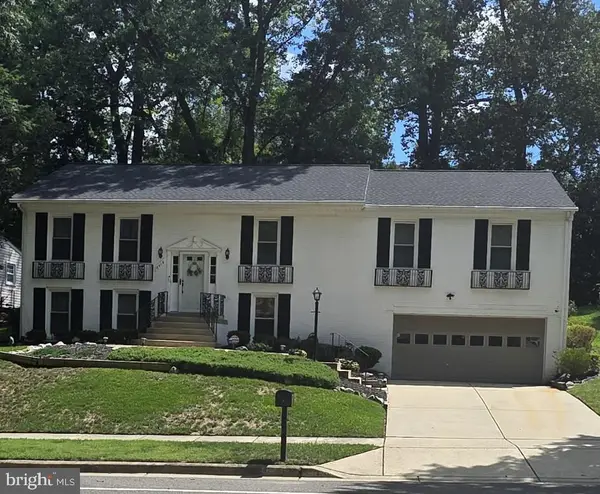 $510,000Coming Soon5 beds 3 baths1,704 sq. ft.
8414 Grandhaven Ave, UPPER MARLBORO, MD 20772
MLS# MDPG2218910Listed by: THOMAS REAL ESTATE INVESTMENTS GROUP, LLC - Coming Soon
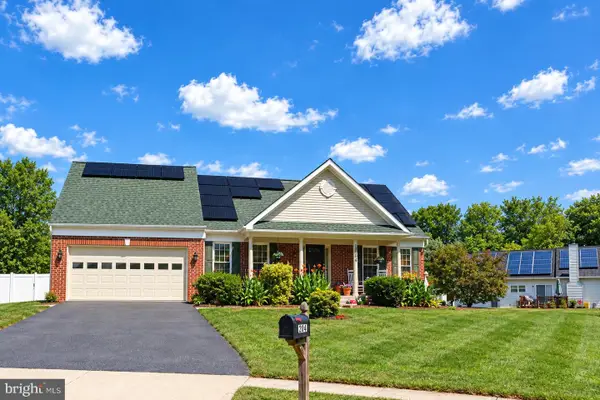 $589,000Coming Soon4 beds 3 baths2,154 sq. ft.
12702 Conwood Ct, UPPER MARLBORO, MD 20772
MLS# MDPG2219010Listed by: FAIRFAX REALTY PREMIER - Coming Soon
 $439,000Coming Soon3 beds 3 baths2,308 sq. ft.
12722 Center Park Way, UPPER MARLBORO, MD 20772
MLS# MDPG2218280Listed by: CUMMINGS & CO. REALTORS - Coming Soon
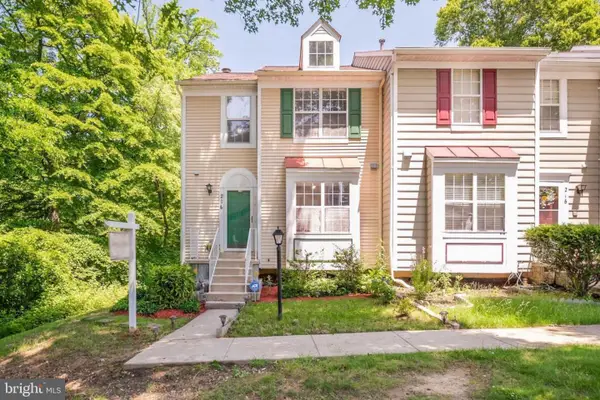 $402,000Coming Soon2 beds 4 baths2,043 sq. ft.
214 College Station Dr, UPPER MARLBORO, MD 20774
MLS# MDPG2217870Listed by: EXP REALTY, LLC - Coming Soon
 $893,500Coming Soon4 beds 5 baths3,615 sq. ft.
4602 Thoroughbred Dr, UPPER MARLBORO, MD 20772
MLS# MDPG2218234Listed by: RE/MAX UNITED REAL ESTATE - Coming Soon
 $1,200,000Coming Soon4 beds 3 baths2,548 sq. ft.
13103 Duley Station Rd, UPPER MARLBORO, MD 20772
MLS# MDPG2215652Listed by: EXP REALTY, LLC - Coming Soon
 $369,000Coming Soon3 beds 2 baths960 sq. ft.
7303 Aquinas Ave, UPPER MARLBORO, MD 20772
MLS# MDPG2217756Listed by: SAMSON PROPERTIES - Coming Soon
 $870,000Coming Soon5 beds 4 baths4,696 sq. ft.
13910 Shannock Ln, UPPER MARLBORO, MD 20774
MLS# MDPG2217974Listed by: NETREALTYNOW.COM, LLC


Protect your home and budget from life's surprises with an Assurant Home Warranty, backed by a partner that supports you through every step of homeownership. Explore Plans.
© 2023 - 2026 ERA Franchise Systems LLC. All rights reserved. ERA Franchise Systems LLC fully supports the principles of the Fair Housing Act and the Equal Opportunity Act. ERA, ERA Real Estate powered, and their respective logos are registered service marks of ERA Franchise Systems LLC. Each office is independently owned and operated.