
3101 Saffron Walden Way, Upper Marlboro, MD 20774
Local realty services provided by:ERA Martin Associates
Listed by: john l lesniewski
Office: re/max united real estate
MLS#:MDPG2213110
Source:BRIGHTMLS
Price summary
- Price:$750,000
- Price per sq. ft.:$278.19
- Monthly HOA dues:$115
About this home
COMING SOON! Professional photos will be uploaded in the coming weeks.
Welcome to this beautifully appointed and impeccably maintained four-bedroom residence, perfectly situated on a premium corner lot. Thoughtfully designed with timeless finishes and spacious living areas, this exceptional home offers both elegance and everyday comfort. The inviting formal living room is accented with crown molding, while the sophisticated dining room showcases classic chair rail and crown molding, creating the perfect setting for entertaining. At the heart of the home, the gourmet kitchen boasts gleaming granite countertops, an expansive center island, stainless steel appliances, 42-inch cabinetry, a pantry, ceramic tile flooring, and seamless access to the low-maintenance composite deck—ideal for indoor-outdoor living. A sun-filled morning room completes the main level, offering the perfect space to relax and enjoy natural light throughout the day. Retreat to the luxurious owner's suite, featuring an oversized sitting area, dual walk-in closets, and a spa-inspired ensuite bath with a separate soaking tub, walk-in shower, dual granite-topped vanity, and elegant finishes. Three generously sized secondary bedrooms complete the upper level. The fully finished lower level is designed for entertaining and versatility, featuring a spacious recreation room with a wet bar and a full bath with a tub, making it ideal for guests, gatherings, or extended living space. Conveniently located just minutes from major commuter routes, premier shopping, dining, and entertainment, this exceptional home offers the perfect combination of luxury, comfort, and convenience. Don't miss this incredible opportunity—schedule your private tour today!...
Contact an agent
Home facts
- Year built:2013
- Subdivision & Development:BEECH TREE WEST VILLAGE
- Listing ID #:MDPG2213110
- Updated:September 28, 2026 at 01:56 PM
Rooms and interior
- Bedrooms:5
- Total bathrooms:4
- Full bathrooms:3
- Half bathrooms:1
- Rooms Total:4
- Dining Description:Dining Area
- Kitchen Description:Breakfast Area, Built-In Microwave, Crown Moldings, Dishwasher, Oven/Range - Gas, Pantry, Recessed Lighting, Refrigerator, Stainless Steel Appliances, Wet/Dry Bar
- Bedroom Description:Walk In Closet(s)
- Basement:Yes
- Basement Description:Full, Fully Finished, Walkout Stairs
- Living area:2,696 sq. ft.
Heating and cooling
- Cooling:Central A/C
- Heating:Forced Air, Natural Gas
Structure and exterior
- Year built:2013
- Building area:2,696 sq. ft.
- Lot area:0.18 Acres
- Architectural Style:Colonial
- Exterior Features:Deck(s), Lawn Sprinkler
- Foundation Description:Slab
- Levels:2 Stories
Utilities
- Water:Public
- Sewer:Public Sewer
Finances and disclosures
- Price:$750,000
- Price per sq. ft.:$278.19
- Tax amount:$8,770 (2025)
Features and amenities
- Amenities:Chair Railings, Crown Moldings, Insulated Windows, Recessed Lighting, Sprinkler System, Wet/Dry Bar
Parking
- Parking description:Attached Garage, Garage Door Opener
- Garage:Yes
- Garage spaces:2
New listings near 3101 Saffron Walden Way
- Coming Soon
 $500,000Coming Soon3 beds 4 baths1,600 sq. ft.
4609 Forest Pines Dr, UPPER MARLBORO, MD 20772
MLS# MDPG2219968Listed by: NORTHROP REALTY - Coming Soon
 $990,000Coming Soon5 beds 6 baths4,428 sq. ft.
2006 Mountain Wood Ct, UPPER MARLBORO, MD 20774
MLS# MDPG2219942Listed by: THE HOME TEAM REALTY GROUP, LLC - Coming SoonOpen Sat, 1 to 3pm
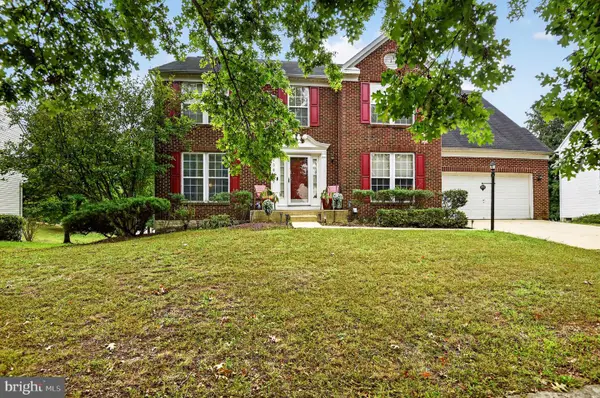 $624,900Coming Soon4 beds 4 baths3,318 sq. ft.
13809 Hotomtot Dr, UPPER MARLBORO, MD 20774
MLS# MDPG2219782Listed by: LONG & FOSTER REAL ESTATE, INC. - Coming SoonOpen Sat, 1 to 3pm
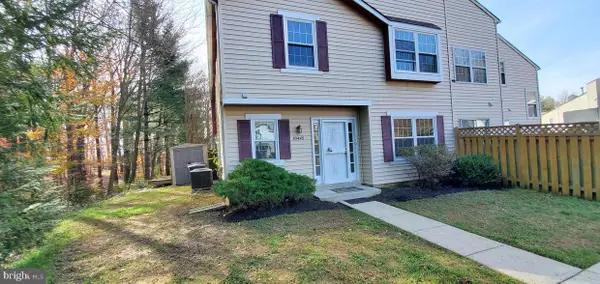 $335,000Coming Soon3 beds 3 baths1,428 sq. ft.
Address Withheld By Seller, UPPER MARLBORO, MD 20774
MLS# MDPG2219366Listed by: NORTHROP REALTY - Coming Soon
 $893,500Coming Soon4 beds 5 baths3,615 sq. ft.
4602 Thoroughbred Dr, UPPER MARLBORO, MD 20772
MLS# MDPG2218234Listed by: RE/MAX UNITED REAL ESTATE - Coming Soon
 $1,200,000Coming Soon4 beds 3 baths2,548 sq. ft.
13103 Duley Station Rd, UPPER MARLBORO, MD 20772
MLS# MDPG2215652Listed by: EXP REALTY, LLC - Coming Soon
 $369,900Coming Soon3 beds 2 baths960 sq. ft.
7303 Aquinas Ave, UPPER MARLBORO, MD 20772
MLS# MDPG2217756Listed by: SAMSON PROPERTIES - Coming Soon
 $870,000Coming Soon5 beds 4 baths4,696 sq. ft.
13910 Shannock Ln, UPPER MARLBORO, MD 20774
MLS# MDPG2217974Listed by: NETREALTYNOW.COM, LLC - Coming Soon
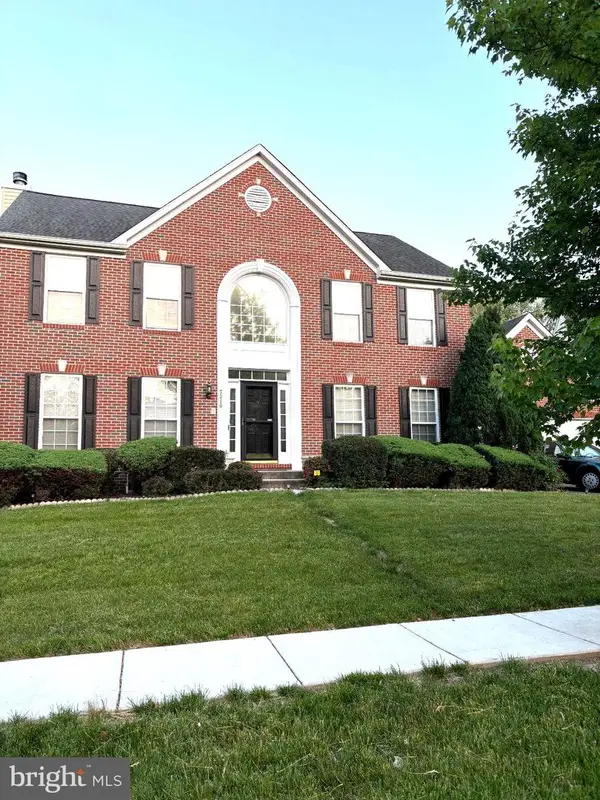 $730,000Coming Soon5 beds 4 baths3,600 sq. ft.
7310 Checkerberry Way, UPPER MARLBORO, MD 20772
MLS# MDPG2216648Listed by: BERKSHIRE HATHAWAY HOMESERVICES PENFED REALTY


Protect your home and budget from life's surprises with an Assurant Home Warranty, backed by a partner that supports you through every step of homeownership. Explore Plans.
© 2023 - 2026 ERA Franchise Systems LLC. All rights reserved. ERA Franchise Systems LLC fully supports the principles of the Fair Housing Act and the Equal Opportunity Act. ERA, ERA Real Estate powered, and their respective logos are registered service marks of ERA Franchise Systems LLC. Each office is independently owned and operated.