
3202 Dorstone Pl, Upper Marlboro, MD 20774
Local realty services provided by:O'BRIEN REALTY ERA POWERED
3202 Dorstone Pl,Upper Marlboro, MD 20774
$990,000
- 5 Beds
- 5 Baths
- 7,340 sq. ft.
- Single family
- Active
Listed by: renee batson
Office: real broker, llc.
MLS#:MDPG2212904
Source:BRIGHTMLS
Price summary
- Price:$990,000
- Price per sq. ft.:$134.88
- Monthly HOA dues:$115
About this home
Welcome home to Beechtree, where resort style living awaits just steps from a tranquil 30-acre lake and an 18 hole championship golf course. Enjoy a clubhouse, fitness center, swimming pool, playgrounds, tennis courts, walking trails, scenic green spaces, and year-round neighborhood events. Picture being home in this elegant five bedroom, five bathroom residence, designed for comfort, kinship, and flexibility. The main level bedroom and full bath welcome guests or loved ones who prefer to avoid stairs. At the heart of the home, the gourmet kitchen features an oversized island, sunny breakfast area, and light filled sunroom perfect for morning coffee and conversation. Dual dishwashers simplify cleanup after hosting, while the formal dining room, fireside great room, and open living room offer inviting spaces for celebrations and relaxed gatherings. A laundry room off the two car garage keeps daily routines convenient. Upstairs, retreat to the private owner’s suite, where a sitting room with a fireplace invites quiet mornings and cozy evenings. The spa inspired bathroom offers a soaking tub and an oversized shower, while three walk-in closets provide exceptional storage. A junior suite includes a spacious private bath, and two additional bedrooms are generously sized and share a Jack and Jill bathroom with double vanities. The fully finished lower level feels like a home of its own, with a recreation area, separate living room, a newly renovated full bath, and a newly added custom closet by California Closets for ample storage. Create a guest sanctuary, an ultimate game room, a home theater, or explore the potential for supplemental rental income. Step outside onto the new patio and deck to enjoy barbecues, peaceful evenings, and memorable moments. Offering privacy, connection, and endless possibilities, this exceptional home is ready for the way you want to live. Schedule your private tour today!...
Contact an agent
Home facts
- Year built:2014
- Subdivision & Development:BEECH TREE SOUTH VILLAGE
- Listing ID #:MDPG2212904
- Added:46 day(s) ago
- Updated:September 16, 2026 at 02:09 PM
Rooms and interior
- Bedrooms:5
- Total bathrooms:5
- Full bathrooms:5
- Flooring:Carpet, Tile/Brick
- Dining Description:Formal/Separate Dining Room
- Kitchen Description:Breakfast Area, Built-In Microwave, Carpet, Dishwasher, Disposal, Exhaust Fan, Kitchen - Gourmet, Oven - Double, Oven/Range - Gas, Refrigerator, Six Burner Stove, Stainless Steel Appliances, Water Heater
- Bedroom Description:Carpet, Entry Level Bedroom, Walk In Closet(s)
- Basement:Yes
- Basement Description:Daylight, Full, Fully Finished, Outside Entrance
- Living area:7,340 sq. ft.
Heating and cooling
- Cooling:Central A/C
- Heating:Natural Gas, Programmable Thermostat
Structure and exterior
- Year built:2014
- Building area:7,340 sq. ft.
- Architectural Style:Colonial
- Construction Materials:Frame
- Exterior Features:Deck(s), Terrace
- Foundation Description:Block
- Levels:3 Story
Utilities
- Water:Public
- Sewer:Public Sewer
Finances and disclosures
- Price:$990,000
- Price per sq. ft.:$134.88
- Tax amount:$12,374 (2026)
Features and amenities
- Laundry features:Dryer - Electric, Washer
- Amenities:Carpet
Parking
- Parking description:Attached Garage, Concrete Driveway, Garage - Side Entry, Off Street
- Garage:Yes
- Garage spaces:2
New listings near 3202 Dorstone Pl
- Coming Soon
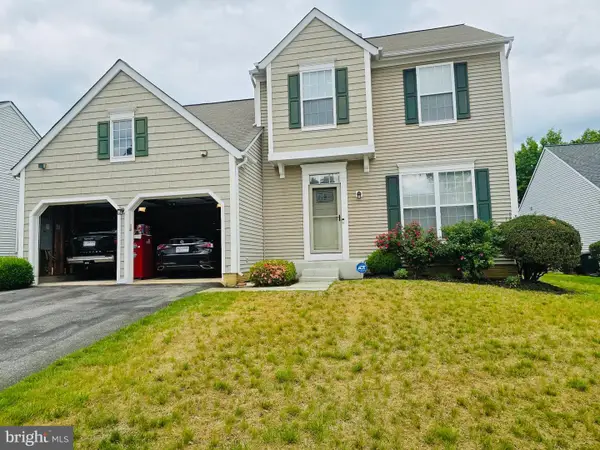 $449,900Coming Soon3 beds 4 baths1,130 sq. ft.
4607 Bishop Carroll Dr, UPPER MARLBORO, MD 20772
MLS# MDPG2219312Listed by: JPAR REAL ESTATE PROFESSIONALS - Coming Soon
 $360,000Coming Soon3 beds 3 baths1,464 sq. ft.
12702 Wedgedale Ct, UPPER MARLBORO, MD 20772
MLS# MDPG2219100Listed by: EXP REALTY, LLC - Coming Soon
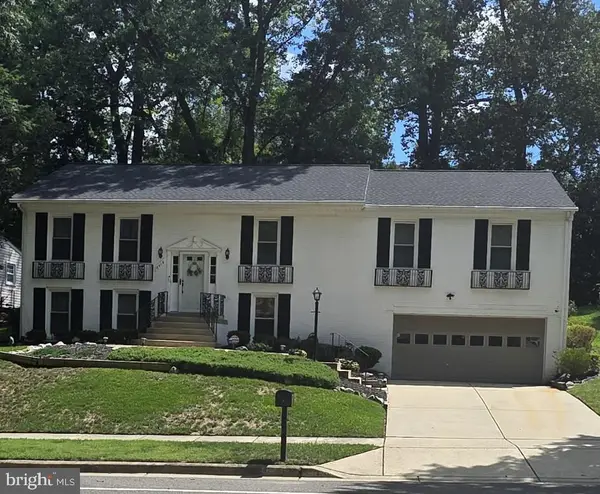 $510,000Coming Soon5 beds 3 baths1,704 sq. ft.
8414 Grandhaven Ave, UPPER MARLBORO, MD 20772
MLS# MDPG2218910Listed by: THOMAS REAL ESTATE INVESTMENTS GROUP, LLC - Coming Soon
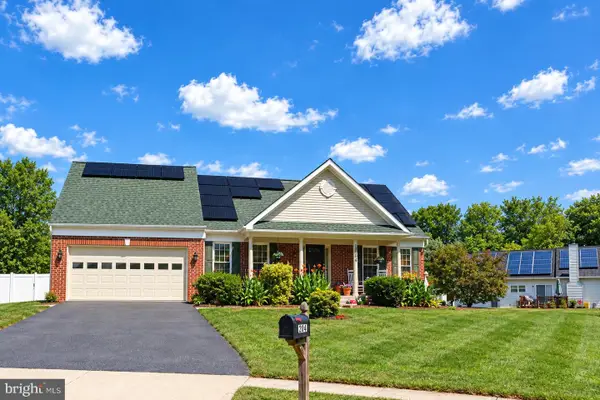 $589,000Coming Soon4 beds 3 baths2,154 sq. ft.
12702 Conwood Ct, UPPER MARLBORO, MD 20772
MLS# MDPG2219010Listed by: FAIRFAX REALTY PREMIER - Coming Soon
 $439,000Coming Soon3 beds 3 baths2,308 sq. ft.
12722 Center Park Way, UPPER MARLBORO, MD 20772
MLS# MDPG2218280Listed by: CUMMINGS & CO. REALTORS - Coming Soon
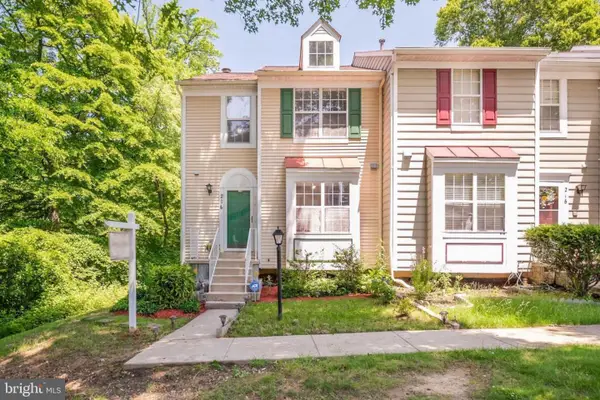 $402,000Coming Soon2 beds 4 baths2,043 sq. ft.
214 College Station Dr, UPPER MARLBORO, MD 20774
MLS# MDPG2217870Listed by: EXP REALTY, LLC - Coming Soon
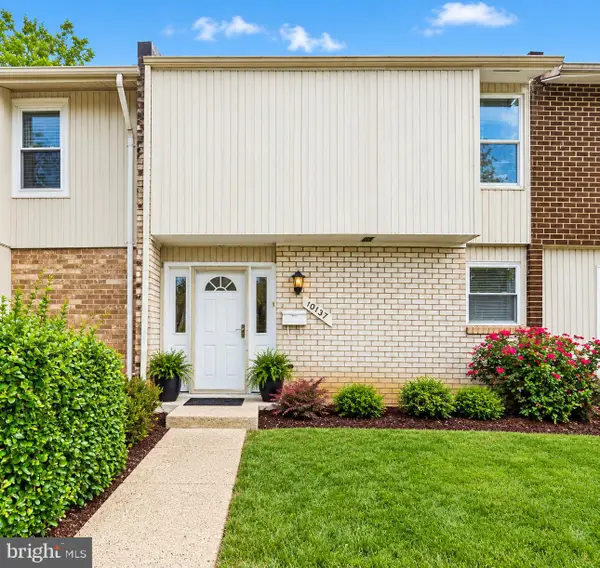 $325,000Coming Soon4 beds 4 baths1,752 sq. ft.
10137 Campus Way S #56, UPPER MARLBORO, MD 20774
MLS# MDPG2218402Listed by: HOMESMART - Coming Soon
 $893,500Coming Soon4 beds 5 baths3,615 sq. ft.
4602 Thoroughbred Dr, UPPER MARLBORO, MD 20772
MLS# MDPG2218234Listed by: RE/MAX UNITED REAL ESTATE - Coming Soon
 $1,200,000Coming Soon4 beds 3 baths2,548 sq. ft.
13103 Duley Station Rd, UPPER MARLBORO, MD 20772
MLS# MDPG2215652Listed by: EXP REALTY, LLC - Coming Soon
 $369,000Coming Soon3 beds 2 baths960 sq. ft.
7303 Aquinas Ave, UPPER MARLBORO, MD 20772
MLS# MDPG2217756Listed by: SAMSON PROPERTIES


Protect your home and budget from life's surprises with an Assurant Home Warranty, backed by a partner that supports you through every step of homeownership. Explore Plans.
© 2023 - 2026 ERA Franchise Systems LLC. All rights reserved. ERA Franchise Systems LLC fully supports the principles of the Fair Housing Act and the Equal Opportunity Act. ERA, ERA Real Estate powered, and their respective logos are registered service marks of ERA Franchise Systems LLC. Each office is independently owned and operated.