
3304 Marchwood Pl, Upper Marlboro, MD 20774
Local realty services provided by:Mountain Realty ERA Powered
Listed by: hazel shakur
Office: redfin corp
MLS#:MDPG2220352
Source:BRIGHTMLS
Price summary
- Price:$1,150,000
- Price per sq. ft.:$155.91
- Monthly HOA dues:$115
About this home
NEW ROOF BEING INSTALLED THE WEEK OF 9/28! ASSUMABLE 2.25% VA LOAN + SECONDARY FINANCING AVAILABLE! Qualified buyers, INCLUDING NON-VETERANS, may have the opportunity to assume approximately $750,000 of the seller’s existing VA loan at just 2.25%. Seller is willing to transfer VA entitlement, and the lender will allow secondary financing for the difference between the assumable loan balance and purchase price, subject to buyer qualification and lender approval. This creates an exceptional opportunity for a qualified buyer to take advantage of the seller’s existing below-market financing while financing the remaining purchase amount. RARE MID-ATLANTIC BUILDERS TARA MODEL, one of only three in BeechTree! SOLAR PANELS help keep electric costs below $400/month despite the home’s impressive size. MORE THAN $200,000 IN HIGH-END IMPROVEMENTS. Welcome to 3304 Marchwood Pl, an exceptional 5-bedroom, 5.5-bath, 7,376-square-foot residence tucked away on a peaceful cul-de-sac in BeechTree, Upper Marlboro’s premier master-planned golf community. Impressive in both scale and design, this sophisticated home combines dramatic architecture, refined finishes, flexible living spaces, and exceptional indoor-outdoor entertaining. The main level welcomes you with gleaming hardwood floors, soaring two-story ceilings, abundant floor-to-ceiling windows, and a dramatic great room with fireplace. Formal living and dining rooms provide elegant entertaining spaces, while the gourmet eat-in kitchen features stainless-steel appliances, a breakfast bar, breakfast room, and generous workspace. A main-level guest ensuite offers privacy and convenience, complemented by a dedicated office, laundry room, and half bath. Tray ceilings and crown molding add elevated architectural detail throughout the home. Upstairs, the extraordinary primary suite is a true private retreat with a spacious sitting room and fireplace, an impressive walk-in closet with extensive shoe and niche storage and a naturally lit dressing area, plus a luxurious bath with soaking tub, walk-in shower, double sinks, and separate vanity. A second-level overlook provides a dramatic view into the two-story great room, while three additional bedrooms include two with attached baths. The finished lower level is designed for entertaining, featuring a spacious family room with wall fireplace, impressive wet bar, and room for a pool table. Additional unfinished space provides flexibility for an exercise room, storage, hobby space, or future finishing. Outside, the backyard is ready for memorable gatherings with a built-in grill, expansive decking, stone patio, and wooded backdrop. A built-in irrigation system helps maintain the lawn, while the attached two-car garage provides everyday convenience. BeechTree residents enjoy resort-style amenities including a 30-acre lake, walking trails, swimming pool, tennis courts, and Lake Presidential Golf Club. Convenient access to US-301, MD-4, I-495, and Downtown Largo Metro provides connectivity to Joint Base Andrews, UM Capital Region Medical Center, Washington, DC, and surrounding employment centers. Woodmore Towne Centre, Watkins Regional Park, and Rosaryville State Park are also nearby. Loan assumption and secondary financing are subject to buyer qualification, lender approval, available loan balance, and final loan terms.
Mortgage savings may be available for buyers of this listing.
May include Virtually Staged or Rendered photos, Virtual Twilight....
Contact an agent
Home facts
- Year built:2013
- Subdivision & Development:BEECHTREE
- Listing ID #:MDPG2220352
- Added:53 day(s) ago
- Updated:November 01, 2026 at 02:13 AM
Rooms and interior
- Bedrooms:5
- Total bathrooms:6
- Full bathrooms:5
- Half bathrooms:1
- Flooring:Carpet, Hardwood
- Dining Description:Dining Area, Formal/Separate Dining Room
- Bathrooms Description:Primary Bath(s)
- Kitchen Description:Breakfast Area, Built-In Microwave, Built-Ins, Butlers Pantry, Crown Moldings, Dishwasher, Exhaust Fan, Kitchen - Eat-In, Kitchen - Gourmet, Kitchen - Island, Kitchen - Table Space, Oven/Range - Gas, Pantry, Recessed Lighting, Refrigerator, Stainless Steel Appliances, Upgraded Countertops, Water Heater, Wet/Dry Bar
- Bedroom Description:Walk In Closet(s)
- Basement:Yes
- Basement Description:Daylight, Heated, Partial, Partially Finished, Rear Entrance, Windows
- Living area:7,376 sq. ft.
Heating and cooling
- Cooling:Ceiling Fan(s), Central A/C, Energy Star Cooling System, Programmable Thermostat, Zoned
- Heating:90% Forced Air, Central, Energy Star Heating System, Natural Gas, Programmable Thermostat, Zoned
Structure and exterior
- Roof:Architectural Shingle
- Year built:2013
- Building area:7,376 sq. ft.
- Lot area:0.41 Acres
- Lot Features:Cul-de-sac
- Architectural Style:Colonial
- Construction Materials:Brick, Brick Front, Combination
- Exterior Features:Deck(s), Patio(s), Sidewalks
- Levels:3 Story
Schools
- High school:DR. HENRY A. WISE, JR. HIGH
- Middle school:JAMES MADISON
- Elementary school:PATUXENT
Utilities
- Water:Public
- Sewer:Public Sewer
Finances and disclosures
- Price:$1,150,000
- Price per sq. ft.:$155.91
- Tax amount:$14,239 (2026)
Features and amenities
- Laundry features:Dryer, Has Laundry, Washer
- Amenities:Bar, Built-Ins, Ceiling Fan(s), Crown Moldings, Recessed Lighting, Wet/Dry Bar
Parking
- Parking description:Attached Garage, Garage - Side Entry, Inside Access
- Garage:Yes
- Garage spaces:2
New listings near 3304 Marchwood Pl
- Coming Soon
 $255,000Coming Soon4 Acres
59 Queen Anne Bridge Rd S, UPPER MARLBORO, MD 20774
MLS# MDPG2219304Listed by: CENTURY 21 NEW MILLENNIUM - Coming Soon
 $535,000Coming Soon3 beds 2 baths1,644 sq. ft.
18660 Queen Anne Rd, UPPER MARLBORO, MD 20774
MLS# MDPG2224218Listed by: CENTURY 21 NEW MILLENNIUM - Coming Soon
 Coming Soon3 beds 4 baths3,230 sq. ft.
14639 Hawley Ln, UPPER MARLBORO, MD 20774
MLS# MDPG2224244Listed by: RE/MAX UNITED REAL ESTATE - Coming Soon
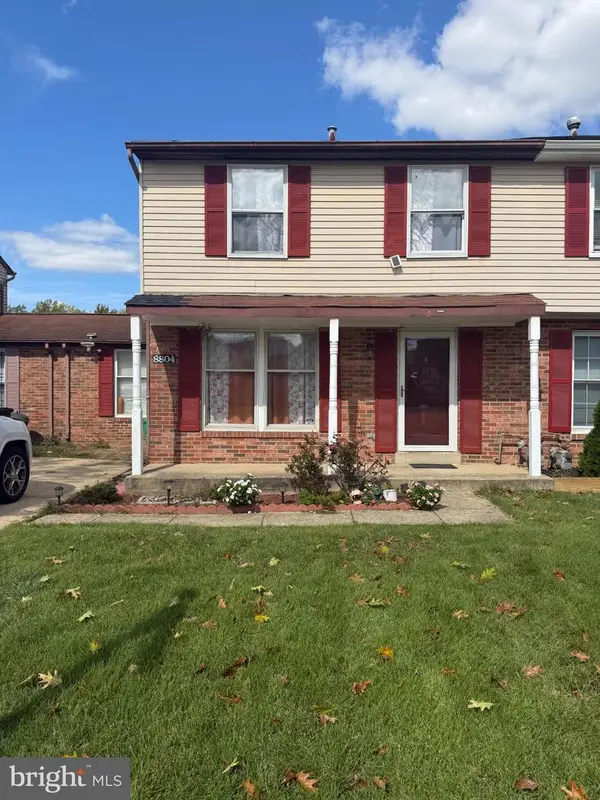 $345,000Coming Soon3 beds 4 baths1,916 sq. ft.
8804 East Grv, UPPER MARLBORO, MD 20774
MLS# MDPG2224418Listed by: SPRING HILL REAL ESTATE, LLC. - Coming Soon
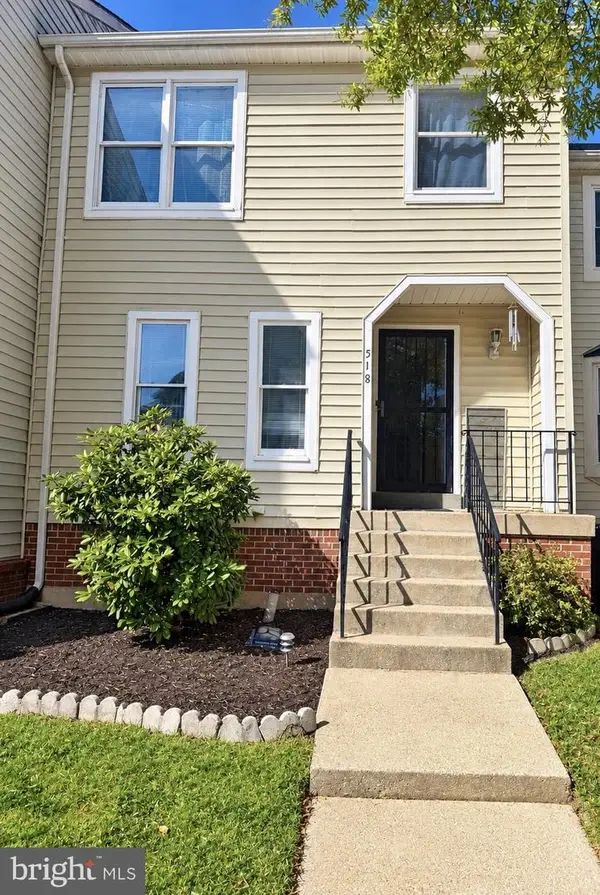 $375,000Coming Soon4 beds 3 baths1,332 sq. ft.
518 Harry S Truman Dr, UPPER MARLBORO, MD 20774
MLS# MDPG2224320Listed by: EXIT REALTY ENTERPRISES - Coming Soon
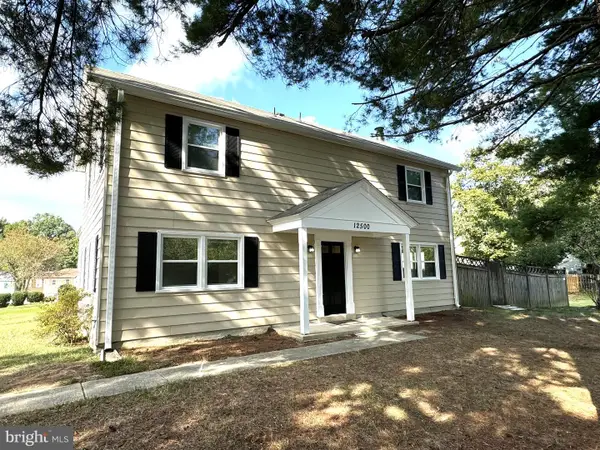 $349,987Coming Soon3 beds 3 baths1,672 sq. ft.
12500 Woodstock Dr E, UPPER MARLBORO, MD 20772
MLS# MDPG2224224Listed by: RE/MAX LEADING EDGE - Coming Soon
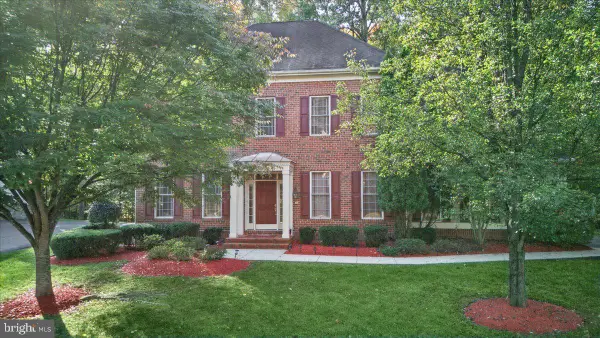 $910,000Coming Soon4 beds 4 baths3,832 sq. ft.
14403 Dormansville Blvd, UPPER MARLBORO, MD 20774
MLS# MDPG2223132Listed by: PORTER HOUSE INTERNATIONAL REALTY GROUP - Coming Soon
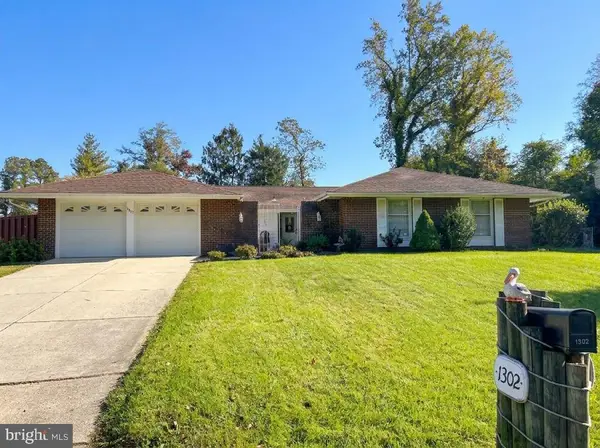 $525,000Coming Soon4 beds 3 baths2,401 sq. ft.
1302 Pickering Cir, UPPER MARLBORO, MD 20774
MLS# MDPG2223428Listed by: KW METRO CENTER - Coming Soon
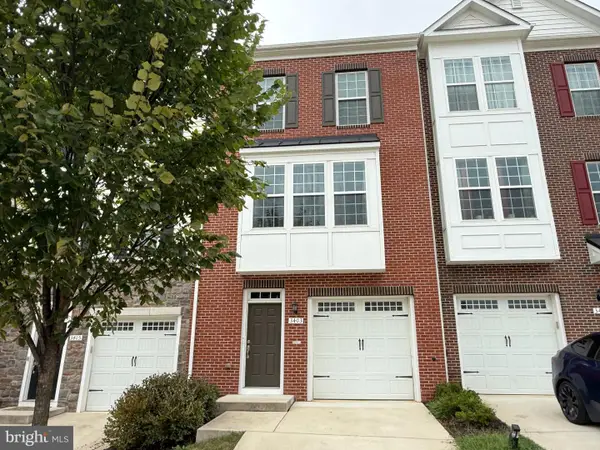 $440,000Coming Soon3 beds 3 baths2,064 sq. ft.
3403 Gentle Breeze Dr, UPPER MARLBORO, MD 20772
MLS# MDPG2211598Listed by: KELLER WILLIAMS PREFERRED PROPERTIES - Coming Soon
 $464,900Coming Soon3 beds 3 baths1,900 sq. ft.
14208 Medwick Rd, UPPER MARLBORO, MD 20774
MLS# MDPG2223348Listed by: CENTURY 21 NEW MILLENNIUM


Protect your home and budget from life's surprises with an Assurant Home Warranty, backed by a partner that supports you through every step of homeownership. Explore Plans.
© 2023 - 2026 ERA Franchise Systems LLC. All rights reserved. ERA Franchise Systems LLC fully supports the principles of the Fair Housing Act and the Equal Opportunity Act. ERA, ERA Real Estate powered, and their respective logos are registered service marks of ERA Franchise Systems LLC. Each office is independently owned and operated.