
4205 Captain Perry Ct, Upper Marlboro, MD 20772
Local realty services provided by:ERA Martin Associates
Upcoming open houses
- Sat, Nov 1412:00 pm - 02:00 pm
Listed by: erika williams
Office: compass
MLS#:MDPG2224648
Source:BRIGHTMLS
Price summary
- Price:$870,000
- Price per sq. ft.:$249.71
- Monthly HOA dues:$156
About this home
A little piece of Tuscany in Upper Marlboro. Custom built in 2013 and cared for by its original owners ever since, 4205 Captain Perry Court is a stone-front colonial where every detail was chosen with intention. Five bedrooms and 3.5 baths across three finished levels are joined by wood flooring throughout, recessed lighting, and a built-in speaker system, all with smart-home control of lighting and sound.
A two-story foyer with metal balusters and a plush carpet-lined staircase opens to formal living and dining rooms with crown molding, and a main-level study sits behind glass French doors. The kitchen is the heart of the home: white cabinetry with copper hardware imported from Italy, granite counters, a stone mosaic backsplash framing a hand-crafted mosaic medallion, under-cabinet lighting, a copper chimney hood, a Dacor refrigerator, Bosch cooking appliances, and a built-in desk. It flows into a sunlit breakfast area and a family room with a gas fireplace, and a powder room completes the main level.
The upper level holds four bedrooms and two full baths, including a primary suite with a tray ceiling. The finished walkout lower level adds a fifth bedroom, a full bath, and a wet bar with a sink and wine fridge. The family room and the primary suite each open to a private veranda with a copper ceiling fan, planter boxes, a water connection, and a retractable privacy screen. A maintenance-free powder-coated aluminum spiral staircase connects the main-level veranda to the patio below.
The rear yard is a Tuscan dream. A raised paver patio has a pergola and trellises for climbing flowers. Fig, magnolia, oak, river birch, and willow trees surround a rock garden, wisteria climbs a custom-built rear gate, and a stone-step walkway leads to the side yard, with French drains along the rear and side. Out front, Carolina jasmine frames the entrance, uplights illuminate the stone facade at night, irrigation keeps the lawn lush, and rose quartz marks all four corners of the house.
Behind the walls are a whole-house reverse osmosis water filtration system and an air scrubber and humidifier on both HVAC units. Two-car garage. Explore the virtual tour and floor plans, then come see it in person....
Contact an agent
Home facts
- Year built:2013
- Subdivision & Development:BALMORAL
- Listing ID #:MDPG2224648
- Added:10 day(s) ago
- Updated:November 13, 2026 at 03:01 PM
Rooms and interior
- Bedrooms:5
- Total bathrooms:4
- Full bathrooms:3
- Half bathrooms:1
- Flooring:Carpet, Hardwood
- Dining Description:Formal/Separate Dining Room
- Kitchen Description:Built-In Microwave, Built-In Range, Cooktop, Crown Moldings, Dishwasher, Disposal, Exhaust Fan, Kitchen - Eat-In, Kitchen - Gourmet, Kitchen - Island, Oven - Double, Oven - Wall, Oven/Range - Gas, Pantry, Recessed Lighting, Stainless Steel Appliances, Upgraded Countertops, Wet/Dry Bar, Wine Storage
- Bedroom Description:Walk In Closet(s)
- Basement:Yes
- Basement Description:Fully Finished, Walkout Level
- Living area:3,484 sq. ft.
Heating and cooling
- Cooling:Central A/C
- Heating:Central, Heat Pump - Gas BackUp, Natural Gas
Structure and exterior
- Roof:Architectural Shingle
- Year built:2013
- Building area:3,484 sq. ft.
- Lot area:0.18 Acres
- Architectural Style:Colonial
- Construction Materials:Stone, Vinyl Siding
- Exterior Features:Balconies- Multiple, Extensive Hardscape, Exterior Lighting, Gutter System, Lawn Sprinkler, Patio(s), Terrace, Underground Lawn Sprinkler
- Foundation Description:Block
- Levels:3 Story
Utilities
- Water:Public
- Sewer:Public Sewer
Finances and disclosures
- Price:$870,000
- Price per sq. ft.:$249.71
- Tax amount:$9,754 (2026)
Features and amenities
- Laundry features:Dryer, Dryer In Unit, Washer, Washer In Unit
- Amenities:Air Filter System, Bar, Chair Railings, Crown Moldings, Electric Available, Humidifer, Natural Gas Available, Recessed Lighting, Security System, Smoke Detector, Spiral Staircase, Sprinkler System, Water Treat System, Wet/Dry Bar, Window Treatments
- Smart home:Yes
Parking
- Parking description:Additional Storage Area, Attached Garage, Concrete Driveway, Garage - Front Entry, Garage Door Opener, Inside Access, Oversized, Private
- Garage:Yes
- Garage spaces:2
New listings near 4205 Captain Perry Ct
- Coming SoonOpen Sun, 12 to 3pm
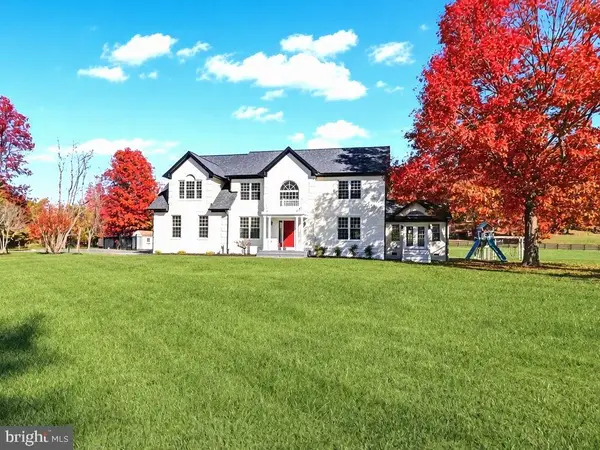 $1,179,996Coming Soon5 beds 5 baths5,366 sq. ft.
101 Stan Fey Dr, UPPER MARLBORO, MD 20774
MLS# MDPG2225302Listed by: FAIRFAX REALTY PREMIER - Coming Soon
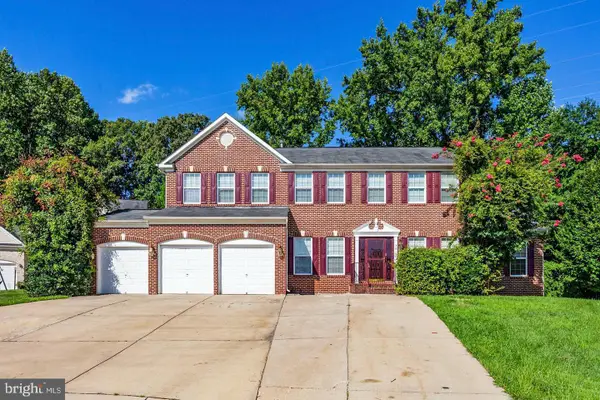 $725,000Coming Soon6 beds 6 baths3,386 sq. ft.
2817 Coronella Ct, UPPER MARLBORO, MD 20774
MLS# MDPG2225656Listed by: LONG & FOSTER REAL ESTATE, INC. - Coming Soon
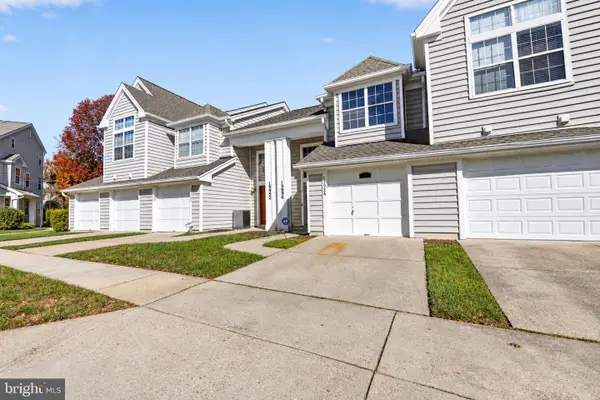 $295,000Coming Soon2 beds 3 baths1,503 sq. ft.
13934 King George Way #363, UPPER MARLBORO, MD 20772
MLS# MDPG2223386Listed by: EXP REALTY, LLC - Coming Soon
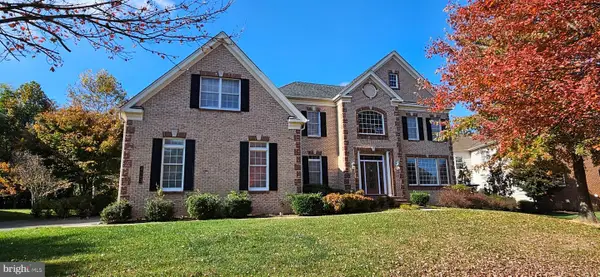 $1,200,000Coming Soon4 beds 4 baths5,434 sq. ft.
4503 Exmoore Ct, UPPER MARLBORO, MD 20772
MLS# MDPG2212784Listed by: SAMSON PROPERTIES - Coming Soon
 $665,000Coming Soon5 beds 3 baths3,778 sq. ft.
10308 Clearwater Ct, UPPER MARLBORO, MD 20772
MLS# MDPG2224416Listed by: SAMSON PROPERTIES - Coming Soon
 $525,000Coming Soon5 beds 4 baths2,323 sq. ft.
11512 Bennington Dr, UPPER MARLBORO, MD 20774
MLS# MDPG2221156Listed by: RE/MAX UNITED REAL ESTATE - Coming Soon
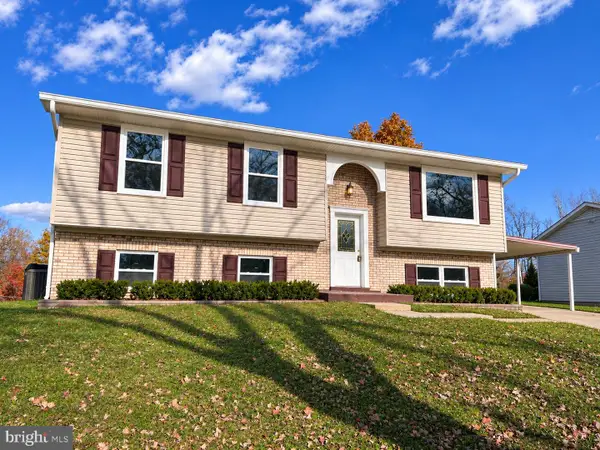 $429,900Coming Soon4 beds 3 baths1,108 sq. ft.
17102 Brookmeadow Ln, UPPER MARLBORO, MD 20772
MLS# MDPG2220942Listed by: KELLER WILLIAMS FLAGSHIP - Coming Soon
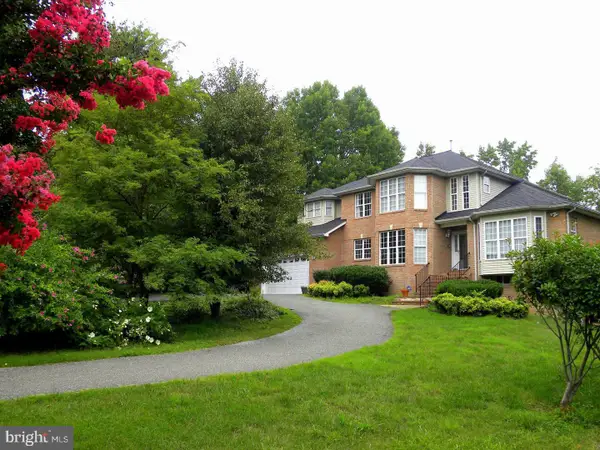 $849,999Coming Soon5 beds 4 baths3,693 sq. ft.
7012 Woodyard Rd, UPPER MARLBORO, MD 20772
MLS# MDPG2225162Listed by: FAIRFAX REALTY PREMIER - Coming Soon
 $375,000Coming Soon4 beds 3 baths1,672 sq. ft.
8801 Fairhaven Ave, UPPER MARLBORO, MD 20772
MLS# MDPG2224948Listed by: FLAG REAL ESTATE INC. - Coming Soon
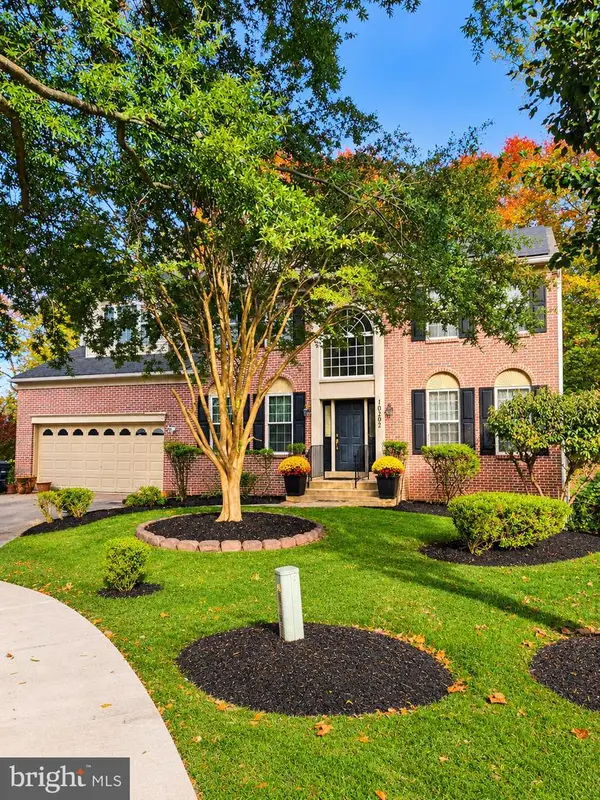 $694,900Coming Soon4 beds 4 baths4,576 sq. ft.
10202 Thundercloud Ct, UPPER MARLBORO, MD 20774
MLS# MDPG2224286Listed by: KELLER WILLIAMS PREFERRED PROPERTIES


Protect your home and budget from life's surprises with an Assurant Home Warranty, backed by a partner that supports you through every step of homeownership. Explore Plans.
© 2023 - 2026 ERA Franchise Systems LLC. All rights reserved. ERA Franchise Systems LLC fully supports the principles of the Fair Housing Act and the Equal Opportunity Act. ERA, ERA Real Estate powered, and their respective logos are registered service marks of ERA Franchise Systems LLC. Each office is independently owned and operated.