
4729 King John Way #173, Upper Marlboro, MD 20772
Local realty services provided by:Pagoda Realty ERA Powered
4729 King John Way #173,Upper Marlboro, MD 20772
$293,550
- 2 Beds
- 3 Baths
- - sq. ft.
- Townhouse
- Sold
Listed by: lenwood a johnson, johnetta a fenwick
Office: exp realty, llc.
MLS#:MDPG2209486
Source:BRIGHTMLS
Sorry, we are unable to map this address
Price summary
- Price:$293,550
- Monthly HOA dues:$305
About this home
Welcome home to this beautifully refreshed 2-bedroom, 2.5-bath townhouse-style condominium offering approximately 1,434 square feet of comfortable living space in the desirable Kings Council community. This move-in ready home features fresh paint throughout, brand-new carpeting, an updated bathroom floor, and a professionally power-washed exterior for outstanding curb appeal. The inviting main level offers an open-concept living and dining area, a cozy gas fireplace, and a functional kitchen with ample cabinetry and breakfast space. Upstairs, you'll find two spacious primary suites, each with its own private full bath, providing the perfect layout for roommates, guests, or multi-generational living. Enjoy outdoor relaxation on the private patio with peaceful views of the surrounding common area.
The Kings Council community offers residents access to a swimming pool, tennis courts, basketball courts, playgrounds, beautifully maintained common grounds, and ample parking, while the condominium association provides lawn care, snow removal, trash service, exterior maintenance, and more for low-maintenance living. Conveniently located just minutes from Largo Town Center, Watkins Regional Park, Woodmore Towne Centre, shopping, dining, entertainment, and major commuter routes including Route 4, Route 301, I-495, and the Washington Metro, this home provides easy access to Washington, D.C., Joint Base Andrews, and the entire DMV. Whether you're a first-time buyer, downsizing, or looking for a smart investment, this turnkey property offers exceptional value in a convenient location.
Sold As-Is - Owner is offer a $750 Home Warranty with full price offer!...
Contact an agent
Home facts
- Year built:1993
- Subdivision & Development:KINGS COUNCIL CONDO
- Listing ID #:MDPG2209486
- Added:37 day(s) ago
- Updated:August 16, 2026 at 06:05 AM
Rooms and interior
- Bedrooms:2
- Total bathrooms:3
- Full bathrooms:2
- Half bathrooms:1
- Flooring:Carpet, Vinyl
- Kitchen Description:Built-In Microwave, Dishwasher, Disposal, Icemaker, Oven/Range - Gas, Refrigerator, Stove
Heating and cooling
- Cooling:Central A/C
- Heating:Forced Air, Natural Gas
Structure and exterior
- Year built:1993
- Architectural Style:Colonial
- Construction Materials:Vinyl Siding
- Levels:2 Stories
Schools
- High school:DR. HENRY A. WISE, JR. HIGH
- Middle school:JAMES MADISON
- Elementary school:BARACK OBAMA ELEMENTARY
Utilities
- Water:Public
- Sewer:Public Sewer
Finances and disclosures
- Price:$293,550
- Tax amount:$3,762 (2025)
Features and amenities
- Laundry features:Dryer, Washer
- Amenities:Window Treatments
New listings near 4729 King John Way #173
- Open Sun, 12 to 5pmNew
 $554,235Active4 beds 4 baths2,306 sq. ft.
10952 Pinnacle Green Rd, UPPER MARLBORO, MD 20774
MLS# MDPG2215368Listed by: SM BROKERAGE, LLC  $489,990Pending4 beds 4 baths1,962 sq. ft.
10710 Meridian Hill Way, UPPER MARLBORO, MD 20772
MLS# MDPG2214544Listed by: D.R. HORTON REALTY OF VIRGINIA, LLC- $489,990Pending4 beds 4 baths1,962 sq. ft.
10710 Meridian Hill Way, UPPER MARLBORO, MD 20772
MLS# MDPG2214544Listed by: D.R. HORTON REALTY OF VIRGINIA, LLC - $489,990Pending4 beds 4 baths1,962 sq. ft.
10710 Meridian Hill Way, UPPER MARLBORO, MD 20772
MLS# MDPG2214544Listed by: D.R. HORTON REALTY OF VIRGINIA, LLC - $489,990Pending4 beds 4 baths1,962 sq. ft.
10710 Meridian Hill Way, UPPER MARLBORO, MD 20772
MLS# MDPG2214544Listed by: D.R. HORTON REALTY OF VIRGINIA, LLC - $489,990Pending4 beds 4 baths1,962 sq. ft.
10710 Meridian Hill Way, UPPER MARLBORO, MD 20772
MLS# MDPG2214544Listed by: D.R. HORTON REALTY OF VIRGINIA, LLC - New
 $379,900Active2 beds 3 baths1,685 sq. ft.
3718 Richmond Run #197, UPPER MARLBORO, MD 20772
MLS# MDPG2215366Listed by: THE REAL ESTATE EXPERTS - Coming Soon
 $480,000Coming Soon3 beds 4 baths
9505 Sycamore Grv, UPPER MARLBORO, MD 20772
MLS# MDPG2215016Listed by: REAL BROKER, LLC - Open Sun, 12 to 2pmNew
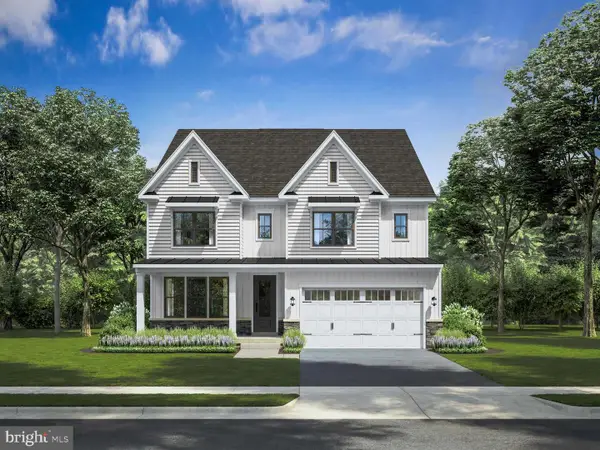 $899,900Active5 beds 6 baths5,149 sq. ft.
1303 Leeland Knoll Pkwy, UPPER MARLBORO, MD 20774
MLS# MDPG2215310Listed by: RE/MAX UNITED REAL ESTATE - New
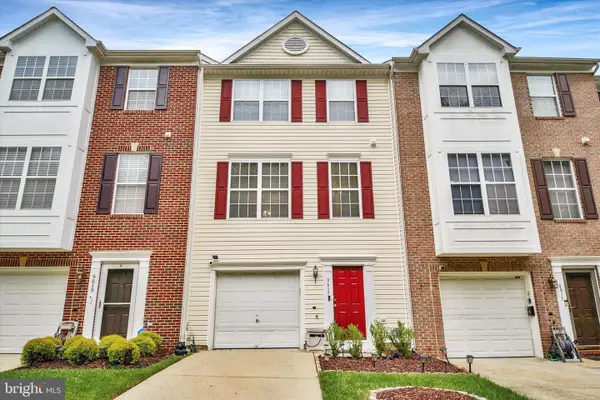 $435,000Active3 beds 3 baths1,400 sq. ft.
9617 Woodyard Cir, UPPER MARLBORO, MD 20772
MLS# MDPG2215036Listed by: EXECUHOME REALTY


Protect your home and budget from life's surprises with an Assurant Home Warranty, backed by a partner that supports you through every step of homeownership. Explore Plans.
© 2023 - 2026 ERA Franchise Systems LLC. All rights reserved. ERA Franchise Systems LLC fully supports the principles of the Fair Housing Act and the Equal Opportunity Act. ERA, ERA Real Estate powered, and their respective logos are registered service marks of ERA Franchise Systems LLC. Each office is independently owned and operated.