
5208 Trotters Glen Dr, Upper Marlboro, MD 20772
Local realty services provided by:O'BRIEN REALTY ERA POWERED
5208 Trotters Glen Dr,Upper Marlboro, MD 20772
$1,194,900
- 5 Beds
- 5 Baths
- 7,908 sq. ft.
- Single family
- Active
Listed by: zanetta williams
Office: keller williams capital properties
MLS#:MDPG2224420
Source:BRIGHTMLS
Price summary
- Price:$1,194,900
- Price per sq. ft.:$151.1
- Monthly HOA dues:$39.67
About this home
The only home of its kind in Prince Georges County. If you ratify quickly your family could enjoy Thanksgiving in this hidden gem. Completely reimagined from top to bottom, five bedrooms and four and a half baths, this custom-built K. Hovanian Virginia II flagship was originally the model home for the builder, which stands as a masterpiece in The Ridings at Upper Marlboro and is framed by a classic front exterior with a curved portico and Juliet faux balcony. It is a rare, one-of-a-kind find in Prince Georges County, the only home in the entire area featuring these custom architectural details and upscale luxury design elements. To elevate this turnkey offering, the sale includes a 75-inch TV, an integrated home theater projection screen and accessories, and an outdoor tv/projection screen capability. Spanning over 7,000 square feet, this estate makes an immediate statement with four fireplaces throughout, highlighted by a breathtaking 23-foot floor-to-ceiling fireplace in the soaring cathedral great room complete with a floor to ceiling window wall spanning the backside of the home, a dual-fireplace owner's suite featuring cozy fireplaces in both the primary bedroom and the adjacent sitting room, and a fourth fireplace in the basement. The main level features a grand 23-foot two-story foyer flowing into a formal living room and a tray-ceiling dining room, dual staircases, an executive home office behind double glass french doors, and a sunroom bump-out framed by soaring two-story floor-to-ceiling windows. The gourmet kitchen is fully customized with premium quartz countertops, custom-built cabinetry, an integrated cooktop, double wall ovens, a recessed lighting grid throughout the kitchen, a dedicated walk-in pantry, a walk out deck, and a separate butler’s cove and hallway featuring matching custom cabinetry and quartz countertops as a serving station, complemented by a main level laundry room with ample utility cabinet space. Luxury porcelain flooring runs seamlessly through the main living area, complemented by custom trim, elegant crown molding, and tray ceilings. Four bathrooms have been meticulously redesigned with luxury finishes and accents, alongside an expansive owner's suite featuring tray ceilings, dual walk-in closets, and a luxury spa bath with a Jacuzzi tub. The fully finished lower-level basement is designed for entertaining with a dedicated movie theater room, a room awaiting the new owner’s imagination (with an option for post-closing credit for the custom completion of the exercise room or an additional office), and a full ensuite bathroom. Situated on a prominent half acre lot, the grounds feature professional landscaping, automated in-ground irrigation, night lighting, an attached two-car garage, and an expansive driveway that could accommodate two to three more cars. Don’t miss it....
Contact an agent
Home facts
- Year built:2006
- Subdivision & Development:CHARLES HILL
- Listing ID #:MDPG2224420
- Updated:November 15, 2026 at 02:53 PM
Rooms and interior
- Bedrooms:5
- Total bathrooms:5
- Full bathrooms:4
- Half bathrooms:1
- Basement:Yes
- Basement Description:Fully Finished
- Living area:7,908 sq. ft.
Heating and cooling
- Cooling:Central A/C
- Heating:Electric, Heat Pump - Electric BackUp
Structure and exterior
- Year built:2006
- Building area:7,908 sq. ft.
- Lot area:0.29 Acres
- Architectural Style:Colonial
- Construction Materials:Frame
- Foundation Description:Slab
- Levels:2 Stories
Utilities
- Water:Public
- Sewer:Public Sewer
Finances and disclosures
- Price:$1,194,900
- Price per sq. ft.:$151.1
- Tax amount:$11,941 (2026)
Features and amenities
- Laundry features:Has Laundry
Parking
- Parking description:Attached Garage, Garage - Front Entry
- Garage:Yes
- Garage spaces:2
New listings near 5208 Trotters Glen Dr
- Coming Soon
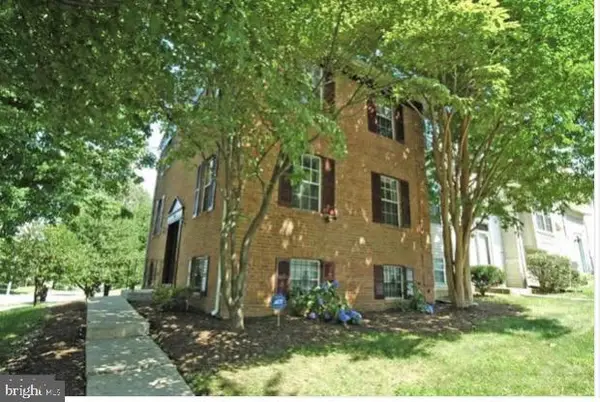 $400,000Coming Soon4 beds 4 baths1,280 sq. ft.
100 Joyceton Way, UPPER MARLBORO, MD 20774
MLS# MDPG2225782Listed by: NEXTHOME LEADERS - Coming Soon
 $420,000Coming Soon4 beds 3 baths2,013 sq. ft.
8807 Pensacola Pl, UPPER MARLBORO, MD 20772
MLS# MDPG2225700Listed by: SAMSON PROPERTIES - Coming Soon
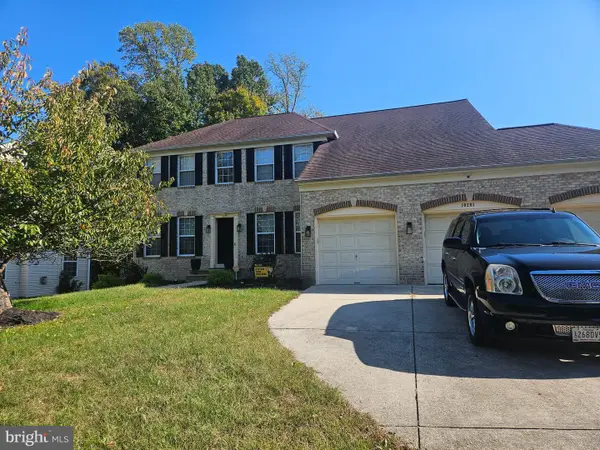 $669,900Coming Soon4 beds 5 baths4,828 sq. ft.
10201 Spring Water Ln, UPPER MARLBORO, MD 20772
MLS# MDPG2225730Listed by: CENTURY 21 ENVISION - Coming Soon
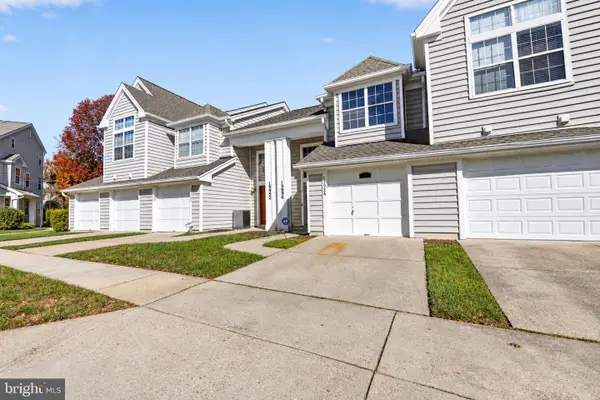 $295,000Coming Soon2 beds 3 baths1,503 sq. ft.
13934 King George Way #363, UPPER MARLBORO, MD 20772
MLS# MDPG2223386Listed by: EXP REALTY, LLC - Coming Soon
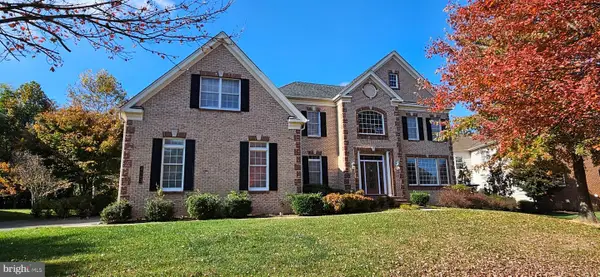 $1,200,000Coming Soon4 beds 4 baths5,434 sq. ft.
4503 Exmoore Ct, UPPER MARLBORO, MD 20772
MLS# MDPG2212784Listed by: SAMSON PROPERTIES - Coming Soon
 $665,000Coming Soon5 beds 3 baths3,778 sq. ft.
10308 Clearwater Ct, UPPER MARLBORO, MD 20772
MLS# MDPG2224416Listed by: SAMSON PROPERTIES - Coming Soon
 $525,000Coming Soon5 beds 4 baths2,323 sq. ft.
11512 Bennington Dr, UPPER MARLBORO, MD 20774
MLS# MDPG2221156Listed by: RE/MAX UNITED REAL ESTATE - Coming Soon
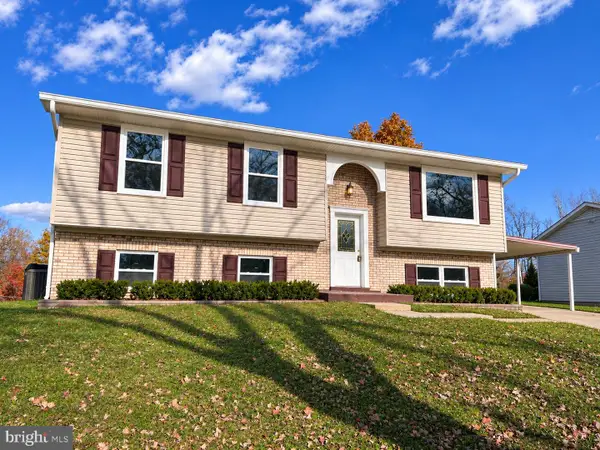 $429,900Coming Soon4 beds 3 baths1,108 sq. ft.
17102 Brookmeadow Ln, UPPER MARLBORO, MD 20772
MLS# MDPG2220942Listed by: KELLER WILLIAMS FLAGSHIP - Coming Soon
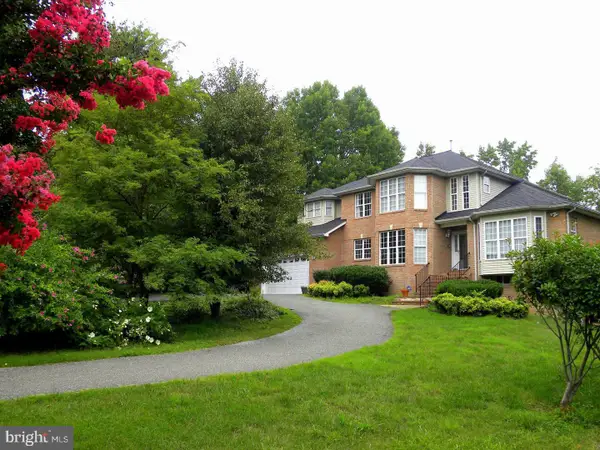 $849,999Coming Soon5 beds 4 baths3,693 sq. ft.
7012 Woodyard Rd, UPPER MARLBORO, MD 20772
MLS# MDPG2225162Listed by: FAIRFAX REALTY PREMIER - Coming Soon
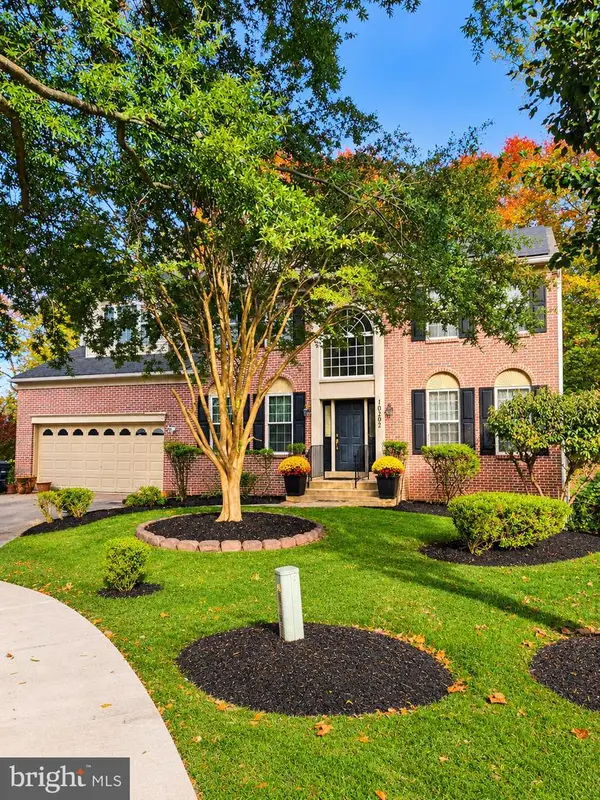 $694,900Coming Soon4 beds 4 baths4,576 sq. ft.
10202 Thundercloud Ct, UPPER MARLBORO, MD 20774
MLS# MDPG2224286Listed by: KELLER WILLIAMS PREFERRED PROPERTIES


Protect your home and budget from life's surprises with an Assurant Home Warranty, backed by a partner that supports you through every step of homeownership. Explore Plans.
© 2023 - 2026 ERA Franchise Systems LLC. All rights reserved. ERA Franchise Systems LLC fully supports the principles of the Fair Housing Act and the Equal Opportunity Act. ERA, ERA Real Estate powered, and their respective logos are registered service marks of ERA Franchise Systems LLC. Each office is independently owned and operated.