
9223-gary E Gary Ln E, Upper Marlboro, MD 20774
Local realty services provided by:ERA Martin Associates
9223-gary E Gary Ln E,Upper Marlboro, MD 20774
$471,000
- 3 Beds
- 4 Baths
- 1,760 sq. ft.
- Single family
- Pending
Listed by: james andrew wilson jr.
Office: wright real estate, llc.
MLS#:MDPG2219298
Source:BRIGHTMLS
Price summary
- Price:$471,000
- Price per sq. ft.:$267.61
About this home
Diamond in The Rough With space, upgrades & tons of potential!
Don’t miss the opportunity to make this spacious three-bedroom home on an oversized lot your own! Conveniently located near Metro stations and just minutes from Route 50, this property offers an appealing combination of space, location, recent upgrades, and potential.
The spacious main level features beautiful wood floors, a welcoming living room, a separate dining area, a kitchen with an island, and a cozy fireplace—ideal for everyday living and entertaining.
Upstairs, you’ll find three generously sized bedrooms and two full bathrooms. The finished basement provides additional living space along with a versatile flex room that could serve as a home office, gym, playroom, or guest space.
Outside, the possibilities continue with a huge backyard, storage shed, and deck ready for a little TLC and your personal touch.
Recently upgraded wood floors
Finished basement
New Roof put in Two years ago
Newer A/C unit
New water heater approximately one years old
The home is being sold AS-IS, offering a solid foundation and plenty of opportunity to add your own finishing touches.
Seller Concessions available and negotiable!
Seller prefers Elevated Title in White Plains, Maryland.
Bring your vision and make this one HOME! Schedule your showing today!...
Contact an agent
Home facts
- Year built:1996
- Subdivision & Development:GREENBROOK PLAT 1
- Listing ID #:MDPG2219298
- Added:13 day(s) ago
- Updated:September 29, 2026 at 03:44 AM
Rooms and interior
- Bedrooms:3
- Total bathrooms:4
- Full bathrooms:3
- Half bathrooms:1
- Flooring:Carpet, Hardwood
- Kitchen Description:Built-Ins, Carpet
- Bedroom Description:Carpet
- Basement:Yes
- Basement Description:Connecting Stairway, Full, Interior Access, Walkout Level, Walkout Stairs
- Living area:1,760 sq. ft.
Heating and cooling
- Cooling:Central A/C
- Heating:Central, Hot Water
Structure and exterior
- Roof:Architectural Shingle
- Year built:1996
- Building area:1,760 sq. ft.
- Lot area:0.04 Acres
- Lot Features:Adjoins - Open Space
- Architectural Style:Contemporary, Manor
- Construction Materials:Advanced Framing
- Foundation Description:Brick/Mortar
- Levels:3 Story
Schools
- High school:BOWIE
Utilities
- Water:Community
- Sewer:Approved System
Finances and disclosures
- Price:$471,000
- Price per sq. ft.:$267.61
- Tax amount:$321 (2026)
Features and amenities
- Amenities:100 Amp Service, Bar, Built-Ins, Cable TV Available, Carpet, Multiple Phone Lines, Natural Gas Available
Parking
- Parking description:Asphalt Driveway, Attached Garage, On Street
- Garage:Yes
- Garage spaces:1
New listings near 9223-gary E Gary Ln E
- Coming Soon
 $379,990Coming Soon3 beds 3 baths1,840 sq. ft.
12421 Old Colony Dr, UPPER MARLBORO, MD 20772
MLS# MDPG2220532Listed by: EXP REALTY, LLC - Coming Soon
 $399,900Coming Soon4 beds 2 baths1,622 sq. ft.
10811 Hollaway Dr, UPPER MARLBORO, MD 20772
MLS# MDPG2220746Listed by: CENTURY 21 NEW MILLENNIUM - Coming Soon
 $530,000Coming Soon3 beds 4 baths1,750 sq. ft.
15526 Sunningdale Pl, UPPER MARLBORO, MD 20774
MLS# MDPG2220642Listed by: RE/MAX GATEWAY, LLC - Coming Soon
 $500,000Coming Soon3 beds 4 baths1,600 sq. ft.
4609 Forest Pines Dr, UPPER MARLBORO, MD 20772
MLS# MDPG2219968Listed by: NORTHROP REALTY - Coming Soon
 $990,000Coming Soon5 beds 6 baths4,428 sq. ft.
2006 Mountain Wood Ct, UPPER MARLBORO, MD 20774
MLS# MDPG2219942Listed by: THE HOME TEAM REALTY GROUP, LLC - Coming SoonOpen Sat, 1 to 3pm
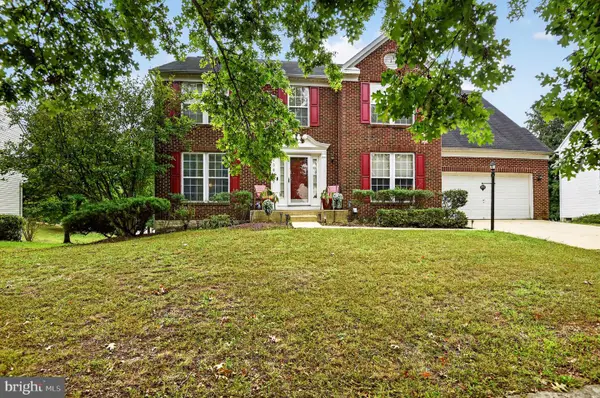 $624,900Coming Soon4 beds 4 baths3,318 sq. ft.
13809 Hotomtot Dr, UPPER MARLBORO, MD 20774
MLS# MDPG2219782Listed by: LONG & FOSTER REAL ESTATE, INC. - Coming Soon
 $535,000Coming Soon3 beds 4 baths1,640 sq. ft.
3028 Mia Ln, UPPER MARLBORO, MD 20774
MLS# MDPG2219640Listed by: CENTURY 21 NEW MILLENNIUM - Coming SoonOpen Sat, 1 to 3pm
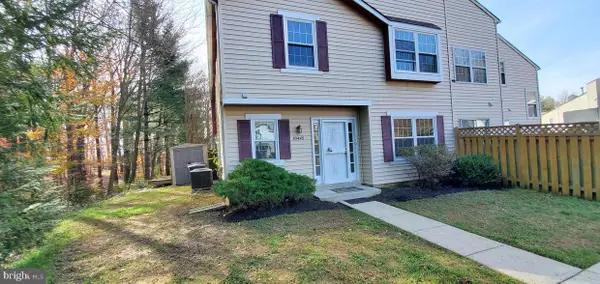 $335,000Coming Soon3 beds 3 baths1,428 sq. ft.
Address Withheld By Seller, UPPER MARLBORO, MD 20774
MLS# MDPG2219366Listed by: NORTHROP REALTY - Coming Soon
 $893,500Coming Soon4 beds 5 baths3,615 sq. ft.
4602 Thoroughbred Dr, UPPER MARLBORO, MD 20772
MLS# MDPG2218234Listed by: RE/MAX UNITED REAL ESTATE - Coming Soon
 $1,200,000Coming Soon4 beds 3 baths2,548 sq. ft.
13103 Duley Station Rd, UPPER MARLBORO, MD 20772
MLS# MDPG2215652Listed by: EXP REALTY, LLC


Protect your home and budget from life's surprises with an Assurant Home Warranty, backed by a partner that supports you through every step of homeownership. Explore Plans.
© 2023 - 2026 ERA Franchise Systems LLC. All rights reserved. ERA Franchise Systems LLC fully supports the principles of the Fair Housing Act and the Equal Opportunity Act. ERA, ERA Real Estate powered, and their respective logos are registered service marks of ERA Franchise Systems LLC. Each office is independently owned and operated.