
9301 Midland Turn, Upper Marlboro, MD 20772
Local realty services provided by:ERA Martin Associates
9301 Midland Turn,Upper Marlboro, MD 20772
$464,900
- 4 Beds
- 3 Baths
- 2,800 sq. ft.
- Single family
- Active
Listed by: marc blair
Office: own real estate
MLS#:MDPG2201982
Source:BRIGHTMLS
Price summary
- Price:$464,900
- Price per sq. ft.:$166.04
About this home
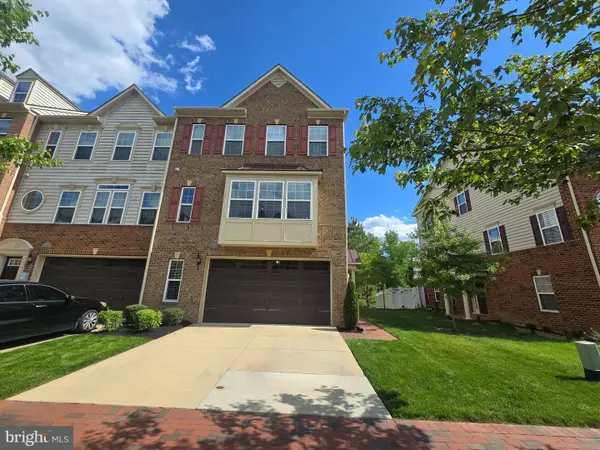
Pulling up to this magnificent Split Foyer, you will be impressed with the stunning views of the community. As you enter the main level, you will be greeted by elegant Balusters and beautiful hardwood floors throughout. Traveling upstairs to level one, the traditional floor plan concept features an open family room, dining area and a nice size kitchen with gorgeous ceramic tile floors and plenty of cabinets and stainless steel appliances. Say Hello to the large sunroom/ deck off kitchen that has sufficient space to entertain family and guests comfortably, Continuing on the main level, you will encounter a Primary Suite with a Primary Bath and a relaxing sitting area in the back of the primary suite in addition to Bedroom #2 and a guest full bathroom. Traveling downstairs to the lower level, say wow to the recreation area and wet bar setup for hosting amazing events. There are two more guest rooms on the lower level along with a guest full bathroom. Traveling toward the back of the home, you will find the utility room with a washer & dryer and a rear exit into the spacious backyard. The backyard provides privacy with mature trees and landscaping great for entertainment. Don't forget the carport accommodating 2 vehicles and space for four additional vehicles comfortably.. Come and experience the perfect opportunity to live a balanced lifestyle. HOME FIRST TITLE PREFERRED!...
Contact an agent
Home facts
- Year built:1977
- Listing ID #:MDPG2201982
- Added:1 day(s) ago
- Updated:May 25, 2026 at 01:42 PM
Rooms and interior
- Bedrooms:4
- Total bathrooms:3
- Full bathrooms:3
- Rooms Total:12
- Flooring:Hardwood
- Dining Description:Dining Area, Dining Room
- Bathrooms Description:Full Bath, Primary Bath(s)
- Kitchen Description:Dishwasher, Disposal, Kitchen - Table Space, Microwave, Oven - Self Cleaning, Oven/Range - Electric, Range Hood, Refrigerator, Wet/Dry Bar
- Bedroom Description:Primary Bedroom
- Basement:Yes
- Basement Description:Connecting Stairway, Fully Finished, Sump Pump, Walkout Level
- Living area:2,800 sq. ft.
Heating and cooling
- Cooling:Central A/C
- Heating:Central, Natural Gas
Structure and exterior
- Roof:Asphalt
- Year built:1977
- Building area:2,800 sq. ft.
- Lot area:0.36 Acres
- Lot Features:Backs to Trees, Corner, Landscaping
- Architectural Style:Split Level
- Construction Materials:Brick
- Exterior Features:Deck(s), Flood Lights
- Foundation Description:Crawl Space
- Levels:2 Stories
Schools
- High school:FREDERICK DOUGLASS
Utilities
- Water:Public
- Sewer:Public Sewer
Finances and disclosures
- Price:$464,900
- Price per sq. ft.:$166.04
- Tax amount:$6,525 (2025)
Features and amenities
- Laundry features:Dryer In Unit, Washer In Unit
- Amenities:Cable TV Available, Electric Available, Natural Gas Available, Storm Windows, Wet/Dry Bar, Window Treatments
Parking
- Parking description:Attached Carport, Off Street
New listings near 9301 Midland Turn
- Coming Soon
 $1,200,000Coming Soon4 beds 5 baths
9005 Wild Acre Ct, UPPER MARLBORO, MD 20774
MLS# MDPG2204346Listed by: REAL BROKER, LLC - Open Sat, 1 to 3pmNew
 $449,900Active4 beds 3 baths1,864 sq. ft.
12909 Barnwell Pl, UPPER MARLBORO, MD 20772
MLS# MDPG2204360Listed by: BENNETT REALTY SOLUTIONS - New
 $225,000Active1 beds 1 baths697 sq. ft.
8911 -c Town Center Cir #212, UPPER MARLBORO, MD 20774
MLS# MDPG2204362Listed by: TRI-STATE REALTY LLC - Coming Soon
 $400,000Coming Soon3 beds 2 baths
4206 Canyonview Dr, UPPER MARLBORO, MD 20772
MLS# MDPG2204124Listed by: SAMSON PROPERTIES - New
 $429,900Active4 beds 3 baths1,872 sq. ft.
13202 Van Brady Rd, UPPER MARLBORO, MD 20772
MLS# MDPG2203810Listed by: RE/MAX ALLEGIANCE - New
 $750,000Active5 beds 4 baths2,940 sq. ft.
12419 Dorsey Ln, UPPER MARLBORO, MD 20772
MLS# MDPG2203992Listed by: SHAMMS PROPERTIES, LLC - Coming Soon
 $580,000Coming Soon3 beds 4 baths
15515 Sunningdale Pl, UPPER MARLBORO, MD 20774
MLS# MDPG2204224Listed by: LONG & FOSTER REAL ESTATE, INC. - New
 $580,000Active7 beds 3 baths3,180 sq. ft.
11805 N Marlton Ave, UPPER MARLBORO, MD 20772
MLS# MDPG2203762Listed by: RLAH @PROPERTIES - New
 $299,999Active1 beds 1 baths1,015 sq. ft.
13220 Fox Bow Dr #104, UPPER MARLBORO, MD 20774
MLS# MDPG2203658Listed by: TRADEMARK REALTY, INC


Protect your home and budget from life's surprises with an Assurant Home Warranty, backed by a partner that supports you through every step of homeownership. Explore Plans.
© 2023 - 2026 ERA Franchise Systems LLC. All rights reserved. ERA Franchise Systems LLC fully supports the principles of the Fair Housing Act and the Equal Opportunity Act. ERA, ERA Real Estate powered, and their respective logos are registered service marks of ERA Franchise Systems LLC. Each office is independently owned and operated.