
9302 Bay Leaf Ct, Upper Marlboro, MD 20772
Local realty services provided by:Mountain Realty ERA Powered
9302 Bay Leaf Ct,Upper Marlboro, MD 20772
$880,000
- 5 Beds
- 5 Baths
- 4,005 sq. ft.
- Single family
- Coming Soon
Listed by: anna-marie g ashe
Office: area real estate
MLS#:MDPG2223588
Source:BRIGHTMLS
Price summary
- Price:$880,000
- Price per sq. ft.:$219.73
- Monthly HOA dues:$110
About this home
A must see! Your opportunity to reside in a premier community on a premier lot in a cul-de-sac. Welcome to a thoughtfully customized, original-owner residence offering exceptional privacy situated with a reforestation area extending behind the property. Elegant architectural details, including extensive custom wainscoting, premium hardwood flooring featuring distinctive variable-width planks, decorative millwork, and refined finishes, reflect the home’s extensive builder upgrades and subsequent luxury enhancements. The main level features nine-foot ceilings, a customized executive office designed for productivity and privacy, and a uniquely configured in-law suite offering versatile accommodations.
The gourmet kitchen is designed for both everyday living and sophisticated entertaining, featuring premium River White granite countertops, Whirlpool stainless steel appliances, double wall ovens, and a five-burner gas cooktop. A dedicated butler’s pantry provides additional storage and convenient serving space. An impressive approximately 25-foot second-story deck extends the home’s living and entertaining areas outdoors, offering an inviting space for relaxation and gatherings.
The spacious primary suite provides a private, luxurious retreat, complete with an oversized walk-in dressing room created through the conversion of an additional bedroom. A private in-suite dry bar and wine refrigerator add a distinctive, hospitality-inspired touch, while the elegant primary bathroom features upgraded granite vanity countertops, refined cabinetry, and upgraded plumbing fixtures. The expansive finished lower level offers flexible space for recreation, media entertainment, fitness, or guest activities highlighed with a full bathroom and upgraded walkout with exterior access.
Additional highlights include an attached two-car garage and a premium Wallbox Level 2 electric vehicle charging station featuring a J1772 connector and up to 48 amps of charging current, compatible with a wide range of electric vehicles. Energy-efficient smart-home features and connected-home technology enhance everyday convenience throughout the residence. Combining architectural elegance, thoughtfully designed living spaces, exceptional privacy, and modern amenities, this home offers a sophisticated balance of luxury, comfort, and functionality.
Make an appointment today for a private tour....
Contact an agent
Home facts
- Year built:2015
- Subdivision & Development:SMITH HOME FARM
- Listing ID #:MDPG2223588
- Updated:October 24, 2026 at 04:44 AM
Rooms and interior
- Bedrooms:5
- Total bathrooms:5
- Full bathrooms:4
- Half bathrooms:1
- Kitchen Description:Butlers Pantry, Upgraded Countertops
- Bedroom Description:Entry Level Bedroom
- Basement:Yes
- Basement Description:Daylight, Fully Finished, Partial
- Living area:4,005 sq. ft.
Heating and cooling
- Cooling:Central A/C
- Heating:90% Forced Air, Natural Gas
Structure and exterior
- Year built:2015
- Building area:4,005 sq. ft.
- Lot area:0.23 Acres
- Lot Features:Backs to Trees
- Architectural Style:Colonial
- Construction Materials:Frame
- Exterior Features:Deck(s)
- Foundation Description:Concrete Perimeter
- Levels:3 Story
Utilities
- Water:Public
- Sewer:No Septic System
Finances and disclosures
- Price:$880,000
- Price per sq. ft.:$219.73
- Tax amount:$11,826 (2026)
Features and amenities
- Amenities:200+ Amp Service, Monitored
- Smart home:Yes
Parking
- Parking description:Attached Garage, Garage - Front Entry, Garage Door Opener, Inside Access, Paved Driveway
- Garage:Yes
- Garage spaces:2
New listings near 9302 Bay Leaf Ct
- Coming Soon
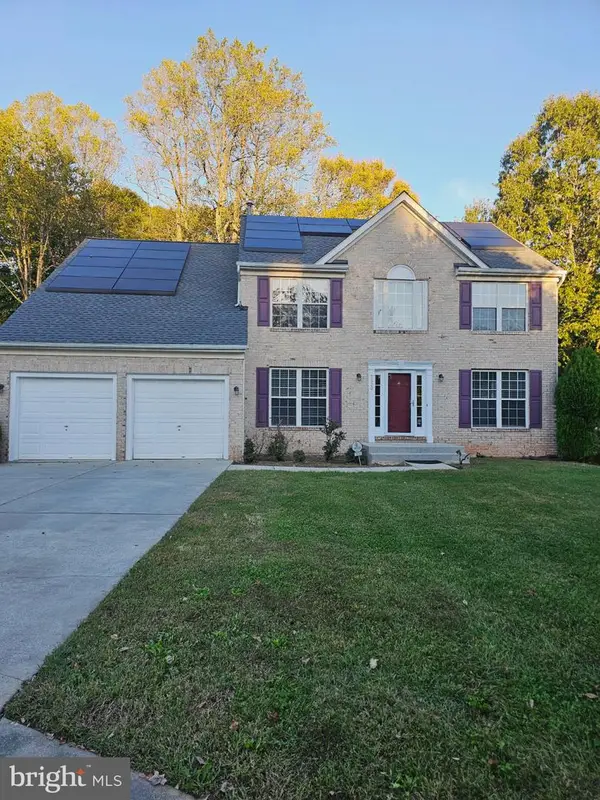 $690,000Coming Soon5 beds 4 baths2,696 sq. ft.
2820 Foxglove Way, UPPER MARLBORO, MD 20774
MLS# MDPG2223414Listed by: TAYLOR PROPERTIES - Coming Soon
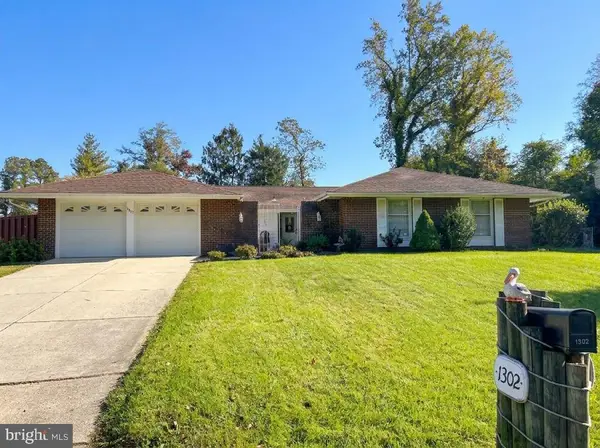 $525,000Coming Soon4 beds 3 baths2,401 sq. ft.
1302 Pickering Cir, UPPER MARLBORO, MD 20774
MLS# MDPG2223428Listed by: KW METRO CENTER - Coming Soon
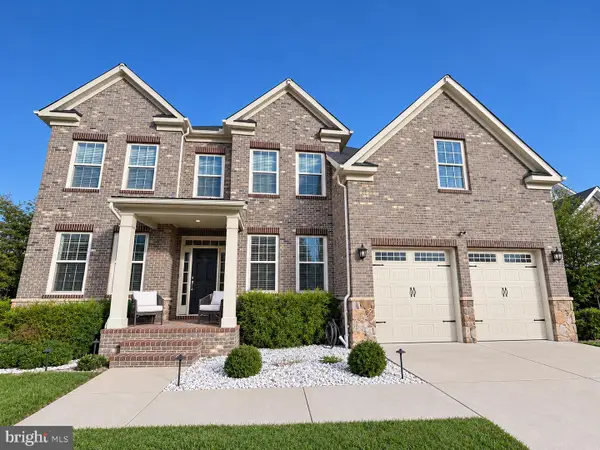 $825,000Coming Soon4 beds 5 baths5,105 sq. ft.
3627 Pentland Hills Dr, UPPER MARLBORO, MD 20774
MLS# MDPG2220806Listed by: KELLER WILLIAMS FLAGSHIP - Coming Soon
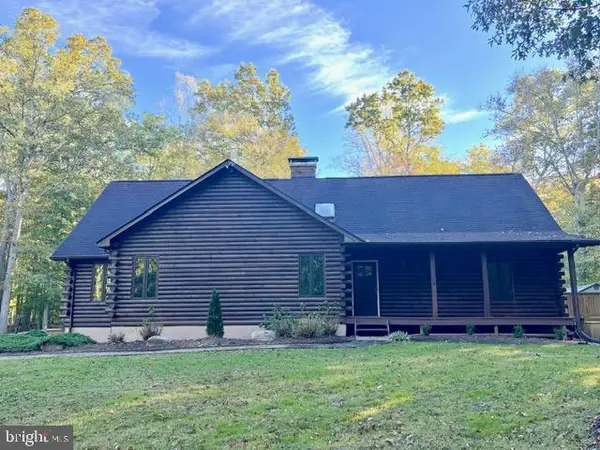 $925,000Coming Soon5 beds 3 baths4,956 sq. ft.
17921 Queen Anne Rd, UPPER MARLBORO, MD 20774
MLS# MDPG2223516Listed by: SAMSON PROPERTIES - Coming Soon
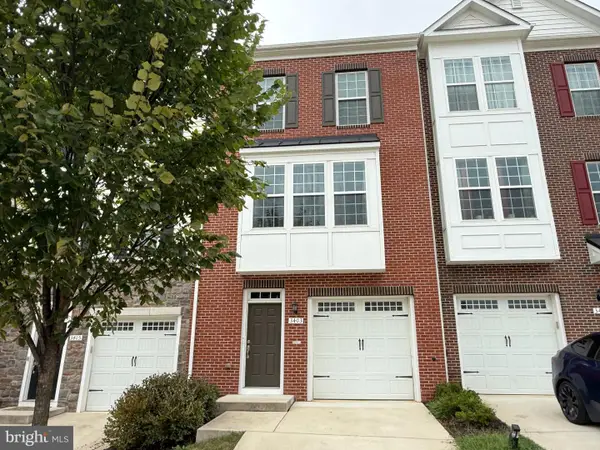 $440,000Coming Soon3 beds 3 baths2,064 sq. ft.
3403 Gentle Breeze Dr, UPPER MARLBORO, MD 20772
MLS# MDPG2211598Listed by: KELLER WILLIAMS PREFERRED PROPERTIES - Coming Soon
 $464,900Coming Soon3 beds 3 baths1,900 sq. ft.
14208 Medwick Rd, UPPER MARLBORO, MD 20774
MLS# MDPG2223348Listed by: CENTURY 21 NEW MILLENNIUM - Coming SoonOpen Sat, 12 to 2pm
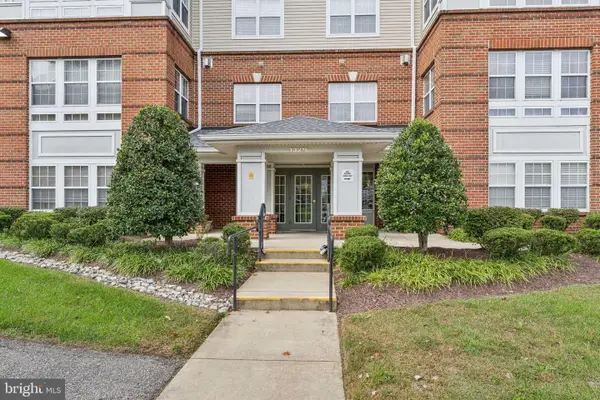 $319,999Coming Soon2 beds 2 baths1,190 sq. ft.
13216 Fox Bow Dr #305, UPPER MARLBORO, MD 20774
MLS# MDPG2222998Listed by: KELLER WILLIAMS PREFERRED PROPERTIES - Coming Soon
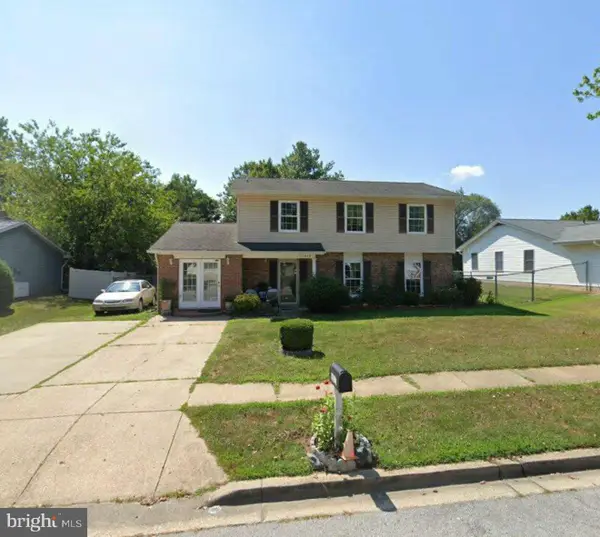 $449,900Coming Soon4 beds 3 baths1,980 sq. ft.
10813 Hollaway Dr, UPPER MARLBORO, MD 20772
MLS# MDPG2222990Listed by: FAIRFAX REALTY SELECT - Coming Soon
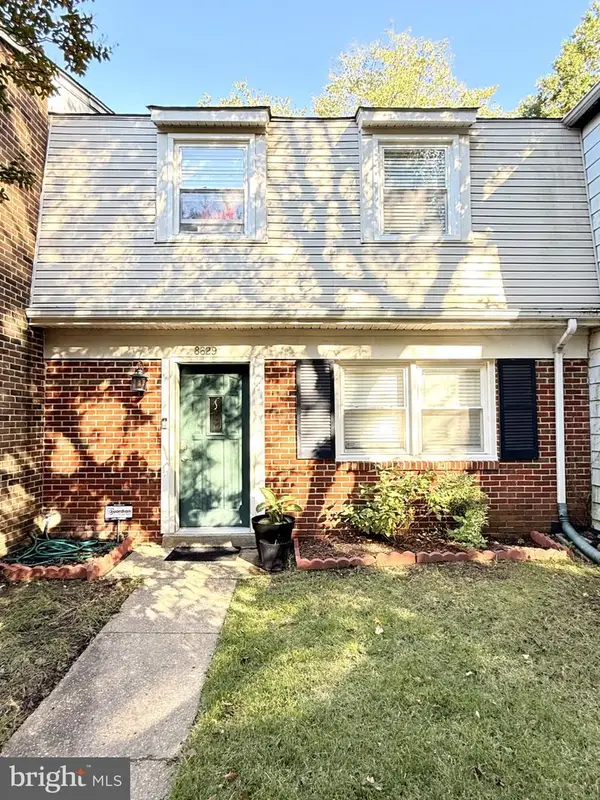 $339,400Coming Soon3 beds 2 baths1,386 sq. ft.
8629 Binghampton Pl, UPPER MARLBORO, MD 20772
MLS# MDPG2222924Listed by: FAIRFAX REALTY PREMIER


Protect your home and budget from life's surprises with an Assurant Home Warranty, backed by a partner that supports you through every step of homeownership. Explore Plans.
© 2023 - 2026 ERA Franchise Systems LLC. All rights reserved. ERA Franchise Systems LLC fully supports the principles of the Fair Housing Act and the Equal Opportunity Act. ERA, ERA Real Estate powered, and their respective logos are registered service marks of ERA Franchise Systems LLC. Each office is independently owned and operated.